Mountain Views, Incredible Location & Endless Potential
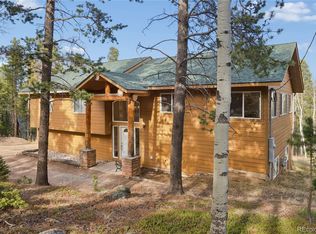
Welcome to your mountain retreat! This spacious 4-bedroom, 3-bathroom home offers an incredible combination of location, views, space, and opportunity. Nestled in a beautiful mountain setting, the property captures the scenery and peaceful atmosphere that make mountain living so special.The home has plenty of room to make it your own.Wake up to breathtaking mountain views, enjoy the tranquility of your surroundings on the new composite deck, and take advantage of the convenience of an exceptional location. With four bedrooms, three bathrooms, and generous living space, there’s room for family, guests, entertaining, or creating the perfect mountain getaway.The views are incredible, the location is hard to beat, and the potential is undeniable.
For sale
$749,900
27159 Sun Ridge Drive, Evergreen, CO 80439
4beds
2,726sqft
Single Family Residence
Built in 1993
0.29 Acres Lot
$736,100 Zestimate®
$275/sqft
$-- HOA
What's special
- 23 days
- 2,646
- 191
Zillow last checked:
Listing updated:
Listed by:
Ted Speier 303-549-1832 tedspeier@comcast.net,
HomeSmart Realty
Source: REcolorado as distributed by MLS GRID,MLS#: 2146881
Facts & features
Interior
Bedrooms & bathrooms
- Bedrooms: 4
- Bathrooms: 3
- Full bathrooms: 2
- 1/2 bathrooms: 1
- Main level bathrooms: 1
- Main level bedrooms: 2
Bedroom
- Features: Primary Suite
- Level: Upper
Bedroom
- Level: Main
Bedroom
- Level: Main
Bedroom
- Level: Basement
Bathroom
- Features: Primary Suite
- Level: Upper
Bathroom
- Level: Main
Bathroom
- Level: Basement
Heating
- Forced Air
Cooling
- None
Appliances
- Included: Dishwasher, Disposal, Dryer, Gas Water Heater, Microwave, Oven, Refrigerator, Washer
Features
- Ceiling Fan(s), High Ceilings, Walk-In Closet(s)
- Flooring: Carpet, Tile, Wood
- Basement: Finished
- Number of fireplaces: 1
- Fireplace features: Gas
Interior area
- Total structure area: 2,726
- Total interior livable area: 2,726 sqft
- Finished area above ground: 1,979
- Finished area below ground: 747
Property
Parking
- Total spaces: 2
- Parking features: Dry Walled, Insulated Garage
- Attached garage spaces: 2
Features
- Levels: Multi/Split
- Patio & porch: Deck, Wrap Around
- Exterior features: Balcony, Private Yard
- Fencing: Partial
- Has view: Yes
- View description: Meadow, Mountain(s)
Lot
- Size: 0.29 Acres
- Features: Landscaped
Details
- Parcel number: 163735
- Zoning: MR-3
- Special conditions: Standard
Construction
Type & style
- Home type: SingleFamily
- Property subtype: Single Family Residence
Materials
- Frame
- Foundation: Slab
- Roof: Composition
Condition
- Year built: 1993
Utilities & green energy
- Sewer: Public Sewer
- Water: Public
- Utilities for property: Cable Available, Electricity Connected, Phone Available
Community & HOA
Community
- Subdivision: Sun Ridge
HOA
- Has HOA: No
Location
- Region: Evergreen
Financial & listing details
- Price per square foot: $275/sqft
- Tax assessed value: $859,018
- Annual tax amount: $4,801
- Date on market: 9/2/2026
- Listing terms: Cash,Conventional,FHA,VA Loan
- Exclusions: Seller Personal Property
- Ownership: Individual
- Electric utility on property: Yes
- Road surface type: Paved
Estimated market value
$736,100
$699,000 - $773,000
$4,342/mo
Price history
| Date | Event | Price |
|---|---|---|
| 9/2/2026 | Listed for sale | $749,900+174.7%$275/sqft |
Source:  REcolorado as distributed by MLS GRID #2146881 Report a problem REcolorado as distributed by MLS GRID #2146881 Report a problem | ||
| 9/19/2007 | Sold | $273,000+11.4%$100/sqft |
Source: Agent Provided Report a problem | ||
| 11/24/1999 | Sold | $245,000-2%$90/sqft |
Source: Public Record Report a problem | ||
| 8/19/1996 | Sold | $250,000$92/sqft |
Source: Public Record Report a problem | ||
Public tax history
| Year | Property taxes | Tax assessment |
|---|---|---|
| 2025 | $4,148 -0.2% | $53,689 +7.5% |
| 2024 | $4,158 +25.5% | $49,962 |
| 2023 | $3,313 -0.9% | $49,962 +23.7% |
| 2022 | $3,344 +10.3% | $40,400 -2.8% |
| 2021 | $3,032 | $41,563 +9% |
| 2020 | $3,032 +1.4% | $38,118 |
| 2019 | $2,991 +13.8% | $38,118 +13.6% |
| 2018 | $2,629 | $33,561 |
| 2017 | $2,629 +5.6% | $33,561 -1.9% |
| 2016 | $2,490 | $34,216 |
| 2015 | $2,490 +42.6% | $34,216 +34.7% |
| 2014 | $1,746 +1.4% | $25,397 |
| 2013 | $1,721 -30.2% | $25,397 +0.2% |
| 2012 | $2,467 -15.8% | $25,352 |
| 2011 | $2,929 +0.1% | $25,352 -16.5% |
| 2010 | $2,927 -6% | $30,360 |
| 2009 | $3,112 +0.2% | $30,360 -5.8% |
| 2008 | $3,105 +25.6% | $32,220 -2.8% |
| 2007 | $2,473 -0.5% | $33,140 +30.3% |
| 2006 | $2,486 +2.2% | $25,430 -0.2% |
| 2005 | $2,432 +8.8% | $25,480 |
| 2004 | $2,235 -3.9% | $25,480 -12.3% |
| 2003 | $2,325 +4% | $29,060 +11.3% |
| 2002 | $2,235 -5.9% | $26,110 +3.8% |
| 2001 | $2,375 +2.3% | $25,150 |
| 2000 | $2,321 | $25,150 |
Find assessor info on the county website
Monthly payment
Est. payment
Payment breakdown
Explore the cost of this home by adjusting the details. Changes won't be saved.Climate risks
Neighborhood: 80439
Nearby schools
Schools provided by the listing agent
- Elementary: Parmalee
- Middle: Evergreen
- High: Evergreen
- District: Jefferson County R-1
Source: REcolorado as distributed by MLS GRID. This data may not be complete. We recommend contacting the local school district to confirm school assignments for this home.

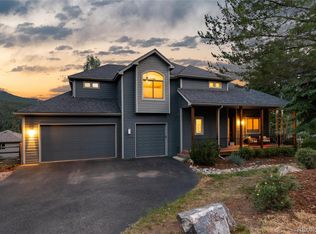
Similar homes
- $750,0004 bd3 ba2.7k sqft29526 Bronco Road, Evergreen, CO 80439For Sale
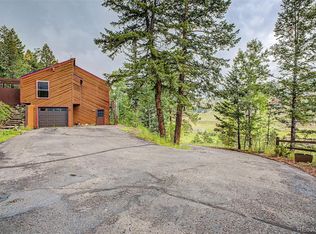
 MLS ID #1759549, Cody Devine, eXp Realty, LLC. REcolorado as distributed by MLS GRID
 - $793,0004 bd3 ba3.1k sqft4188 Timbervale Drive, Evergreen, CO 80439For Sale
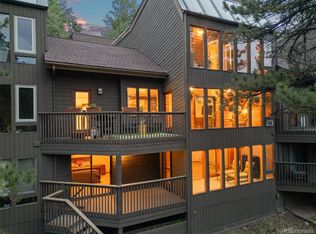 MLS ID #7811880, Yvette Putt, LIV Sotheby's International Realty. REcolorado as distributed by MLS GRID
 - $760,0003 bd3 ba2.6k sqft31547 Niakwa Road, Evergreen, CO 80439For Sale
 MLS ID #2500300, Caroline McQueen, Keller Williams Foothills Realty, LLC. REcolorado as distributed by MLS GRID
 - $725,0004 bd3 ba2.5k sqft8 Yuma Trail, Evergreen, CO 80439For Sale
 MLS ID #6558190, Ben Dorland, Compass - Denver. REcolorado as distributed by MLS GRID
 - $830,0003 bd3 ba2.6k sqft30243 Pine Crest Drive, Evergreen, CO 80439For SaleMLS ID #6979616, Tara Jones, Opendoor Brokerage LLC. REcolorado as distributed by MLS GRID
- $910,0005 bd3 ba2.9k sqft29755 Woods Drive, Evergreen, CO 80439For SaleMLS ID #9421958, Craig Haffeman, Assist 2 Sell Real Estate Services. REcolorado as distributed by MLS GRID
- $750,0003 bd3 ba2k sqft988 Elk Valley Drive, Evergreen, CO 80439For SaleMLS ID #9675080, JJ Alexander, Coldwell Banker Realty 24. REcolorado as distributed by MLS GRID
- $698,0003 bd2 ba2.5k sqft66 Lodgepole Circle, Evergreen, CO 80439For SaleMLS ID #8574413, Andrew McWilliams, The McWilliams Group Real Estate. REcolorado as distributed by MLS GRID
- $750,0003 bd3 ba3.2k sqft290 Elk Valley Drive, Evergreen, CO 80439For SaleMLS ID #6266794, Adam Maxey, Real Broker, LLC DBA Real. REcolorado as distributed by MLS GRID
- $799,0003 bd3 ba2.5k sqft1649 Elk Valley Drive, Evergreen, CO 80439For SaleMLS ID #4435718, Adrienne Herzog, LPT Realty. REcolorado as distributed by MLS GRID
- $700,0003 bd3 ba2.3k sqft28104 Meadow Drive, Evergreen, CO 80439For SaleMLS ID #9023673, Tim Harris, West and Main Homes Inc. REcolorado as distributed by MLS GRID
- $799,0003 bd2 ba1.4k sqft4388 Witter Gulch Road, Evergreen, CO 80439For SaleMLS ID #1572176, Deborah Simon, LIV Sotheby's International Realty. REcolorado as distributed by MLS GRID
- $670,0003 bd2 ba2.4k sqft33057 Little Cub Road, Evergreen, CO 80439For SaleMLS ID #5661528, Doug Pike, LIV Sotheby's International Realty. REcolorado as distributed by MLS GRID
- $679,0003 bd2 ba1.8k sqft54 Zaza Lane, Evergreen, CO 80439For SaleMLS ID #7121879, Abbey Beach, eXp Realty, LLC. REcolorado as distributed by MLS GRID
- $935,0003 bd4 ba3k sqft160 Meadowlark Drive, Evergreen, CO 80439For SaleMLS ID #7963588, Jessica Gentry, Keller Williams Foothills Realty. REcolorado as distributed by MLS GRID
- $799,0004 bd2 ba2.7k sqft8320 S Warhawk Road, Conifer, CO 80433For SaleMLS ID #8736444, Kay Bohan, LIV Sotheby's International Realty. REcolorado as distributed by MLS GRID
- $945,0004 bd4 ba3.8k sqft8497 Custer Lane, Evergreen, CO 80439For SaleMLS ID #8465736, Craig Haffeman, Assist 2 Sell Real Estate Services. REcolorado as distributed by MLS GRID
- $750,0003 bd3 ba2.3k sqft3550 Nova Road, Pine, CO 80470For SaleMLS ID #9985049, Josh Frederick, JPAR Modern Real Estate. REcolorado as distributed by MLS GRID
- $1,100,0005 bd3 ba3.6k sqft9053 Gray Fox Drive, Evergreen, CO 80439For SaleMLS ID #1915830, Vicki Wimberly, Coldwell Banker Realty 28. REcolorado as distributed by MLS GRID
- $745,0002 bd2 ba2.4k sqft9228 Black Mountain Drive, Conifer, CO 80433For SaleMLS ID #5475744, Jacqueline Neal, RE/MAX Alliance. REcolorado as distributed by MLS GRID
