Embrace the best of Colorado mountain living in this charming retreat, where inviting indoor spaces flow seamlessly into an exceptional outdoor setting. Designed for both everyday living and effortless entertaining, the home offers multiple spaces to gather, relax, and take in the surrounding mountain landscape. Inside, the updated and versatile floor plan offers an open-concept upper level with a kitchen, eat-in nook with vista views, raised counter bar seating, two bedrooms, and a full bath. Direct access to the expansive deck makes it easy to appreciate the beautiful mountain landscape. The lower level offers an additional bathroom with a bonus dry sauna, along with a third bedroom that presently serves as a primary suite (septic is 2 bed/4 people full-time). The space can be reimagined as a recreation room, guest space, office, or whatever best suits your lifestyle. It’s a home that adapts as your needs do. Step outside and the lifestyle truly comes alive. An expansive upper deck captures engaging vista views and dramatic rock formations, while a lower covered patio, with a new hot tub, creates the perfect place to unwind in any season. A flagstone patio with a fire pit offers another inviting gathering space, ideal for crisp mountain evenings beneath the stars. An endearing, whimsical treehouse perched above a rock outcropping, bonus storage, a flat, fenced-in backyard, and extra parking slots are all added features. For outdoor enthusiasts, adventure is close at hand with its convenient proximity to the nearby trailhead for Hicks Mountain Overlook and Beaver Brook watershed. Echo Mountain Ski Resort is just 15 minutes away, historic downtown Evergreen and Bergen Park’s retail conveniences are approximately 20 minutes away, and I-70 is only 22 minutes from home. Charming, versatile, and unmistakably Colorado—this is mountain living made for enjoying the outdoors, gathering with friends, and simply slowing down to take it all in.
For sale
$799,000
4388 Witter Gulch Road, Evergreen, CO 80439
3beds
1,496sqft
Single Family Residence
Built in 1970
1.14 Acres Lot
$764,100 Zestimate®
$534/sqft
$-- HOA
What's special
- 32 days
- 1,117
- 98
Zillow last checked:
Listing updated:
Listed by:
Deborah Simon 303-949-3449 deborah.simon@sothebysrealty.com,
LIV Sotheby's International Realty
Source: REcolorado as distributed by MLS GRID,MLS#: 1572176
Facts & features
Interior
Bedrooms & bathrooms
- Bedrooms: 3
- Bathrooms: 2
- Full bathrooms: 1
- 3/4 bathrooms: 1
- Main level bathrooms: 1
- Main level bedrooms: 1
Bedroom
- Description: One Of Two Upstairs With Closet
- Level: Upper
Bedroom
- Description: One Of Two Upstairs With Closet
- Level: Upper
Bedroom
- Description: Large Primary With Gas Fireplace And Walk Out To Covered Patio With New Hot Tub
- Features: Primary Suite
- Level: Main
Bathroom
- Description: Full Bath Off Hallway With Radiant In Floor Heat And Skylight
- Level: Upper
Bathroom
- Description: Has Shower And Bonus Of A Dry Sauna
- Level: Main
Family room
- Description: Open Concept With Natural Light And Fireplace
- Level: Upper
Kitchen
- Description: Large Eat-In Nook With Views And Raised Counter With Bar Seating
- Level: Upper
Laundry
- Description: Laundry Area With Stackable Units For Storage Space
- Level: Main
Utility room
- Description: Large Walk-In Storage Room/Closet Space
- Level: Main
Heating
- Forced Air, Natural Gas, Radiant
Cooling
- None
Appliances
- Included: Cooktop, Dishwasher, Disposal, Dryer, Oven, Refrigerator, Self Cleaning Oven, Washer
- Laundry: In Unit
Features
- Built-in Features, Granite Counters, High Speed Internet
- Flooring: Carpet, Tile, Wood
- Windows: Bay Window(s), Double Pane Windows, Skylight(s)
- Has basement: No
- Number of fireplaces: 2
- Fireplace features: Family Room, Gas, Master Bedroom, Wood Burning
Interior area
- Total structure area: 1,496
- Total interior livable area: 1,496 sqft
- Finished area above ground: 1,496
Video & virtual tour
Property
Parking
- Total spaces: 3
- Parking features: Asphalt
- Attached garage spaces: 1
- Details: Off Street Spaces: 2
Features
- Levels: Two
- Stories: 2
- Patio & porch: Covered, Deck, Patio
- Exterior features: Fire Pit, Private Yard
- Has spa: Yes
- Spa features: Spa/Hot Tub, Heated
- Fencing: Partial
Lot
- Size: 1.14 Acres
- Features: Fire Mitigation, Landscaped, Near Ski Area, Rock Outcropping, Sloped
- Residential vegetation: Aspen, Mixed, Partially Wooded
Details
- Parcel number: 196327302037
- Zoning: MR-1
- Special conditions: Standard
Construction
Type & style
- Home type: SingleFamily
- Architectural style: Mountain Contemporary
- Property subtype: Single Family Residence
Materials
- Cedar, Frame
- Roof: Metal
Condition
- Updated/Remodeled
- Year built: 1970
Utilities & green energy
- Electric: 110V, 220 Volts
- Water: Well
- Utilities for property: Electricity Connected, Internet Access (Wired), Natural Gas Connected
Community & HOA
Community
- Security: Carbon Monoxide Detector(s), Smart Cameras, Smoke Detector(s)
- Subdivision: Evergreen West
HOA
- Has HOA: No
Location
- Region: Evergreen
Financial & listing details
- Price per square foot: $534/sqft
- Tax assessed value: $751,170
- Annual tax amount: $3,602
- Date on market: 8/27/2026
- Listing terms: Cash,Conventional,Other
- Exclusions: Seller's Personal Property, Staging Items, Ring Security System
- Ownership: Individual
- Electric utility on property: Yes
- Road surface type: Paved
Estimated market value
$764,100
$726,000 - $802,000
$3,148/mo
Price history
| Date | Event | Price |
|---|---|---|
| 8/27/2026 | Listed for sale | $799,000+9.5%$534/sqft |
Source:  REcolorado as distributed by MLS GRID #1572176 Report a problem REcolorado as distributed by MLS GRID #1572176 Report a problem | ||
| 11/8/2024 | Sold | $730,000-3.9%$488/sqft |
Source: REcolorado as distributed by MLS GRID #8399227 Report a problem | ||
| 9/29/2024 | Pending sale | $760,000$508/sqft |
Source: REcolorado as distributed by MLS GRID #8399227 Report a problem | ||
| 9/26/2024 | Listed for sale | $760,000$508/sqft |
Source: REcolorado as distributed by MLS GRID #8399227 Report a problem | ||
| 9/16/2024 | Pending sale | $760,000$508/sqft |
Source: REcolorado as distributed by MLS GRID #8399227 Report a problem | ||
| 8/20/2024 | Listed for sale | $760,000+51.1%$508/sqft |
Source: REcolorado as distributed by MLS GRID #8399227 Report a problem | ||
| 3/3/2021 | Sold | $502,975$336/sqft |
Source: Public Record Report a problem | ||
| 7/2/2020 | Listing removed | $2,500$2/sqft |
Source: Gatehouse Properties Report a problem | ||
| 6/27/2020 | Listed for rent | $2,500$2/sqft |
Source: Gatehouse Properties Report a problem | ||
| 4/16/2020 | Listing removed | $2,500$2/sqft |
Source: Gatehouse Properties Report a problem | ||
| 3/12/2020 | Listed for rent | $2,500$2/sqft |
Source: Gatehouse Properties Report a problem | ||
| 8/2/2019 | Listing removed | $2,500$2/sqft |
Source: Gatehouse Properties Report a problem | ||
| 7/19/2019 | Listed for rent | $2,500$2/sqft |
Source: Gatehouse Properties Report a problem | ||
Public tax history
| Year | Property taxes | Tax assessment |
|---|---|---|
| 2025 | $3,602 +22% | $46,950 +23.6% |
| 2024 | $2,953 +69.8% | $37,980 -7.5% |
| 2023 | $1,739 -0.4% | $41,050 +86.8% |
| 2022 | $1,746 | $21,970 -2.8% |
| 2021 | -- | $22,600 +30% |
| 2020 | $1,270 +0.3% | $17,380 |
| 2019 | $1,266 | $17,380 -1.1% |
| 2018 | $1,266 +1.5% | $17,580 |
| 2017 | $1,247 | $17,580 +11.8% |
| 2016 | -- | $15,730 |
| 2015 | -- | $15,730 +6.6% |
| 2014 | -- | $14,750 |
| 2013 | -- | $14,750 -7.6% |
| 2012 | -- | $15,960 |
| 2011 | -- | $15,960 -4% |
| 2010 | -- | $16,630 |
| 2009 | $1,146 | $16,630 |
Find assessor info on the county website
Monthly payment
Est. payment
Payment breakdown
Explore the cost of this home by adjusting the details. Changes won't be saved.Climate risks
Neighborhood: Upper Witter Gulch
Nearby schools
Schools provided by the listing agent
- Elementary: King Murphy
- Middle: Clear Creek
- High: Clear Creek
- District: Clear Creek RE-1
Source: REcolorado as distributed by MLS GRID. This data may not be complete. We recommend contacting the local school district to confirm school assignments for this home.
- $1,580,6004 bd5 ba3.1k sqft4608 Witter Gulch Rd, Evergreen, CO 80439Off Market
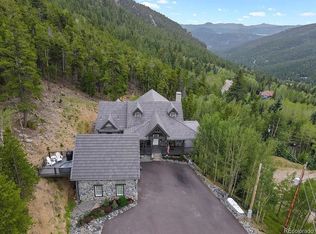
- $679,2001 bd2 ba1.3k sqft4441 Witter Gulch Rd, Evergreen, CO 80439Off Market
- $1,129,3003 bd4 ba4.1k sqft4387 Witter Gulch Rd, Evergreen, CO 80439Off Market
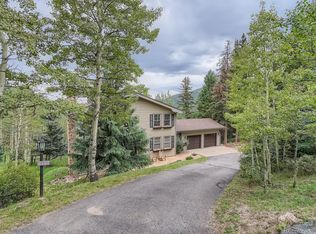
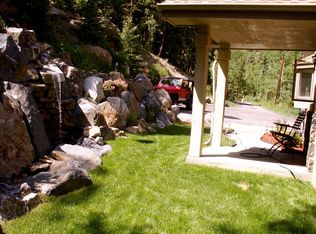
- $1,172,6004 bd4 ba4k sqft4415 Witter Gulch Rd, Evergreen, CO 80439Off Market
Similar homes
- $799,0003 bd3 ba2.1k sqft130 Jackpine Lane, Evergreen, CO 80439For Sale

 MLS ID #5624531, Mike Shannon, Property Works LLC. REcolorado as distributed by MLS GRID
 - $750,0003 bd3 ba2k sqft988 Elk Valley Drive, Evergreen, CO 80439For Sale
 MLS ID #9675080, JJ Alexander, Coldwell Banker Realty 24. REcolorado as distributed by MLS GRID
 - $679,0003 bd2 ba1.8k sqft54 Zaza Lane, Evergreen, CO 80439For Sale
 MLS ID #7121879, Abbey Beach, eXp Realty, LLC. REcolorado as distributed by MLS GRID
 - $550,0003 bd2 ba1.3k sqft1126 Pine Valley Road, Evergreen, CO 80439For Sale
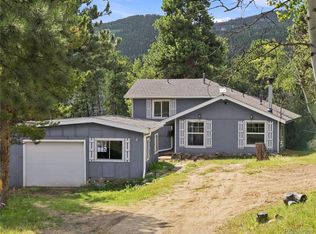 MLS ID #9867696, Tammy Drozda, Madison & Company Properties. REcolorado as distributed by MLS GRID
 - $845,0003 bd2 ba1.8k sqft32857 Little Cub Road, Evergreen, CO 80439For SaleMLS ID #5465137, Pandora Erlandson, Madison & Company Properties. REcolorado as distributed by MLS GRID
- $850,0003 bd3 ba2.1k sqft34038 Forest Estates Road, Evergreen, CO 80439For SaleMLS ID #3467988, Jason Marcus, eXp Realty, LLC. REcolorado as distributed by MLS GRID
- $895,0003 bd3 ba2.2k sqft31192 Cree Drive, Evergreen, CO 80439For SaleMLS ID #4683641, Cole Halax, MB Billy Halax Real Estate. REcolorado as distributed by MLS GRID
- $675,0002 bd2 ba1.4k sqft255 Raccoon Circle, Evergreen, CO 80439For SaleMLS ID #5391832, Delinda Murphy, Keller Williams Foothills Realty, LLC. REcolorado as distributed by MLS GRID
- $698,0003 bd2 ba1.5k sqft28236 Lupine Drive, Evergreen, CO 80439For SaleMLS ID #5597167, Craig Haffeman, Assist 2 Sell Real Estate Services. REcolorado as distributed by MLS GRID
- $725,0003 bd2 ba1.8k sqft5191 S Hatch Drive, Evergreen, CO 80439For SaleMLS ID #1552718, Tracy Molleur, Compass - Denver. REcolorado as distributed by MLS GRID
- $799,0003 bd2 ba1.7k sqft15500 Highway 119, Black Hawk, CO 80422For Sale
 MLS ID #1066325, Michael Dunn, RE/MAX Nexus. IRES as distributed by MLS GRID
 - $610,0003 bd2 ba1.3k sqft8226 S Brook Forest Road, Evergreen, CO 80439For SaleMLS ID #7233288, Jamie LaNear, RE/MAX Professionals. REcolorado as distributed by MLS GRID
- $625,0003 bd1 ba1.3k sqft27154 Highway 74, Evergreen, CO 80439For SaleMLS ID #3096946, P. J. Farrell, Coldwell Banker Global Luxury Denver. REcolorado as distributed by MLS GRID
- $995,0003 bd3 ba2.1k sqft30319 Lone Spruce Road, Evergreen, CO 80439New ConstructionMLS ID #8880620, Nancy Silverman, LIV Sotheby's International Realty. REcolorado as distributed by MLS GRID
- $985,0004 bd3 ba2.2k sqft5457 Bear Mountain Drive, Evergreen, CO 80439For SaleMLS ID #6689320, Karen Gustafson, Brokers Guild Real Estate. REcolorado as distributed by MLS GRID
- $700,0003 bd3 ba1.9k sqft812 Soda Creek Road, Idaho Springs, CO 80452For SaleMLS ID #9112503, Shannon Johnson, eXp Realty, LLC. REcolorado as distributed by MLS GRID
- $599,0003 bd2 ba1.2k sqft7256 Aspen Meadow Drive, Evergreen, CO 80439For SaleMLS ID #5464150, Tanner Schuetz, Grant Real Estate Company. REcolorado as distributed by MLS GRID
- $699,9993 bd3 ba2k sqft3058 Bergen Point Trail, Evergreen, CO 80439For SaleMLS ID #8945082, Jamie Collins, Redfin Corporation. REcolorado as distributed by MLS GRID
- $625,0003 bd3 ba1.8k sqft1419 Little Bear Creek Road, Idaho Springs, CO 80452For SaleMLS ID #1674131, Sandra Pennell, Keller Williams Foothills Realty. REcolorado as distributed by MLS GRID
- $695,0003 bd4 ba2k sqft2338 Hearth Drive #25, Evergreen, CO 80439For SaleMLS ID #8758546, Julie Magliocchetti, Key To The Rockies. REcolorado as distributed by MLS GRID
