Welcome to 988 Elk Valley Drive in Evergreen, Colorado, where breathtaking mountain views, abundant natural light, and a thoughtfully designed floorplan create the perfect Colorado mountain retreat. Ideally situated to capture panoramic scenery, this beautifully maintained home offers peaceful mountain living with exceptional convenience.
Step inside to a dramatic vaulted great room featuring three walls of windows that showcase spectacular mountain views while filling the home with natural sunlight. The open-concept layout flows seamlessly between the living room, dining area, and kitchen, making it ideal for entertaining and everyday living. A cozy pellet stove anchors the living room, while the kitchen features a large island with bar seating, stainless steel appliances, hardwood floors, and ample workspace.
The spacious primary suite offers a walk-in closet, private bath, and an adjoining flex room perfect for a home office, gym, nursery, or reading room. A second main-level bedroom with a walk-in closet and nearby full bath provides comfortable accommodations for family or guests.
The bright walk-out lower level feels open and inviting with mostly above-grade living space, a generous family room, a large third bedroom, full bath, and laundry room.
Step outside to the expansive south-facing deck and enjoy sweeping mountain views, morning coffee, outdoor dining, and unforgettable Colorado sunsets. The gently sloping yard offers usable outdoor space for relaxing, playing, or gardening. A new driveway installed in 2024 adds lasting value and curb appeal.
Located just minutes from I-70, top-rated schools, hiking and biking trails, Evergreen Lake, shopping, and dining, this home offers easy access to downtown Denver in under 20 minutes and world-class skiing in approximately 40 minutes. If you're looking for an Evergreen home with mountain views that combines comfort, convenience, and the best of Colorado living, 988 Elk Valley Drive is a must-see.
For sale
$750,000
988 Elk Valley Drive, Evergreen, CO 80439
3beds
2,024sqft
:
Get pre-qualified$4,642/mo
Single Family Residence
Built in 2001
2.06 Acres Lot
$-- Zestimate®
$371/sqft
$3/mo HOA
What's special
- 10 days |
- 897 |
- 42 |
Zillow last checked:
Listing updated:
Listed by:
JJ Alexander 303-475-5905 jj.alexander@cbrealty.com,
Coldwell Banker Realty 24
Source: REcolorado as distributed by MLS GRID,MLS#: 9675080
Facts & features
Interior
Bedrooms & bathrooms
- Bedrooms: 3
- Bathrooms: 3
- Full bathrooms: 2
- 3/4 bathrooms: 1
- Main level bathrooms: 2
- Main level bedrooms: 2
Bedroom
- Level: Main
Bedroom
- Features: Primary Suite
- Level: Main
Bedroom
- Level: Basement
Bathroom
- Level: Main
Bathroom
- Features: En Suite Bathroom, Primary Suite
- Level: Main
Bathroom
- Level: Basement
Dining room
- Level: Main
Family room
- Level: Basement
Kitchen
- Level: Main
Laundry
- Level: Basement
Living room
- Level: Main
Office
- Level: Main
Heating
- Forced Air, Propane
Cooling
- Attic Fan, None
Appliances
- Included: Bar Fridge, Refrigerator
Features
- Granite Counters, High Ceilings, High Speed Internet, Kitchen Island, Open Floorplan, Primary Suite, Solid Surface Counters, Vaulted Ceiling(s), Walk-In Closet(s)
- Windows: Double Pane Windows
- Basement: Finished
Interior area
- Total structure area: 2,024
- Total interior livable area: 2,024 sqft
- Finished area above ground: 1,400
- Finished area below ground: 624
Video & virtual tour
Property
Parking
- Total spaces: 2
- Parking features: Insulated Garage, Oversized
- Attached garage spaces: 2
Features
- Levels: One
- Stories: 1
- Patio & porch: Deck, Front Porch
- Exterior features: Private Yard
Lot
- Size: 2.06 Acres
- Features: Fire Mitigation, Foothills, Many Trees, Mountainous, Sloped
Details
- Parcel number: 196303102049
- Zoning: MR-1
- Special conditions: Standard
Construction
Type & style
- Home type: SingleFamily
- Architectural style: Mountain Contemporary
- Property subtype: Single Family Residence
Materials
- Frame, Wood Siding
Condition
- Year built: 2001
Utilities & green energy
- Water: Well
Community & HOA
Community
- Subdivision: Saddleback Ridge Estates
HOA
- Has HOA: Yes
- HOA fee: $38 annually
- HOA name: Saddleback HOA
Location
- Region: Evergreen
Financial & listing details
- Price per square foot: $371/sqft
- Tax assessed value: $611,640
- Annual tax amount: $3,627
- Date on market: 7/23/2026
- Listing terms: Cash,Conventional,FHA,VA Loan
- Exclusions: Seller's Personal Property, Washer And Dryer.
- Ownership: Individual
Estimated market value
Not available
Estimated sales range
Not available
Not available
Price history
| Date | Event | Price |
|---|---|---|
| 7/23/2026 | Listed for sale | $750,000+111%$371/sqft |
Source:  REcolorado as distributed by MLS GRID #9675080 Report a problem REcolorado as distributed by MLS GRID #9675080 Report a problem | ||
| 5/8/2007 | Sold | $355,500$176/sqft |
Source: Public Record Report a problem | ||
Public tax history
| Year | Property taxes | Tax assessment |
|---|---|---|
| 2024 | $2,986 +8.8% | $40,980 -7% |
| 2023 | $2,743 -0.4% | $44,080 +17.8% |
| 2022 | $2,755 | $37,410 -2.8% |
| 2021 | -- | $38,490 +20.3% |
| 2020 | $2,153 +0.4% | $32,000 |
| 2019 | $2,145 | $32,000 +13.4% |
| 2018 | $2,145 +16.9% | $28,230 |
| 2017 | $1,835 | $28,230 +6.8% |
| 2016 | -- | $26,430 |
| 2015 | -- | $26,430 +11.6% |
| 2014 | -- | $23,680 |
| 2013 | -- | $23,680 -5.2% |
| 2012 | -- | $24,990 |
| 2011 | -- | $24,990 -9.1% |
| 2010 | -- | $27,480 |
| 2009 | $1,819 | $27,480 |
Find assessor info on the county website
Monthly payment
Est. payment
Payment breakdown
Explore the cost of this home by adjusting the details. Changes won't be saved.Climate risks
Neighborhood: 80439
Nearby schools
GreatSchools rating
- 8/10King-Murphy Elementary SchoolGrades: PK-6Distance: 6.2 mi
- 2/10Clear Creek Middle SchoolGrades: 7-8Distance: 2.1 mi
- 4/10Clear Creek High SchoolGrades: 9-12Distance: 2.1 mi
Schools provided by the listing agent
- Elementary: King Murphy
- Middle: Clear Creek
- High: Clear Creek
- District: Clear Creek RE-1
Source: REcolorado as distributed by MLS GRID. This data may not be complete. We recommend contacting the local school district to confirm school assignments for this home.
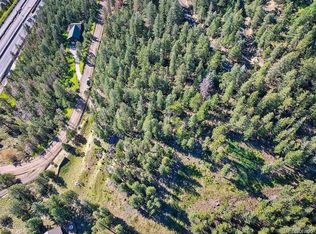
- $120,0002.89 Acres900 Elk Valley Dr, Evergreen, CO 80439Lot/Land
- $981,5003 bd3 ba3k sqft990 Elk Valley Dr, Evergreen, CO 80439Off Market

- $720,1002 bd2 ba1.6k sqft955 Elk Valley Dr, Evergreen, CO 80439Off Market
- $733,2003 bd2 ba2.5k sqft1033 Elk Valley Dr, Evergreen, CO 80439Off Market
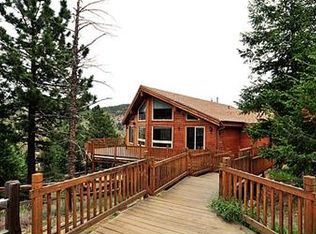
- $729,2004 bd2 ba1.5k sqft820 Elk Valley Dr, Evergreen, CO 80439Off Market
- $835,0003 bd3 ba2.1k sqft1170 Elk Valley Dr, Evergreen, CO 80439Sold
- $660,0003 bd2 ba3.2k sqft810 Elk Valley Dr, Evergreen, CO 80439Sold
- $750,0003 bd4 ba4.6k sqft867 Elk Valley Dr, Evergreen, CO 80439Sold
A local agent can set up tours, give advice and negotiate with sellers.
Similar homes
- $799,0003 bd3 ba2.5k sqft1649 Elk Valley Drive, Evergreen, CO 80439For Sale
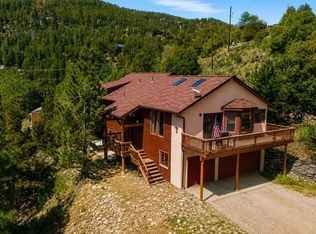
 MLS ID #4435718, Adrienne Herzog, LPT Realty. REcolorado as distributed by MLS GRID
 - $860,0003 bd3 ba2.2k sqft1281 Clear Creek Road, Evergreen, CO 80439For Sale
 MLS ID #2358085, Craig Haffeman, Assist 2 Sell Real Estate Services. REcolorado as distributed by MLS GRID
 - $849,0003 bd3 ba2.6k sqft1255 Hy Vu Drive, Evergreen, CO 80439For Sale
 MLS ID #7659332, Vicki Wimberly, Coldwell Banker Realty 28. REcolorado as distributed by MLS GRID
 - $695,0003 bd2 ba1.7k sqft86 Yarrow Trail, Evergreen, CO 80439For Sale
 MLS ID #3414322, Peggy Dursthoff, HomeSmart. REcolorado as distributed by MLS GRID
 - $699,0004 bd3 ba1.7k sqft28 Valley View Ln, Evergreen, CO 80439For Sale
 MLS ID #1053902, Ray Corona, Echo Real Estate. IRES as distributed by MLS GRID
 - $729,9003 bd3 ba1.6k sqft32539 Aspen Meadow Drive, Evergreen, CO 80439For SaleMLS ID #3334751, June McKenzie, RE/MAX Alliance. REcolorado as distributed by MLS GRID
- $679,0003 bd2 ba1.8k sqft54 Zaza Lane, Evergreen, CO 80439For SaleMLS ID #7121879, Abbey Beach, eXp Realty, LLC. REcolorado as distributed by MLS GRID
- $785,0003 bd3 ba2.6k sqft31547 Niakwa Road, Evergreen, CO 80439For SaleMLS ID #2500300, Caroline McQueen, Keller Williams Foothills Realty, LLC. REcolorado as distributed by MLS GRID
- $725,0003 bd3 ba2k sqft3058 Bergen Point Trail, Evergreen, CO 80439For SaleMLS ID #8945082, Jamie Collins, Redfin Corporation. REcolorado as distributed by MLS GRID
- $759,0004 bd3 ba2.4k sqft7167 Aspen Meadow Drive, Evergreen, CO 80439For SaleMLS ID #6116922, Amy Good, Good Mountain Real Estate, Inc.. REcolorado as distributed by MLS GRID
- $725,0003 bd4 ba2k sqft2338 Hearth Drive #25, Evergreen, CO 80439For SaleMLS ID #8758546, Julie Magliocchetti, Key To The Rockies. REcolorado as distributed by MLS GRID
- $799,0003 bd2 ba1.8k sqft5191 S Hatch Drive, Evergreen, CO 80439For SaleMLS ID #1552718, Tracy Molleur, Compass - Denver. REcolorado as distributed by MLS GRID
- $699,0002 bd2 ba1.4k sqft255 Raccoon Circle, Evergreen, CO 80439For SaleMLS ID #5391832, Delinda Murphy, Keller Williams Foothills Realty, LLC. REcolorado as distributed by MLS GRID
- $715,0003 bd2 ba1.8k sqft13183 S Piute Drive, Pine, CO 80470For SaleMLS ID #2424208, Robert Martin, Compass - Denver. REcolorado as distributed by MLS GRID
- $739,0003 bd3 ba2.1k sqft29895 Spruce Road, Evergreen, CO 80439For SaleMLS ID #9962088, Deborah Simon, LIV Sotheby's International Realty. REcolorado as distributed by MLS GRID
- $824,0003 bd3 ba2k sqft32292 Lodgepole Drive, Evergreen, CO 80439For SaleMLS ID #2044969, Heather Bacon, RE/MAX of Cherry Creek. REcolorado as distributed by MLS GRID
- $750,0003 bd3 ba2.3k sqft28104 Meadow Drive, Evergreen, CO 80439For SaleMLS ID #9023673, Tim Harris, West and Main Homes Inc. REcolorado as distributed by MLS GRID
- $900,0003 bd3 ba2.7k sqft1549 Golden Gate Drive, Golden, CO 80403For SaleMLS ID #6989440, Tony Thorpe, Crocker Realty, LLC. REcolorado as distributed by MLS GRID
- $985,0004 bd3 ba1.9k sqft29866 Woods Drive, Evergreen, CO 80439For SaleMLS ID #4447198, Jane Lein, Keller Williams Foothills Realty. REcolorado as distributed by MLS GRID
- $849,0003 bd2 ba2.1k sqft11471 Marks Drive, Conifer, CO 80433For SaleMLS ID #2586950, Carrie Baldwin, Madison & Company Properties. REcolorado as distributed by MLS GRID
