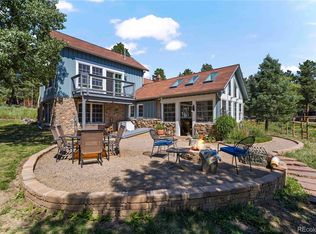
Stunning mountain home on over half an acre in the heart of Evergreen! You can't beat this location, conveniently located close to Evergreen Lake, Evergreen Golf Course, and the shops and restaurants in downtown Evergreen. Located minutes from Wulf Rec Center, Evergreen High School and Wilmot Elementary. Best of all this home is a five minute walk away from Aldefer Three Sisters, one of Colorado's premier mountain parks featuring hiking, biking and horseback riding on 1,130 acres and 16.1 trail miles. Recent home improvements include new Andersen "E" Series casement wood windows, a new Fiberon composite backyard deck, all three bathrooms have been completely remodeled and the driveway was recently paved and an RV parking pad added. For a complete list of recent home improvements, check out the 58 item list included in Supplements. Over the past 4 years home owners have spent over $100,000 on upgrades to this beautiful home! The main level of the home has wood floors, vaulted ceilings, a cozy gas fireplace and lots of windows looking out on trees and native flower gardens. The primary suite is on the main level along with 2 additional bedrooms and a bathroom. The basement features a family room, a bedroom/ office, a newly remodeled bathroom and laundry room. This level would be perfect for a mother in law suite, a teen retreat, guest space, or a home office. The lovely half acre backyard is private, fenced, dog friendly, and contains carefully manicured raised bed gardens.
Pending
$985,000
29866 Woods Drive, Evergreen, CO 80439
4beds
1,974sqft
Single Family Residence
Built in 1988
0.61 Acres Lot
$981,500 Zestimate®
$499/sqft
$-- HOA
What's special
- 26 days |
- 921 |
- 78 |
Zillow last checked:
Listing updated:
Listed by:
Jane Lein 303-818-3705 janelein@comcast.net,
Keller Williams Foothills Realty
Source: REcolorado as distributed by MLS GRID,MLS#: 4447198
Facts & features
Interior
Bedrooms & bathrooms
- Bedrooms: 4
- Bathrooms: 3
- Full bathrooms: 1
- 3/4 bathrooms: 2
- Main level bathrooms: 2
- Main level bedrooms: 3
Bedroom
- Description: Wood Floors, Elfa Closet Organizers
- Features: Primary Suite
- Level: Main
Bedroom
- Level: Main
Bedroom
- Level: Main
Bedroom
- Description: Great Space For Bedroom Or Office
- Level: Basement
Bathroom
- Description: Newly Remodeled With Beautiful Large Walk-In Shower
- Features: Primary Suite
- Level: Main
Bathroom
- Description: Newly Remodeled
- Level: Main
Bathroom
- Description: Newly Remodeled
- Level: Basement
Family room
- Description: Wood Stove
- Level: Basement
Great room
- Description: Vaulted Ceilings, Wood Floors Fireplace
- Level: Main
Kitchen
- Description: Beautifully Remodeled In 2020-2021
- Level: Main
Laundry
- Description: Newly Remodeled
- Level: Basement
Heating
- Baseboard, Hot Water, Natural Gas, Wood, Wood Stove
Cooling
- Attic Fan
Appliances
- Included: Dishwasher, Disposal, Dryer, Microwave, Oven, Range, Refrigerator, Self Cleaning Oven, Tankless Water Heater, Washer
Features
- Ceiling Fan(s), Eat-in Kitchen, High Ceilings, High Speed Internet, Open Floorplan, Primary Suite, Smoke Free, Vaulted Ceiling(s)
- Flooring: Carpet, Stone, Tile, Wood
- Windows: Double Pane Windows, Window Coverings
- Basement: Finished
- Number of fireplaces: 1
- Fireplace features: Gas Log, Great Room, Living Room, Wood Burning
Interior area
- Total structure area: 1,974
- Total interior livable area: 1,974 sqft
- Finished area above ground: 1,318
- Finished area below ground: 656
Video & virtual tour
Property
Parking
- Total spaces: 3
- Parking features: Dry Walled, Lighted
- Attached garage spaces: 2
- Details: Off Street Spaces: 1
Features
- Levels: Two
- Stories: 2
- Patio & porch: Deck, Front Porch
- Exterior features: Garden, Private Yard, Rain Gutters
- Fencing: Partial
- Has view: Yes
- View description: Mountain(s)
Lot
- Size: 0.61 Acres
- Features: Fire Mitigation, Foothills, Landscaped, Level, Many Trees
- Residential vegetation: Aspen, Mixed, Natural State, Wooded, Thinned
Details
- Parcel number: 076362
- Zoning: MR-1
- Special conditions: Standard
Construction
Type & style
- Home type: SingleFamily
- Architectural style: Mountain Contemporary
- Property subtype: Single Family Residence
Materials
- Cedar
- Foundation: Slab
- Roof: Composition
Condition
- Updated/Remodeled
- Year built: 1988
Utilities & green energy
- Sewer: Public Sewer
- Water: Public
- Utilities for property: Electricity Connected, Internet Access (Wired), Natural Gas Connected
Community & HOA
Community
- Security: Smoke Detector(s), Video Doorbell
- Subdivision: Woods Land
HOA
- Has HOA: No
Location
- Region: Evergreen
Financial & listing details
- Price per square foot: $499/sqft
- Tax assessed value: $853,050
- Annual tax amount: $5,032
- Date on market: 8/4/2026
- Listing terms: Cash,Conventional,FHA,VA Loan
- Exclusions: 3 Ring Cameras
- Ownership: Individual
- Electric utility on property: Yes
- Road surface type: Gravel
Estimated market value
$981,500
$932,000 - $1.03M
$3,696/mo
Price history
| Date | Event | Price |
|---|---|---|
| 8/7/2026 | Pending sale | $985,000$499/sqft |
Source:  REcolorado as distributed by MLS GRID #4447198 Report a problem REcolorado as distributed by MLS GRID #4447198 Report a problem | ||
| 7/30/2026 | Listed for sale | $985,000+3.7%$499/sqft |
Source: REcolorado as distributed by MLS GRID #4447198 Report a problem | ||
| 5/2/2022 | Sold | $950,000+175.4%$481/sqft |
Source: Public Record Report a problem | ||
| 4/21/2009 | Sold | $345,000+4.5%$175/sqft |
Source: Public Record Report a problem | ||
| 8/11/2005 | Sold | $330,000$167/sqft |
Source: Public Record Report a problem | ||
Public tax history
| Year | Property taxes | Tax assessment |
|---|---|---|
| 2025 | $4,434 -0.3% | $53,315 +10% |
| 2024 | $4,446 +43.9% | $48,477 |
| 2023 | $3,089 -1% | $48,477 +48.3% |
| 2022 | $3,121 -16.4% | $32,699 -2.8% |
| 2021 | $3,734 | $33,640 -15.8% |
| 2020 | $3,734 +1.4% | $39,938 |
| 2019 | $3,682 +38.4% | $39,938 +43.1% |
| 2018 | $2,660 | $27,907 |
| 2017 | $2,660 +25.6% | $27,907 +19.1% |
| 2016 | $2,119 | $23,426 |
| 2015 | $2,119 -2.4% | $23,426 +3.2% |
| 2014 | $2,172 -7% | $22,689 |
| 2013 | $2,334 +1.8% | $22,689 -8.1% |
| 2012 | $2,293 +6.6% | $24,684 |
| 2011 | $2,151 +2.8% | $24,684 +5.7% |
| 2010 | $2,092 -5.1% | $23,350 +2.7% |
| 2009 | $2,203 +0.2% | $22,740 -4.9% |
| 2008 | $2,198 +13.7% | $23,900 |
| 2007 | $1,934 -0.5% | $23,900 +14.7% |
| 2006 | $1,944 -2.8% | $20,830 -5.2% |
| 2005 | $2,001 +9.3% | $21,980 |
| 2004 | $1,831 -0.8% | $21,980 |
| 2003 | $1,846 +4.3% | $21,980 +0.8% |
| 2002 | $1,771 -6.4% | $21,810 +3.9% |
| 2001 | $1,891 +2.5% | $21,000 |
| 2000 | $1,846 | $21,000 |
Find assessor info on the county website
Monthly payment
Est. payment
Payment breakdown
Explore the cost of this home by adjusting the details. Changes won't be saved.Climate risks
Neighborhood: 80439
Nearby schools
GreatSchools rating
- 9/10Wilmot Elementary SchoolGrades: PK-5Distance: 0.3 mi
- 8/10Evergreen Middle SchoolGrades: 6-8Distance: 4 mi
- 10/10Evergreen High SchoolGrades: 9-12Distance: 0.6 mi
Schools provided by the listing agent
- Elementary: Wilmot
- Middle: Evergreen
- High: Evergreen
- District: Jefferson County R-1
Source: REcolorado as distributed by MLS GRID. This data may not be complete. We recommend contacting the local school district to confirm school assignments for this home.
- $657,7003 bd2 ba1.2k sqft29856 Woods Dr, Evergreen, CO 80439Off Market
- $647,0003 bd2 ba1.1k sqft29876 Woods Dr, Evergreen, CO 80439Off Market
- $714,3003 bd2 ba1.9k sqft5215 S Hatch Dr, Evergreen, CO 80439Off Market

- $783,6004 bd3 ba1.5k sqft5186 Knotty Pine Ln, Evergreen, CO 80439Off Market
- $839,6004 bd4 ba2.2k sqft29875 Woods Dr, Evergreen, CO 80439Off Market
- $627,1003 bd1 ba2.3k sqft5195 S Hatch Dr, Evergreen, CO 80439Off Market
- $769,0003 bd2 ba1.8k sqft5191 S Hatch Dr, Evergreen, CO 80439For Sale
- $616,8002 bd1 ba1.1k sqft5235 S Hatch Dr, Evergreen, CO 80439Off Market
A local agent can set up tours, give advice and negotiate with sellers.
Similar homes
- $875,0004 bd2 ba2.3k sqft5553 Maggie Lane, Evergreen, CO 80439For Sale

 MLS ID #7534612, Melissa Phillips, Jump Living. REcolorado as distributed by MLS GRID
 - $925,0004 bd2 ba2.3k sqft32783 Lodgepole Circle, Evergreen, CO 80439For Sale
 MLS ID #6558575, Jyll Overton, Weichert Realtors Professionals. REcolorado as distributed by MLS GRID
 - $1,116,0004 bd3 ba2.2k sqft5457 Bear Mountain Drive, Evergreen, CO 80439For Sale
 MLS ID #6689320, Karen Gustafson, Brokers Guild Real Estate. REcolorado as distributed by MLS GRID
 - $900,0003 bd2 ba2.2k sqft28894 Corkwood Lane, Evergreen, CO 80439For Sale
 MLS ID #2344383, Danna Johanson, Keller Williams Advantage Realty LLC. REcolorado as distributed by MLS GRID
 - $950,0004 bd2 ba2.3k sqft7390 Monica Lane, Evergreen, CO 80439For SaleMLS ID #8529732, Tupper's Team, Madison & Company Properties. REcolorado as distributed by MLS GRID
- $900,0002 bd3 ba2.5k sqft8818 Blue Creek Road, Evergreen, CO 80439For SaleMLS ID #8918496, Tupper's Team, Madison & Company Properties. REcolorado as distributed by MLS GRID
- $1,030,0003 bd3 ba2.1k sqft30319 Lone Spruce Road, Evergreen, CO 80439New ConstructionMLS ID #8880620, Nancy Silverman, LIV Sotheby's International Realty. REcolorado as distributed by MLS GRID
- $799,0003 bd3 ba2.1k sqft130 Jackpine Lane, Evergreen, CO 80439For SaleMLS ID #5624531, Mike Shannon, Property Works LLC. REcolorado as distributed by MLS GRID
- $799,9003 bd3 ba2k sqft32292 Lodgepole Drive, Evergreen, CO 80439For SaleMLS ID #2044969, Heather Bacon, RE/MAX of Cherry Creek. REcolorado as distributed by MLS GRID
- $770,0003 bd3 ba2.6k sqft31547 Niakwa Road, Evergreen, CO 80439For SaleMLS ID #2500300, Caroline McQueen, Keller Williams Foothills Realty, LLC. REcolorado as distributed by MLS GRID
- $739,0004 bd3 ba2.4k sqft7167 Aspen Meadow Drive, Evergreen, CO 80439For SaleMLS ID #6116922, Amy Good, Good Mountain Real Estate, Inc.. REcolorado as distributed by MLS GRID
- $725,0004 bd3 ba2.5k sqft8 Yuma Trail, Evergreen, CO 80439For SaleMLS ID #6558190, Ben Dorland, Compass - Denver. REcolorado as distributed by MLS GRID
- $899,9004 bd4 ba2.4k sqft819 Hyland Drive, Evergreen, CO 80439For SaleMLS ID #4333569, Kenneth O'Donnell, Relogic. REcolorado as distributed by MLS GRID
- $924,5004 bd3 ba2.5k sqft6352 Starlight Drive, Morrison, CO 80465For SaleMLS ID #6906380, Tammy Drozda, Madison & Company Properties. REcolorado as distributed by MLS GRID
- $695,0003 bd3 ba2.3k sqft34797 Forest Estates Road, Evergreen, CO 80439For SaleMLS ID #9880031, Tupper's Team, Madison & Company Properties. REcolorado as distributed by MLS GRID
- $849,0003 bd3 ba2.6k sqft1255 Hy Vu Drive, Evergreen, CO 80439For SaleMLS ID #7659332, Vicki Wimberly, Coldwell Banker Realty 28. REcolorado as distributed by MLS GRID
- $640,0003 bd2 ba1.7k sqft27535 Mountain Park Road, Evergreen, CO 80439For SaleMLS ID #1886237, Debbie Propeck, Coldwell Banker Realty 28. REcolorado as distributed by MLS GRID
- $995,0004 bd3 ba2.4k sqft30851 Pike View Drive, Conifer, CO 80433For SaleMLS ID #4602987, Dania Guth, Keller Williams Foothills Realty. REcolorado as distributed by MLS GRID
- $685,0004 bd3 ba1.7k sqft28 Valley View Ln, Evergreen, CO 80439For Sale
 MLS ID #1053902, Ray Corona, Echo Real Estate. IRES as distributed by MLS GRID
 - $820,0003 bd4 ba2.6k sqft46 Apache Rd, Evergreen, CO 80439For Sale
 MLS ID #4893075, Rodny Rodriguez MRP , The Cutting Edge. elevateMLS
