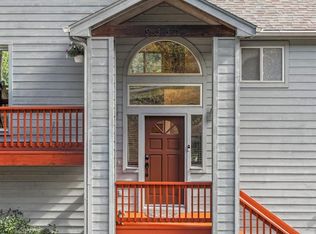
Nestled on nearly 5.8 acres in desirable Gems Park Estates, this beautifully maintained mountain home offers breathtaking views, exceptional privacy, and peaceful mountain living just five minutes from Highway 285 and 30 minutes from downtown Denver. The sellers are investing over $50,000 to upgrade the existing permitted 2-bedroom septic to a new permitted 4-bedroom system, creating tremendous value for the new owners. Fresh exterior paint and new carpet in 2026 make this home move-in ready, while a charming lilac-lined driveway welcomes you each spring.
The 2,546-square-foot home features an open floor plan anchored by a floor-to-ceiling stone fireplace. The kitchen offers custom maple cabinetry, granite countertops, and opens to the dining and living areas. The main level includes two bedrooms, a third bedroom or home office, and two bathrooms, including a private ensuite. Elfa closet organization systems throughout the home maximize storage. The lower level features a spacious family room, an additional primary suite with a five-piece bath, and a secure dog/mud room with access to the backyard and lower deck.
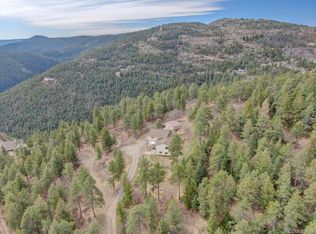
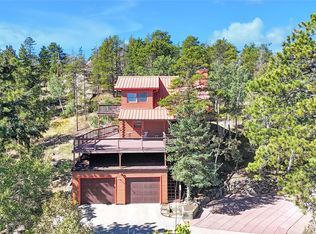
Outdoor living shines with a covered wraparound deck showcasing panoramic mountain views, a lower deck wired and reinforced for a future hot tub, a flat fully fenced play yard, a level driveway leading to the detached three-car garage, and a covered dog run. Enjoy exceptional privacy with the property backing to approximately 150 acres of private land, while over 100 acres of City and County of Denver open space are just a short walk away.
Designed for year-round comfort, the home features radiant in-floor heat, a propane boiler, upgraded well system with whole-house filtration, and a Generac emergency power system capable of running the well, boiler, refrigerator, and essential kitchen outlets. Expanded fire mitigation adds peace of mind. With versatile living spaces and an exceptional setting, this is a rare Colorado mountain retreat.
For sale
Price cut: $25.5K (9/24)
$899,000
6352 Starlight Drive, Morrison, CO 80465
4beds
2,546sqft
Single Family Residence
Built in 1978
5.8 Acres Lot
$-- Zestimate®
$353/sqft
$-- HOA
What's special
- 62 days
- 3,144
- 347
Zillow last checked:
Listing updated:
Listed by:
Tammy Drozda 720-308-1652 tammy@madisonprops.com,
Madison & Company Properties
Source: REcolorado as distributed by MLS GRID,MLS#: 6906380
Facts & features
Interior
Bedrooms & bathrooms
- Bedrooms: 4
- Bathrooms: 3
- Full bathrooms: 2
- 3/4 bathrooms: 1
- Main level bathrooms: 2
- Main level bedrooms: 3
Bedroom
- Description: Ideal For A Home Office Or Additional Bedroom.
- Level: Main
- Area: 90 Square Feet
- Dimensions: 10 x 9
Bedroom
- Description: Bright And Versatile Main Level Bedroom.
- Level: Main
- Area: 120 Square Feet
- Dimensions: 10 x 12
Bedroom
- Description: Enjoy The Convenience Of A Main-Level Primary Suite Complete With A Private Ensuite Bath.
- Features: Primary Suite
- Level: Main
- Area: 182 Square Feet
- Dimensions: 14 x 13
Bedroom
- Description: Second Primary Suite With An Ensuite Bath, Lacks Closet Door.
- Features: Primary Suite
- Level: Basement
- Area: 221 Square Feet
- Dimensions: 13 x 17
Bathroom
- Description: A Private Full Ensuite With Tile Flooring.
- Features: En Suite Bathroom, Primary Suite
- Level: Main
- Area: 28 Square Feet
- Dimensions: 7 x 4
Bathroom
- Description: Conveniently Located Featuring Tile Flooring.
- Level: Main
- Area: 63 Square Feet
- Dimensions: 7 x 9
Bathroom
- Description: Five-Piece Bathroom Featuring A Private Water Closet And Convenient Dual Access From Both The Second Primary Suite And Family Room.
- Features: En Suite Bathroom, Primary Suite
- Level: Basement
- Area: 96 Square Feet
- Dimensions: 12 x 8
Dining room
- Description: Bright, Open Layout, Built In China Cabinet, Access To Kitchen, Great Room, And Wraparound Deck.
- Level: Main
- Area: 130 Square Feet
- Dimensions: 10 x 13
Family room
- Description: Spacious With New Carpet, Lots Of Light, Ample Storage, And Exterior Access.
- Level: Basement
- Area: 667 Square Feet
- Dimensions: 29 x 23
Great room
- Description: Featuring Soaring Vaulted Ceilings, A Floor-To-Ceiling Stone Wood Fireplace, Expansive Windows Framing Mountain Views, And Access To The Wraparound Deck.
- Level: Main
- Area: 357 Square Feet
- Dimensions: 21 x 17
Kitchen
- Description: Custom Maple Cabinetry, Granite Countertops, Peninsula, And An Open Layout That Flows Into The Dining And Great Room.
- Level: Main
- Area: 143 Square Feet
- Dimensions: 11 x 13
Laundry
- Description: Accessible From Family Room.
- Level: Basement
- Area: 21 Square Feet
- Dimensions: 7 x 3
Mud room
- Description: Mudroom/Dog Room Featuring A Utility Sink, Secure Enclosed Dog Area, And Direct Access To The Lower Deck.
- Level: Basement
- Area: 119 Square Feet
- Dimensions: 7 x 17
Heating
- Baseboard, Hot Water, Propane, Radiant, Radiant Floor
Cooling
- None
Appliances
- Included: Cooktop, Dishwasher, Dryer, Gas Water Heater, Microwave, Oven, Range Hood, Refrigerator, Washer, Water Purifier
Features
- Built-in Features, Ceiling Fan(s), Eat-in Kitchen, Five Piece Bath, Granite Counters, Open Floorplan, Primary Suite, Vaulted Ceiling(s)
- Flooring: Carpet, Tile
- Windows: Double Pane Windows
- Basement: Exterior Entry,Finished,Full,Walk-Out Access
- Number of fireplaces: 1
- Fireplace features: Great Room, Wood Burning
Interior area
- Total structure area: 2,546
- Total interior livable area: 2,546 sqft
- Finished area above ground: 1,316
- Finished area below ground: 1,230
Video & virtual tour
Property
Parking
- Total spaces: 7
- Parking features: Asphalt, Exterior Access Door, Lighted, Oversized, Storage
- Garage spaces: 3
- Carport spaces: 1
- Covered spaces: 4
- Details: Off Street Spaces: 2, RV Spaces: 1
Features
- Levels: One
- Stories: 1
- Patio & porch: Covered, Deck, Wrap Around
- Exterior features: Dog Run, Private Yard, Rain Gutters
- Fencing: Partial
- Has view: Yes
- View description: Mountain(s)
Lot
- Size: 5.8 Acres
- Features: Fire Mitigation, Foothills, Many Trees
- Residential vegetation: Wooded
Details
- Parcel number: 097941
- Zoning: SR-2
- Special conditions: Standard
Construction
Type & style
- Home type: SingleFamily
- Architectural style: Traditional
- Property subtype: Single Family Residence
Materials
- Frame, Wood Siding
- Foundation: Slab
- Roof: Composition
Condition
- Year built: 1978
Utilities & green energy
- Electric: 110V, 220 Volts
- Water: Well
- Utilities for property: Electricity Connected, Propane
Community & HOA
Community
- Security: Carbon Monoxide Detector(s), Smoke Detector(s)
- Subdivision: Gems Park Estates
HOA
- Has HOA: No
Location
- Region: Morrison
Financial & listing details
- Price per square foot: $353/sqft
- Tax assessed value: $927,814
- Annual tax amount: $5,454
- Date on market: 8/7/2026
- Listing terms: Cash,Conventional
- Exclusions: Sellers Personal Property, Ev Charging Station In Garage.
- Ownership: Individual
- Electric utility on property: Yes
- Road surface type: Paved
Estimated market value
Not available
Estimated sales range
Not available
Not available
Price history
| Date | Event | Price |
|---|---|---|
| 9/24/2026 | Price change | $899,000-2.8%$353/sqft |
Source:  REcolorado as distributed by MLS GRID #6906380 Report a problem REcolorado as distributed by MLS GRID #6906380 Report a problem | ||
| 8/7/2026 | Listed for sale | $924,500+538%$363/sqft |
Source: REcolorado as distributed by MLS GRID #6906380 Report a problem | ||
| 9/30/1992 | Sold | $144,900$57/sqft |
Source: Agent Provided Report a problem | ||
Public tax history
| Year | Property taxes | Tax assessment |
|---|---|---|
| 2025 | $5,060 -0.4% | $57,988 +2.3% |
| 2024 | $5,079 +24% | $56,692 |
| 2023 | $4,095 -0.8% | $56,692 +25.8% |
| 2022 | $4,129 +18% | $45,058 -2.8% |
| 2021 | $3,498 | $46,355 +17.7% |
| 2020 | $3,498 +1.5% | $39,373 |
| 2019 | $3,447 +2.5% | $39,373 +5.8% |
| 2018 | $3,364 | $37,232 |
| 2017 | $3,364 +21.4% | $37,232 +15.3% |
| 2016 | $2,771 | $32,289 |
| 2015 | $2,771 +7% | $32,289 +12.8% |
| 2014 | $2,590 -1% | $28,618 |
| 2013 | $2,617 +2.3% | $28,618 -2.1% |
| 2012 | $2,557 -14.9% | $29,232 |
| 2011 | $3,007 +0.1% | $29,232 -15.5% |
| 2010 | $3,004 +4.5% | $34,580 |
| 2009 | $2,876 +2.2% | $34,580 +4.7% |
| 2008 | $2,815 +5.2% | $33,040 |
| 2007 | $2,677 +1.4% | $33,040 +6.5% |
| 2006 | $2,640 +14.4% | $31,010 +17% |
| 2005 | $2,308 +9.6% | $26,510 |
| 2004 | $2,106 -5.4% | $26,510 |
| 2003 | $2,227 +3.4% | $26,510 -4% |
| 2002 | $2,155 -0.1% | $27,610 +10.7% |
| 2001 | $2,156 +0.2% | $24,940 |
| 2000 | $2,153 | $24,940 |
Find assessor info on the county website
Monthly payment
Est. payment
Payment breakdown
Explore the cost of this home by adjusting the details. Changes won't be saved.Climate risks
Neighborhood: 80465
Nearby schools
Schools provided by the listing agent
- Elementary: Marshdale
- Middle: West Jefferson
- High: Conifer
- District: Jefferson County R-1
Source: REcolorado as distributed by MLS GRID. This data may not be complete. We recommend contacting the local school district to confirm school assignments for this home.
Similar homes
- $864,8804 bd3 ba2.3k sqft9552 Pine Springs Drive, Morrison, CO 80465For Sale
 MLS ID #6155469, Christine Miller, Compass - Denver. REcolorado as distributed by MLS GRID
 - $925,0005 bd3 ba3.5k sqft9648 Yegge Road, Morrison, CO 80465For Sale
 MLS ID #3421779, June McKenzie, RE/MAX Alliance. REcolorado as distributed by MLS GRID
 - $815,0004 bd4 ba2.4k sqft10197 Horizon View Drive, Morrison, CO 80465For Sale
 MLS ID #7028460, Bonnie Hirning, eXp Realty, LLC. REcolorado as distributed by MLS GRID
 - $1,250,0004 bd3 ba3.2k sqft7307 Settlers Drive, Morrison, CO 80465For Sale
 MLS ID #4770325, Dawn Zalfa, Coldwell Banker Realty 28. REcolorado as distributed by MLS GRID
 - $1,100,0004 bd4 ba3.6k sqft9388 Yegge Road, Morrison, CO 80465For SaleMLS ID #4980650, Erin Hoover, AARE. REcolorado as distributed by MLS GRID
- $1,180,0003 bd3 ba3.5k sqft9749 Hilldale Drive, Morrison, CO 80465For SaleMLS ID #9216457, Kelly Dolph, Keller Williams Foothills Realty. REcolorado as distributed by MLS GRID
- $875,0003 bd2 ba2.4k sqft8257 Centaur Drive, Evergreen, CO 80439For SaleMLS ID #5694568, Kelly Dolph, Keller Williams Foothills Realty. REcolorado as distributed by MLS GRID
- $599,9004 bd2 ba1.7k sqft10605 Crystal Drive, Morrison, CO 80465For SaleMLS ID #6910778, Jennifer Dittemore, Orchard Brokerage LLC. REcolorado as distributed by MLS GRID
- $849,0003 bd2 ba2.2k sqft8511 S Warhawk Road, Conifer, CO 80433For SaleMLS ID #2708390, Amy Bassett, Compass - Denver. REcolorado as distributed by MLS GRID
- $895,0005 bd3 ba2.9k sqft29755 Woods Drive, Evergreen, CO 80439For SaleMLS ID #9421958, Craig Haffeman, Assist 2 Sell Real Estate Services. REcolorado as distributed by MLS GRID
- $850,0003 bd2 ba2.2k sqft28894 Corkwood Lane, Evergreen, CO 80439For SaleMLS ID #2344383, Danna Johanson, Keller Williams Advantage Realty LLC. REcolorado as distributed by MLS GRID
- $849,0004 bd3 ba3.2k sqft5581 Northwood Drive, Evergreen, CO 80439For SaleMLS ID #2190003, Paul Temaat, Paul Temaat. REcolorado as distributed by MLS GRID
- $745,0003 bd3 ba2.6k sqft31547 Niakwa Road, Evergreen, CO 80439For SaleMLS ID #2500300, Caroline McQueen, Keller Williams Foothills Realty, LLC. REcolorado as distributed by MLS GRID
- $800,0004 bd2 ba2.3k sqft5553 Maggie Lane, Evergreen, CO 80439For SaleMLS ID #7534612, Melissa Phillips, Jump Living. REcolorado as distributed by MLS GRID
- $899,0003 bd2 ba3.2k sqft21556 Spring Creek Trail, Pine, CO 80425For SaleMLS ID #9029892, Robert Gneiser, eXp Realty, LLC. REcolorado as distributed by MLS GRID
- $999,9995 bd3 ba3.6k sqft9053 Gray Fox Drive, Evergreen, CO 80439For SaleMLS ID #1915830, Vicki Wimberly, Coldwell Banker Realty 28. REcolorado as distributed by MLS GRID
- $850,0003 bd3 ba2.8k sqft9149 Fallen Rock Road, Conifer, CO 80433For SaleMLS ID #8178281, Trisha Karstetter, Spirit Bear Realty. REcolorado as distributed by MLS GRID
- $815,0003 bd3 ba2.3k sqft10972 Milliken Avenue, Conifer, CO 80433For SaleMLS ID #5336990, Vicki Wimberly, Coldwell Banker Realty 28. REcolorado as distributed by MLS GRID
- $925,0005 bd4 ba3k sqft28609 Pine Drive, Evergreen, CO 80439For SaleMLS ID #9053379, Pandora Erlandson, Madison & Company Properties. REcolorado as distributed by MLS GRID
- $1,250,0004 bd4 ba3.6k sqft6252 S King Drive, Evergreen, CO 80439For SaleMLS ID #7143704, Kristin Grace, Manes & Associates. REcolorado as distributed by MLS GRID
