
Escape to your own private mountain retreat at 10605 S Crystal Drive in the foothills. Nestled on an expansive 2.12-acre lot in Morrison, this charming 1989-built single-family home offers the perfect blend of cozy comfort and natural beauty. The interior features 4 bedrooms, 2 bathrooms, a small private office downstairs and a game or extra living space downstairs also with 2 beds and a bath. Unwind by the warm fireplace during Colorado winters, or step outside to enjoy the peaceful, tree-lined acreage. Complete with an attached garage and effortless access to mountain trails, this property provides a secluded sanctuary without sacrificing convenience. Don't miss your chance to own a slice of the foothills! Ask about a Mortgage Incentive via Orchard Mortgage on Orchard Listings for qualified buyers.
For sale
Price cut: $30.1K (10/2)
$599,900
10605 Crystal Drive, Morrison, CO 80465
4beds
1,718sqft
Single Family Residence
Built in 1989
2.16 Acres Lot
$596,400 Zestimate®
$349/sqft
$-- HOA
What's special
- 78 days
- 2,135
- 223
Zillow last checked:
Listing updated:
Listed by:
Jennifer Dittemore 720-441-9332 Jen.dittemore@orchard.com,
Orchard Brokerage LLC
Source: REcolorado as distributed by MLS GRID,MLS#: 6910778
Facts & features
Interior
Bedrooms & bathrooms
- Bedrooms: 4
- Bathrooms: 2
- Full bathrooms: 1
- 3/4 bathrooms: 1
- Main level bathrooms: 1
- Main level bedrooms: 2
Bedroom
- Level: Main
- Area: 180.18 Square Feet
- Dimensions: 12.6 x 14.3
Bedroom
- Features: Primary Suite
- Level: Main
- Area: 112.24 Square Feet
- Dimensions: 9.2 x 12.2
Bedroom
- Level: Basement
- Area: 168.84 Square Feet
- Dimensions: 12.6 x 13.4
Bedroom
- Description: Room With Wooden Book Shelves
- Level: Basement
- Area: 105.8 Square Feet
- Dimensions: 9.2 x 11.5
Bathroom
- Features: En Suite Bathroom
- Level: Main
- Area: 44.88 Square Feet
- Dimensions: 5.1 x 8.8
Bathroom
- Description: 3/4 Bath With Shower Only
- Level: Basement
- Area: 41.31 Square Feet
- Dimensions: 5.1 x 8.1
Bonus room
- Level: Basement
- Area: 362.88 Square Feet
- Dimensions: 16.8 x 21.6
Dining room
- Level: Main
- Area: 58.5 Square Feet
- Dimensions: 6.5 x 9
Kitchen
- Description: See Dining/Brkfst Nook Below Or On Flr Plan
- Level: Main
- Area: 88.2 Square Feet
- Dimensions: 9 x 9.8
Laundry
- Description: Utility Room
- Level: Basement
- Area: 73.71 Square Feet
- Dimensions: 8.1 x 9.1
Living room
- Description: These Are Feet And Inches
- Level: Main
- Area: 249.55 Square Feet
- Dimensions: 15.5 x 16.1
Mud room
- Description: Listed As Hall On Floor Plan
- Level: Basement
- Area: 31.5 Square Feet
- Dimensions: 5 x 6.3
Office
- Description: Small Office Or Extra Storage Room
- Level: Basement
- Area: 31.22 Square Feet
- Dimensions: 5.11 x 6.11
Heating
- Baseboard
Cooling
- None
Appliances
- Included: Dishwasher, Dryer, Oven, Refrigerator, Washer
Features
- Ceiling Fan(s), Laminate Counters, Open Floorplan, Smoke Free
- Flooring: Carpet, Linoleum, Wood
- Windows: Skylight(s), Window Coverings
- Basement: Exterior Entry,Finished,Full,Walk-Out Access
- Number of fireplaces: 1
- Fireplace features: Living Room, Wood Burning
Interior area
- Total structure area: 1,718
- Total interior livable area: 1,718 sqft
- Finished area above ground: 856
- Finished area below ground: 750
Video & virtual tour
Property
Parking
- Total spaces: 2
- Parking features: Asphalt
- Attached garage spaces: 2
Features
- Levels: Two
- Stories: 2
- Patio & porch: Covered, Deck, Patio
- Exterior features: Balcony, Garden, Rain Gutters, Private Yard
- Fencing: None
- Has view: Yes
- View description: Mountain(s)
Lot
- Size: 2.16 Acres
- Features: Foothills, Many Trees, Secluded
Details
- Parcel number: 097601
- Zoning: SR-2
- Special conditions: Standard
Construction
Type & style
- Home type: SingleFamily
- Property subtype: Single Family Residence
Materials
- Cedar, Frame
Condition
- Year built: 1989
Utilities & green energy
- Water: Well
- Utilities for property: Electricity Connected, Propane
Community & HOA
Community
- Security: Carbon Monoxide Detector(s), Smoke Detector(s)
- Subdivision: Hilldale Pines
HOA
- Has HOA: No
Location
- Region: Morrison
Financial & listing details
- Price per square foot: $349/sqft
- Tax assessed value: $660,408
- Annual tax amount: $3,259
- Date on market: 8/1/2026
- Listing terms: 1031 Exchange,Cash,Conventional,FHA,USDA Loan,VA Loan
- Exclusions: Seller's Personal Property
- Ownership: Individual
- Electric utility on property: Yes
- Road surface type: Paved
Estimated market value
$596,400
$567,000 - $626,000
$3,278/mo
Price history
| Date | Event | Price |
|---|---|---|
| 10/2/2026 | Price change | $599,900-4.8%$349/sqft |
Source:  REcolorado as distributed by MLS GRID #6910778 Report a problem REcolorado as distributed by MLS GRID #6910778 Report a problem | ||
| 8/1/2026 | Listed for sale | $630,000$367/sqft |
Source: REcolorado as distributed by MLS GRID #6910778 Report a problem | ||
Public tax history
| Year | Property taxes | Tax assessment |
|---|---|---|
| 2025 | $3,011 -0.4% | $41,276 +1.1% |
| 2024 | $3,023 +35.1% | $40,819 |
| 2023 | $2,237 -0.8% | $40,819 +28.2% |
| 2022 | $2,255 +1.7% | $31,843 -2.8% |
| 2021 | $2,217 | $32,759 +1.1% |
| 2020 | $2,217 +1.5% | $32,393 |
| 2019 | $2,185 +29.2% | $32,393 +24.2% |
| 2018 | $1,691 | $26,087 |
| 2017 | $1,691 +18.1% | $26,087 +5.3% |
| 2016 | $1,432 +100% | $24,765 |
| 2015 | $716 -46.5% | $24,765 +8.4% |
| 2014 | $1,338 -33.5% | $22,855 |
| 2013 | $2,012 +2.3% | $22,855 +0.9% |
| 2012 | $1,967 +5.6% | $22,647 |
| 2011 | $1,863 +0% | $22,647 +4.9% |
| 2010 | $1,863 -2.1% | $21,580 |
| 2009 | $1,904 +2.2% | $21,580 -2% |
| 2008 | $1,863 +13.3% | $22,020 |
| 2007 | $1,645 +1.4% | $22,020 +14.7% |
| 2006 | $1,623 -13.2% | $19,190 -11.2% |
| 2005 | $1,869 +9.7% | $21,620 |
| 2004 | $1,704 +5.9% | $21,620 |
| 2003 | $1,610 +3.4% | $21,620 +7.5% |
| 2002 | $1,557 +7.1% | $20,110 +18.6% |
| 2001 | $1,455 +0.1% | $16,960 |
| 2000 | $1,453 | $16,960 |
Find assessor info on the county website
Monthly payment
Est. payment
Payment breakdown
Explore the cost of this home by adjusting the details. Changes won't be saved.Climate risks
Neighborhood: 80465
Nearby schools
Schools provided by the listing agent
- Elementary: West Jefferson
- Middle: West Jefferson
- High: Conifer
- District: Jefferson County R-1
Source: REcolorado as distributed by MLS GRID. This data may not be complete. We recommend contacting the local school district to confirm school assignments for this home.

Similar homes
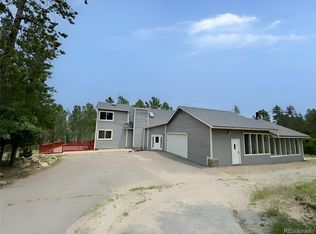
- $675,0003 bd2 ba2k sqft10176 Crest View Drive, Morrison, CO 80465For Sale

 MLS ID #8840756, Alicia Sexton, LIV Sotheby's International Realty. REcolorado as distributed by MLS GRID
 - $619,9003 bd2 ba1.4k sqft10868 Norton Avenue, Conifer, CO 80433For Sale
 MLS ID #3066208, Szilvia Clay, Redfin Corporation. REcolorado as distributed by MLS GRID
 - $864,8704 bd3 ba2.3k sqft9552 Pine Springs Drive, Morrison, CO 80465For Sale
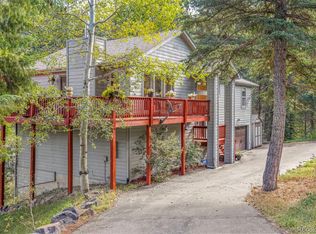 MLS ID #6155469, Christine Miller, Compass - Denver. REcolorado as distributed by MLS GRID
 - $815,0004 bd4 ba2.4k sqft10197 Horizon View Drive, Morrison, CO 80465For Sale
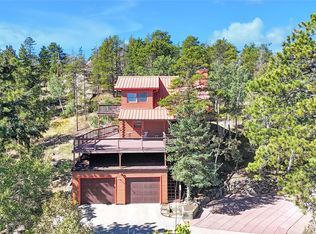 MLS ID #7028460, Bonnie Hirning, eXp Realty, LLC. REcolorado as distributed by MLS GRID
 - $599,0004 bd3 ba1.7k sqft31788 Chalet Drive, Conifer, CO 80433For SaleMLS ID #8652052, John Curran, Coldwell Banker Realty 54. REcolorado as distributed by MLS GRID
- $675,0003 bd3 ba2.3k sqft7364 Heiter Hill Drive, Evergreen, CO 80439For SaleMLS ID #8683094, Kathleen Haas, Colorado Realty 4 Less, LLC. REcolorado as distributed by MLS GRID
- $650,0003 bd3 ba2.3k sqft19653 Silver Ranch Road, Conifer, CO 80433For SaleMLS ID #9700389, Will Gosch, Real Broker, LLC DBA Real. REcolorado as distributed by MLS GRID
- $899,0004 bd3 ba2.5k sqft6352 Starlight Drive, Morrison, CO 80465For SaleMLS ID #6906380, Tammy Drozda, Madison & Company Properties. REcolorado as distributed by MLS GRID
- $615,0003 bd3 ba2.1k sqft13976 Wamblee Trail, Conifer, CO 80433For SaleMLS ID #2471879, Bailey Molleur, Compass - Denver. REcolorado as distributed by MLS GRID
- $690,0002 bd2 ba1.8k sqft10850 Oehlmann Avenue, Conifer, CO 80433For SaleMLS ID #8886406, Danna Johanson, Keller Williams Advantage Realty LLC. REcolorado as distributed by MLS GRID
- $650,0003 bd2 ba1.7k sqft33165 Diana Road, Pine, CO 80470For SaleMLS ID #3994964, Kelly Dolph, Keller Williams Foothills Realty. REcolorado as distributed by MLS GRID
- $599,0002 bd1 ba1.4k sqft27887 Richmond Hill Road, Conifer, CO 80433For SaleMLS ID #2517014, Dania Guth, Keller Williams Foothills Realty. REcolorado as distributed by MLS GRID
- $699,0004 bd4 ba2.4k sqft9209 William Cody Drive, Evergreen, CO 80439For SaleMLS ID #7722114, Vicki Wimberly, Coldwell Banker Realty 28. REcolorado as distributed by MLS GRID
- $515,0003 bd2 ba1.4k sqft60 S Circle Drive, Bailey, CO 80421For SaleMLS ID #8229104, Lora Alexander, High Ridge Realty. REcolorado as distributed by MLS GRID
- $749,0003 bd2 ba1.7k sqft19133 Silver Ranch Road, Conifer, CO 80433For SaleMLS ID #7434454, Sheila Brunson, Keller Williams Foothills Realty. REcolorado as distributed by MLS GRID
- $815,0003 bd3 ba2.3k sqft10972 Milliken Avenue, Conifer, CO 80433For SaleMLS ID #5336990, Vicki Wimberly, Coldwell Banker Realty 28. REcolorado as distributed by MLS GRID
- $575,0003 bd2 ba1.2k sqft7101 County Road 43, Bailey, CO 80421For SaleMLS ID #3359941, Janel Fisher, LPT Realty. REcolorado as distributed by MLS GRID
- $749,5003 bd3 ba1.9k sqft11957 Elk Trail Road, Conifer, CO 80433For SaleMLS ID #3536763, Moore at RE/MAX Alliance, RE/MAX Alliance. REcolorado as distributed by MLS GRID
- $779,9003 bd3 ba1.8k sqft11490 Marks Drive, Conifer, CO 80433For SaleMLS ID #2680978, Jake Williams, eXp Realty, LLC. REcolorado as distributed by MLS GRID
- $699,0003 bd3 ba2k sqft16070 S Elk Creek Road, Pine, CO 80470For SaleMLS ID #6469217, Lisa Keener, Coldwell Banker Global Luxury Denver. REcolorado as distributed by MLS GRID
