
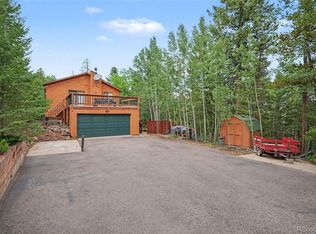
Escape to your own mountain retreat nestled in the scenic hills of Morrison. Offering the perfect balance of peaceful mountain living with convenient access to the city, this exceptional home is designed for both comfort and versatility. The main level welcomes you with a spacious living room featuring a cozy fireplace, along with an expansive great room that flows seamlessly into the beautifully updated kitchen and dining area, ideal for everyday living and entertaining alike. Also on the main floor, you’ll find a bedroom and bath, a warm and inviting sunroom filled with natural light, and a convenient laundry room. Upstairs features primary bedroom and bath and an additional sun room off the primary bedroom. The finished basement adds incredible flexibility with its own kitchenette, two additional bedrooms, full bath, perfect for multigenerational living, guests, or rental potential. Step outside to the large back deck, an ideal setting for entertaining or simply unwinding with a glass of wine while taking in the breathtaking mountain views. This is Colorado mountain living at its finest. Don’t miss the opportunity to make it yours. Schedule your showing today! Please Note : Some Photos in this Listing have been virtually staged. Buyers, complete the HomePath Ready Buyer homeownership course onHomePath.com. Attach certificate to offer up to 3% closing cost assistance. Check HomePath.com for more details. Restrictions apply.
Foreclosure
$895,000
10635 Crystal Drive, Morrison, CO 80465
4beds
2,163sqft
Single Family Residence
Built in 1981
2.02 Acres Lot
$878,100 Zestimate®
$414/sqft
$-- HOA
What's special
- 92 days
- 310
- 11
Zillow last checked:
Listing updated:
Listed by:
Marina Dubrova 720-936-0540 mdubrova@gmail.com,
Dubrova and Associate LLC
Source: REcolorado as distributed by MLS GRID,MLS#: 7992758
Facts & features
Interior
Bedrooms & bathrooms
- Bedrooms: 4
- Bathrooms: 3
- Full bathrooms: 2
- 3/4 bathrooms: 1
- Main level bathrooms: 1
- Main level bedrooms: 1
Bedroom
- Features: Primary Suite
- Level: Upper
Bedroom
- Features: Primary Suite
- Level: Basement
Bedroom
- Level: Main
Bedroom
- Level: Basement
Bedroom
- Level: Basement
Bathroom
- Level: Upper
Bathroom
- Level: Main
Bathroom
- Level: Basement
Bonus room
- Level: Main
Den
- Level: Main
Dining room
- Level: Main
Great room
- Level: Main
Great room
- Level: Basement
Kitchen
- Level: Main
Kitchen
- Level: Basement
Sun room
- Level: Upper
Sun room
- Level: Main
Heating
- Baseboard, Hot Water
Cooling
- None
Appliances
- Included: Dishwasher, Disposal, Microwave, Range, Tankless Water Heater
Features
- Entrance Foyer, Five Piece Bath, Granite Counters, Kitchen Island, Open Floorplan, Primary Suite, Radon Mitigation System, Vaulted Ceiling(s), Walk-In Closet(s)
- Flooring: Carpet, Laminate, Tile
- Basement: Exterior Entry,Finished,Walk-Out Access
- Number of fireplaces: 1
- Fireplace features: Dining Room
Interior area
- Total structure area: 2,163
- Total interior livable area: 2,163 sqft
- Finished area above ground: 1,302
- Finished area below ground: 861
Video & virtual tour
Property
Parking
- Total spaces: 2
- Parking features: Oversized
- Attached garage spaces: 2
Features
- Levels: Three Or More
- Patio & porch: Deck
Lot
- Size: 2.02 Acres
- Features: Foothills, Level, Many Trees
Details
- Parcel number: 097602
- Zoning: SR-2
- Special conditions: Standard,Real Estate Owned
Construction
Type & style
- Home type: SingleFamily
- Architectural style: Contemporary
- Property subtype: Single Family Residence
Materials
- Frame, Wood Siding
- Roof: Composition
Condition
- Year built: 1981
Utilities & green energy
- Water: Private, Well
- Utilities for property: Cable Available, Electricity Connected
Community & HOA
Community
- Security: Carbon Monoxide Detector(s)
- Subdivision: Hilldale Pines
HOA
- Has HOA: No
Location
- Region: Morrison
Financial & listing details
- Price per square foot: $414/sqft
- Tax assessed value: $712,680
- Annual tax amount: $4,145
- Date on market: 7/18/2026
- Listing terms: Cash,Conventional,FHA,Other,VA Loan
- Exclusions: None Known.
- Ownership: Bank/GSE
- Electric utility on property: Yes
- Road surface type: Dirt
Foreclosure details
Estimated market value
$878,100
$834,000 - $922,000
$3,727/mo
Price history
| Date | Event | Price |
|---|---|---|
| 11/15/2024 | Listing removed | $699,500$323/sqft |
Source:  HomeSmart #5688534 Report a problem HomeSmart #5688534 Report a problem | ||
| 9/24/2024 | Contingent | $699,500$323/sqft |
Source: HomeSmart #5688534 Report a problem | ||
| 8/3/2024 | Listed for sale | $699,500-0.1%$323/sqft |
Source: HomeSmart #5688534 Report a problem | ||
| 7/17/2024 | Listing removed | $699,900$324/sqft |
Source: HomeSmart #5688534 Report a problem | ||
| 6/29/2024 | Price change | $699,900-3.5%$324/sqft |
Source: HomeSmart #5688534 Report a problem | ||
| 5/22/2024 | Price change | $725,000-3.3%$335/sqft |
Source: HomeSmart #5688534 Report a problem | ||
| 5/4/2024 | Listed for sale | $749,900$347/sqft |
Source: HomeSmart #5688534 Report a problem | ||
| 5/1/2024 | Contingent | $749,900$347/sqft |
Source: HomeSmart #5688534 Report a problem | ||
| 4/11/2024 | Listed for sale | $749,900+11.1%$347/sqft |
Source: HomeSmart #5688534 Report a problem | ||
| 3/13/2023 | Sold | $675,250-6.2%$312/sqft |
Source: Public Record Report a problem | ||
| 1/17/2023 | Pending sale | $720,000$333/sqft |
Source: BHHS broker feed #3214272 Report a problem | ||
| 11/1/2022 | Price change | $720,000-1.4%$333/sqft |
Source: BHHS broker feed #3214272 Report a problem | ||
| 9/16/2022 | Price change | $730,000-1.4%$337/sqft |
Source: BHHS broker feed #3214272 Report a problem | ||
| 8/29/2022 | Price change | $740,000-1.3%$342/sqft |
Source: BHHS broker feed #3214272 Report a problem | ||
| 7/27/2022 | Listed for sale | $750,000$347/sqft |
Source: BHHS broker feed #3214272 Report a problem | ||
| 7/12/2022 | Pending sale | $750,000$347/sqft |
Source: BHHS broker feed #3214272 Report a problem | ||
| 7/7/2022 | Price change | $750,000-2.6%$347/sqft |
Source: BHHS broker feed #3214272 Report a problem | ||
| 6/23/2022 | Price change | $770,000-3.1%$356/sqft |
Source: BHHS broker feed #3214272 Report a problem | ||
| 6/11/2022 | Price change | $794,900-3.6%$367/sqft |
Source: BHHS broker feed #3214272 Report a problem | ||
| 6/1/2022 | Listed for sale | $825,000$381/sqft |
Source: BHHS broker feed #3214272 Report a problem | ||
| 1/16/2022 | Listing removed | -- |
Source: BHHS broker feed Report a problem | ||
| 10/2/2021 | Price change | $825,000-1.8%$381/sqft |
Source: BHHS broker feed #2938045 Report a problem | ||
| 9/20/2021 | Listed for sale | $840,000+1.8%$388/sqft |
Source: BHHS broker feed #2938045 Report a problem | ||
| 10/20/2020 | Listing removed | $825,000$381/sqft |
Source: Rocky Mountain, REALTORS #6510567 Report a problem | ||
| 9/29/2020 | Listed for sale | $825,000+224.8%$381/sqft |
Source: Berkshire Hathaway Home Services, Rocky Mountain Realtors #6510567 Report a problem | ||
| 4/28/2014 | Sold | $254,000-16.9%$117/sqft |
Source: Public Record Report a problem | ||
| 8/15/2005 | Sold | $305,500+11.1%$141/sqft |
Source: Public Record Report a problem | ||
| 10/25/2002 | Sold | $275,000+96.6%$127/sqft |
Source: Public Record Report a problem | ||
| 6/2/1994 | Sold | $139,900$65/sqft |
Source: Public Record Report a problem | ||
Public tax history
| Year | Property taxes | Tax assessment |
|---|---|---|
| 2025 | $3,915 -0.4% | $44,543 +0.4% |
| 2024 | $3,930 +26.4% | $44,360 |
| 2023 | $3,109 -0.8% | $44,360 +28.2% |
| 2022 | $3,134 +4.3% | $34,590 -2.8% |
| 2021 | $3,004 | $35,585 +4.1% |
| 2020 | $3,004 +1.5% | $34,198 |
| 2019 | $2,960 +13% | $34,198 +16.9% |
| 2018 | $2,620 | $29,258 |
| 2017 | $2,620 +9.4% | $29,258 +4.2% |
| 2016 | $2,394 +100% | $28,089 |
| 2015 | $1,197 -34.4% | $28,089 +38.4% |
| 2014 | $1,823 -16.1% | $20,297 |
| 2013 | $2,173 +2.3% | $20,297 -17% |
| 2012 | $2,124 -0.5% | $24,457 |
| 2011 | $2,135 +0% | $24,457 -1.1% |
| 2010 | $2,135 +1.2% | $24,730 |
| 2009 | $2,110 +2.2% | $24,730 +1.3% |
| 2008 | $2,066 +7.5% | $24,410 |
| 2007 | $1,921 +1.4% | $24,410 +8.9% |
| 2006 | $1,895 -5% | $22,410 -2.8% |
| 2005 | $1,993 +9.7% | $23,060 |
| 2004 | $1,818 +6.2% | $23,060 |
| 2003 | $1,712 +3.4% | $23,060 +7.8% |
| 2002 | $1,657 +9.7% | $21,390 +21.5% |
| 2001 | $1,511 +13.6% | $17,610 |
| 2000 | $1,329 | $17,610 |
Find assessor info on the county website
Monthly payment
Climate risks
Neighborhood: 80465
Nearby schools
Schools provided by the listing agent
- Elementary: West Jefferson
- Middle: West Jefferson
- High: Conifer
- District: Jefferson County R-1
Source: REcolorado as distributed by MLS GRID. This data may not be complete. We recommend contacting the local school district to confirm school assignments for this home.
Similar homes
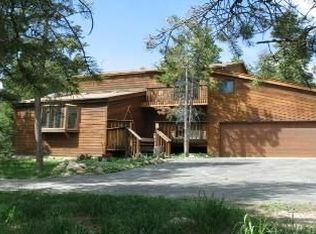
- $675,0004 bd2 ba2.2k sqft20341 Cypress Drive, Morrison, CO 80465For Sale

 MLS ID #6745734, Ryan Hayes, Hayes and Company Inc. REcolorado as distributed by MLS GRID
 - $865,0004 bd3 ba2.2k sqft5704 Santa Clara Road, Indian Hills, CO 80454For Sale
 MLS ID #1836331, Trisha Karstetter, Spirit Bear Realty. REcolorado as distributed by MLS GRID
 - $775,0004 bd2 ba2.3k sqft29203 Lee Road, Evergreen, CO 80439For Sale
 MLS ID #8660264, Kelly Molliconi, Sterling Real Estate Group Inc. REcolorado as distributed by MLS GRID
 - $939,0004 bd3 ba2.7k sqft7785 W 5th Avenue, Lakewood, CO 80226For Sale
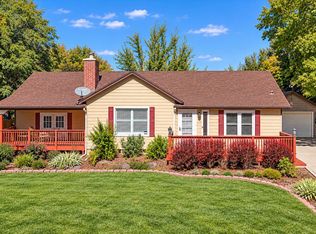 MLS ID #1966852, Justin Riley, Ascent Development. REcolorado as distributed by MLS GRID
 - $735,0003 bd3 ba1.8k sqft30884 Kings Valley Drive, Conifer, CO 80433For SaleMLS ID #9253028, Taylor Carpenter, Compass - Denver. REcolorado as distributed by MLS GRID
- $699,0003 bd3 ba2.4k sqft204 Bob Cat Trail, Bailey, CO 80421For SaleMLS ID #9756731, Kerri Dowling, EXIT Realty DTC, Cherry Creek, Pikes Peak.. REcolorado as distributed by MLS GRID
- $665,0005 bd3 ba2.2k sqft175 Blackbird Drive, Bailey, CO 80421For SaleMLS ID #4301250, Sara Klassen, Equity Colorado Real Estate. REcolorado as distributed by MLS GRID
- $989,0005 bd3 ba2.9k sqft2012 S Yank Way, Lakewood, CO 80228For SaleMLS ID #4681608, Magali Fredrick, HomeSmart. REcolorado as distributed by MLS GRID
- $640,0004 bd3 ba1.9k sqft479 Doe Circle, Bailey, CO 80421For SaleMLS ID #9518563, Schaunon S Winter, Broker Direct Company. REcolorado as distributed by MLS GRID
- $739,9994 bd3 ba2.5k sqft7423 E Costilla Boulevard, Centennial, CO 80112For SaleMLS ID #9699808, Mor Zucker, LIV Sotheby's International Realty. REcolorado as distributed by MLS GRID
- $629,9004 bd3 ba1.9k sqft2793 S Knox Court, Denver, CO 80236For SaleMLS ID #7948195, Kenneth O'Donnell, Relogic. REcolorado as distributed by MLS GRID
- $767,5003 bd2 ba3k sqft34 Normandy Road, Evergreen, CO 80439For SaleMLS ID #2864944, Nancy Jo O'Malley, RE/MAX Alliance. REcolorado as distributed by MLS GRID
- $599,0003 bd3 ba2.6k sqft7720 S Everett Street, Littleton, CO 80128For SaleMLS ID #6392915, John Lumpkin, West and Main Homes Inc. REcolorado as distributed by MLS GRID
- $690,0004 bd2 ba2.3k sqft12320 W Mexico Avenue, Lakewood, CO 80228For SaleMLS ID #3214235, Lindsey Parker, Keller Williams Preferred Realty. REcolorado as distributed by MLS GRID
- $610,0003 bd2 ba2.1k sqft46 Bay Lane, Bailey, CO 80421For SaleMLS ID #2324882, Barbara Behl, Deer Creek Realty. REcolorado as distributed by MLS GRID
- $775,0001 bd1 ba1.8k sqft33804 Bergen View Trail, Evergreen, CO 80439For SaleMLS ID #3880723, Ray Brienza, Coldwell Banker Realty 18. REcolorado as distributed by MLS GRID
- $675,0003 bd2 ba2.1k sqft545 Estes Street, Lakewood, CO 80226For SaleMLS ID #1595584, Jennifer Story, LIV Sotheby's International Realty. REcolorado as distributed by MLS GRID
- $650,0004 bd3 ba3.2k sqft7831 Sangre De Cristo, Littleton, CO 80127For SaleMLS ID #6706407, Sarah Cowan, Guide Real Estate. REcolorado as distributed by MLS GRID
- $775,0005 bd4 ba2.8k sqft755 Holland Street, Lakewood, CO 80215For SaleMLS ID #5227783, Rebekah Gray, The Block Inc. REcolorado as distributed by MLS GRID
- $794,0004 bd3 ba2.1k sqft2987 Routt Circle, Lakewood, CO 80215For SaleMLS ID #5963703, Leland Davenport, Compass - Denver. REcolorado as distributed by MLS GRID
