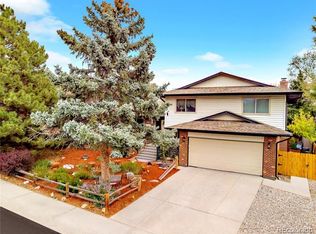
Imagine mornings with coffee on your new deck, afternoons exploring Green Mountain trails, and evenings gathered with friends and family around the kitchen island. This beautifully renovated corner-lot home in Green Mountain Village invites you to make those moments your own. The open main level features welcoming living spaces and a stunning kitchen with new custom cabinetry, quartz countertops, brand-new appliances, and a generous island. A spacious dining area opens to the deck for effortless entertaining. Five bedrooms and three remodeled bathrooms offer room to spread out, while the finished walk-out basement provides space for movie nights, guests, and hobbies. Every inch this home has been renovated with beautiful touches and quality craftsmanship. Extensive improvements include a new roof, new air conditioning, water heater, and radon mitigation system, new sewer line, plus updated electrical and plumbing throughout the home. New windows, interior doors, paint, and laminate flooring create a fresh, polished feel. New patio and driveway, refreshed landscaping, and new north-side fencing complete the outdoor spaces. The renovation was completed with approved county permits. With parks, trails, recreation, and Red Rocks nearby, this home is ready for its next chapter—perhaps yours.
For sale
$989,000
2012 S Yank Way, Lakewood, CO 80228
5beds
2,952sqft
Single Family Residence
Built in 1973
9,104 Square Feet Lot
$-- Zestimate®
$335/sqft
$-- HOA
What's special
- 7 days
- 846
- 83
Zillow last checked:
Listing updated:
Listed by:
Magali Fredrick 303-810-6761 Magali.Fredrick@gmail.com,
HomeSmart
Source: REcolorado as distributed by MLS GRID,MLS#: 4681608
Facts & features
Interior
Bedrooms & bathrooms
- Bedrooms: 5
- Bathrooms: 3
- Full bathrooms: 1
- 3/4 bathrooms: 2
- Main level bathrooms: 2
- Main level bedrooms: 3
Bedroom
- Features: Primary Suite
- Level: Main
Bedroom
- Level: Main
Bedroom
- Level: Main
Bedroom
- Description: Extra Large Bedroom
- Level: Basement
Bedroom
- Description: Non-Conforming
- Level: Basement
Bathroom
- Features: Primary Suite
- Level: Main
Bathroom
- Level: Main
Bathroom
- Level: Basement
Dining room
- Level: Main
Family room
- Level: Basement
Kitchen
- Level: Main
Laundry
- Level: Basement
Living room
- Level: Main
Utility room
- Level: Basement
Heating
- Forced Air
Cooling
- Central Air
Appliances
- Included: Dishwasher, Disposal, Gas Water Heater, Microwave, Range, Range Hood, Refrigerator
Features
- Eat-in Kitchen, Open Floorplan, Pantry, Primary Suite, Quartz Counters, Radon Mitigation System, Smoke Free
- Flooring: Laminate, Tile
- Windows: Double Pane Windows
- Basement: Exterior Entry,Finished,Full,Walk-Out Access
- Number of fireplaces: 2
- Fireplace features: Basement, Dining Room, Family Room, Wood Burning
Interior area
- Total structure area: 2,952
- Total interior livable area: 2,952 sqft
- Finished area above ground: 1,492
- Finished area below ground: 1,460
Video & virtual tour
Property
Parking
- Total spaces: 7
- Parking features: Concrete, Exterior Access Door
- Attached garage spaces: 2
- Details: Off Street Spaces: 4, RV Spaces: 1
Features
- Levels: One
- Stories: 1
- Patio & porch: Deck
- Exterior features: Private Yard
- Fencing: Full
Lot
- Size: 9,104 Square Feet
- Features: Corner Lot, Landscaped, Level, Many Trees
Details
- Parcel number: 111867
- Zoning: Residential
- Special conditions: Standard
Construction
Type & style
- Home type: SingleFamily
- Architectural style: Traditional
- Property subtype: Single Family Residence
Materials
- Brick, Frame
Condition
- Fixer,Updated/Remodeled
- Year built: 1973
Utilities & green energy
- Sewer: Public Sewer
- Water: Public
Community & HOA
Community
- Subdivision: Green Mountain Village
HOA
- Has HOA: No
Location
- Region: Lakewood
Financial & listing details
- Price per square foot: $335/sqft
- Tax assessed value: $684,828
- Annual tax amount: $3,548
- Date on market: 10/1/2026
- Listing terms: Cash,Conventional,FHA,VA Loan
- Exclusions: Staging Items
- Ownership: Corporation/Trust
Estimated market value
Not available
Estimated sales range
Not available
Not available
Price history
| Date | Event | Price |
|---|---|---|
| 10/1/2026 | Listed for sale | $989,000+59.5%$335/sqft |
Source:  REcolorado as distributed by MLS GRID #4681608 Report a problem REcolorado as distributed by MLS GRID #4681608 Report a problem | ||
| 4/24/2026 | Sold | $620,000-3.1%$210/sqft |
Source: REcolorado as distributed by MLS GRID #6354314 Report a problem | ||
| 4/13/2026 | Pending sale | $639,900$217/sqft |
Source: REcolorado as distributed by MLS GRID #6354314 Report a problem | ||
| 4/8/2026 | Listed for sale | $639,900$217/sqft |
Source: REcolorado as distributed by MLS GRID #6354314 Report a problem | ||
| 4/13/2023 | Listing removed | -- |
Source: Zillow Rentals Report a problem | ||
| 4/5/2023 | Listed for rent | $2,895+20.6%$1/sqft |
Source: Zillow Rentals Report a problem | ||
| 9/22/2020 | Listing removed | $2,400$1/sqft |
Source: Beacon Property Mngmnt Llc #4767599 Report a problem | ||
| 9/16/2020 | Price change | $2,400-3.8%$1/sqft |
Source: Beacon Property Mngmnt Llc #4767599 Report a problem | ||
| 8/29/2020 | Price change | $2,495-10.7%$1/sqft |
Source: Beacon Property Mngmnt Llc #4767599 Report a problem | ||
| 8/5/2020 | Price change | $2,795-6.7%$1/sqft |
Source: Atlas Real Estate, LLC Report a problem | ||
| 7/28/2020 | Listed for rent | $2,995$1/sqft |
Source: Atlas Real Estate, LLC Report a problem | ||
Public tax history
| Year | Property taxes | Tax assessment |
|---|---|---|
| 2025 | $3,095 +0.5% | $42,802 +4.8% |
| 2024 | $3,079 +28.9% | $40,845 |
| 2023 | $2,388 -1.4% | $40,845 +24.4% |
| 2022 | $2,423 +15.1% | $32,840 -2.8% |
| 2021 | $2,105 | $33,785 +11.2% |
| 2020 | $2,105 +1.3% | $30,392 |
| 2019 | $2,077 +0.9% | $30,392 +3.1% |
| 2018 | $2,059 | $29,483 |
| 2017 | $2,059 +23.5% | $29,483 +9.5% |
| 2016 | $1,667 +100% | $26,927 |
| 2015 | $834 -39.7% | $26,927 +19.6% |
| 2014 | $1,383 +4.1% | $22,511 |
| 2013 | $1,328 -34.7% | $22,511 +1.9% |
| 2012 | $2,035 0% | $22,081 |
| 2011 | $2,036 +0.2% | $22,081 -0.6% |
| 2010 | $2,032 +50.6% | $22,220 |
| 2009 | $1,349 +0.2% | $22,220 -2% |
| 2008 | $1,346 +8.8% | $22,680 |
| 2007 | $1,237 -35.8% | $22,680 +6.1% |
| 2006 | $1,927 -2.6% | $21,370 -0.4% |
| 2005 | $1,979 +9.2% | $21,450 |
| 2004 | $1,813 +100.8% | $21,450 |
| 2003 | $903 -45.7% | $21,450 +9% |
| 2002 | $1,661 +3% | $19,680 +17.5% |
| 2001 | $1,613 -0.8% | $16,750 |
| 2000 | $1,626 | $16,750 |
Find assessor info on the county website
Monthly payment
Est. payment
Payment breakdown
Explore the cost of this home by adjusting the details. Changes won't be saved.Climate risks
Neighborhood: Green Mountain Village
Nearby schools
Schools provided by the listing agent
- Elementary: Hutchinson
- Middle: Dunstan
- High: Green Mountain
- District: Jefferson County R-1
Source: REcolorado as distributed by MLS GRID. This data may not be complete. We recommend contacting the local school district to confirm school assignments for this home.
Similar homes
- $690,0004 bd2 ba2.3k sqft12320 W Mexico Avenue, Lakewood, CO 80228For Sale

 MLS ID #3214235, Lindsey Parker, Keller Williams Preferred Realty. REcolorado as distributed by MLS GRID
 - $1,125,0005 bd4 ba2.9k sqft3701 S Peach Way, Denver, CO 80237For Sale

 MLS ID #1070057, Kevin Merlander, Compass-Denver. IRES as distributed by MLS GRID
 - $800,0006 bd4 ba3.3k sqft1420-22 Youngfield Street, Golden, CO 80401For Sale
 MLS ID #9137421, Carrie Wernecke, Camber Realty, LTD. REcolorado as distributed by MLS GRID
 - $649,0005 bd3 ba2.6k sqft350 Balsam Street, Lakewood, CO 80226For Sale
 MLS ID #6823549, Jessica Burrow, Grace Management & Invest.. REcolorado as distributed by MLS GRID
 - $649,0003 bd2 ba2.2k sqft10220 Carmody Lane, Lakewood, CO 80227For SaleMLS ID #8512068, Joseph Prinzi, The Old Country Real Estate Group LLC. REcolorado as distributed by MLS GRID
- $640,0005 bd3 ba2.4k sqft4854 S Parfet Street, Littleton, CO 80127For SaleMLS ID #5964718, Jim Cavoto, Engel & Volkers Denver. REcolorado as distributed by MLS GRID
- $499,0005 bd2 ba2.4k sqft8640 W Jewell Avenue, Lakewood, CO 80232For SaleMLS ID #3515587, Reid Thompson, Madison & Company Properties. REcolorado as distributed by MLS GRID
- $1,075,0004 bd3 ba3.7k sqft4 Oakmont Lane, Littleton, CO 80127For SaleMLS ID #4401645, Eva Stadelmaier, RE/MAX Professionals. REcolorado as distributed by MLS GRID
- $970,0008 bd4 ba3.4k sqft10775 W 13th Avenue, Denver, CO 80215For SaleMLS ID #7398685, Charles Burkhart, Marcus & Millichap Real Estate Investment Services of Atlanta, Inc.. REcolorado as distributed by MLS GRID
- $650,0005 bd2 ba2.2k sqft3088 S Downing Street, Englewood, CO 80113For SaleMLS ID #9124006, Shirley Pettit, Keller Williams Real Estate LLC. REcolorado as distributed by MLS GRID
- $895,0007 bd4 ba3.6k sqft12473 & 12483 W 8th Avenue, Golden, CO 80401For SaleMLS ID #4883680, Anna Kibble, Fathom Realty Colorado LLC. REcolorado as distributed by MLS GRID
- $625,9003 bd3 ba3k sqft2550 S Iris Street, Lakewood, CO 80227For SaleMLS ID #5299320, Jackie Warner, HomeSmart. REcolorado as distributed by MLS GRID
- $1,250,0004 bd4 ba2.8k sqft80 Dawn Heath Circle, Littleton, CO 80127For SaleMLS ID #2384464, Eva Stadelmaier, RE/MAX Professionals. REcolorado as distributed by MLS GRID
- $548,0004 bd2 ba2k sqft3227 S Hoyt Way, Lakewood, CO 80227For SaleMLS ID #2171593, Raul Tarango, Realty Of America LLC. REcolorado as distributed by MLS GRID
- $699,0005 bd2 ba2.2k sqft15790 W 10th Avenue, Golden, CO 80401For SaleMLS ID #7002631, Taylor Bunney, eXp Realty, LLC. REcolorado as distributed by MLS GRID
- $575,0004 bd3 ba2.2k sqft6414 S Lee Court, Littleton, CO 80127For SaleMLS ID #5467860, Angel Pedemonte, Megastar Realty. REcolorado as distributed by MLS GRID
- $1,400,0005 bd3 ba2.4k sqft1044 S Grapevine Road, Golden, CO 80401For SaleMLS ID #4489675, Julia Paluck, Berkshire Hathaway HomeServices Elevated Living RE. REcolorado as distributed by MLS GRID
- $649,0004 bd3 ba2.2k sqft2060 Yarrow Street, Lakewood, CO 80214For SaleMLS ID #2967516, Andrew Petrone, eXp Realty, LLC. REcolorado as distributed by MLS GRID
- $875,0008 bd4 ba2.9k sqft7120 W 16th Place, Lakewood, CO 80214For SaleMLS ID #4082967, Scot Conti, West and Main Homes Inc. REcolorado as distributed by MLS GRID
