Welcome to 4 Oakmont Lane nestled in the foothills of coveted Ken Caryl Valley. This home backs to Heirloom Park with breathtaking foothill views and a desirable cul-de-sac location. Step inside and enjoy the light, bright living room with a vaulted ceiling and an expansive park view and sliding glass doors to a private serene patio. The kitchen boasts cherry cabinets, granite counters, center island with prep sink, stainless appliances, Dacor 5 burner cooktop and GE Monogram built in convection oven. The kitchen opens to the great room with a towering 2 story ceiling, wood burning fire place, tile floor and breathtaking park views. Step outside to a peaceful backyard ready for BBQ's and gardening or simply taking in the grand park view. The spacious primary suite is a quiet retreat with a spa-like 5 piece bath and walk-in closet designed by California Closets. Newer paint and carpet throughout. Exterior paint in 2022. Enjoy the Ken Caryl lifestyle with 4800 acres of private open space, miles of hiking, mountain biking & equestrian trails, pools, parks, tennis courts, equestrian center, community center and a vibrant, active community.
Sold for $998,000
$998,000
4 Oakmont Lane, Littleton, CO 80127
3beds
3,743sqft
Single Family Residence
Built in 1983
6,969 Square Feet Lot
$1,031,000 Zestimate®
$267/sqft
$3,872 Estimated rent
Home value
$1,031,000
$979,000 - $1.08M
$3,872/mo
Zestimate® history
Owner options
List your home for rent
$3,872/mo
Rent Zestimate®
Find your next renter with Zillow Rental Manager. Plus, with online applications, you can quickly screen prospective tenants – for free.
$3,872/mo
Rent Zestimate®
Refinance and save
$5,803/mo
Est. payment
Refinancing to a lower rate could help reduce your monthly payments and save thousands over the life of the loan.
$5,803/mo
Est. payment
Explore your selling options
Work with a Zillow partner agent
Leverage their expertise and Zillow's premium Showcase listings to get your home seen by more buyers.
Get startedList with your own agent
Get your home in front of millions of buyers by listing it on Zillow.
Learn how to do itSell it yourself
Take full control of how buyers see your home on Zillow by listing For Sale by Owner (FSBO).
List your homeWhat's special
Expansive park viewBreathtaking foothill viewsPrivate serene patioPeaceful backyardVaulted ceilingSpacious primary suiteStainless appliances
Zillow last checked:
Listing updated:
Listed by:
Marci Jensen 303-667-3068 jensenmusgrave@msn.com,
Everything Estate LLC
Bought with:
Jacob Freedle, 100047451
Freedle and Associates LLC
Source: REcolorado as distributed by MLS GRID,MLS#: 5586469
Facts & features
Interior
Bedrooms & bathrooms
- Bedrooms: 3
- Bathrooms: 3
- Full bathrooms: 3
- Main level bathrooms: 1
Primary bedroom
- Description: Private Retreat, New Carpet & Paint
- Level: Upper
Bedroom
- Description: Park View, Walk-In Closet, New Carpet & Paint
- Level: Upper
Bedroom
- Description: Spacious, Wood Floor, New Paint
- Level: Upper
Bathroom
- Level: Main
Bathroom
- Description: 5 Piece Ensuite With Walk-In Closet Designed By California Closets
- Level: Upper
Bathroom
- Description: Double Sink Vanity
- Level: Upper
Den
- Description: Park View, Wood Floors, French Doors, New Paint, Access To Full Bath
- Level: Main
Dining room
- Description: New Carpet & Paint
- Level: Main
Great room
- Description: Vaulted Ceiling, Tile Floor, Sliding Door To Patio, Park View
- Level: Main
Kitchen
- Description: Granite Counters, Cherry Cabinets, Island With Prep Sink, Stainless Steel Appliances, 5 Burner Dacor Gas Cooktop, Ge Monogram Built In Convection Oven, Wood Floors
- Level: Main
Laundry
- Level: Main
Living room
- Description: Vaulted Ceiling, Park View, Light And Bright, New Carpet & Paint, Sliding Glass Doors To Patio
- Level: Main
Heating
- Forced Air
Cooling
- Evaporative Cooling
Appliances
- Included: Convection Oven, Cooktop, Dishwasher, Gas Water Heater, Range Hood, Refrigerator
Features
- Five Piece Bath, Granite Counters, High Ceilings, High Speed Internet, Kitchen Island, Primary Suite, Vaulted Ceiling(s), Walk-In Closet(s)
- Flooring: Carpet, Tile, Wood
- Basement: Crawl Space,Partial,Unfinished
- Number of fireplaces: 1
- Fireplace features: Great Room, Wood Burning
Interior area
- Total structure area: 3,743
- Total interior livable area: 3,743 sqft
- Finished area above ground: 2,523
- Finished area below ground: 0
Property
Parking
- Total spaces: 2
- Parking features: Garage - Attached
- Attached garage spaces: 2
Features
- Levels: Two
- Stories: 2
- Patio & porch: Patio
- Exterior features: Dog Run, Garden, Private Yard
- Fencing: Partial
Lot
- Size: 6,969 Square Feet
- Features: Cul-De-Sac, Foothills, Level, Open Space, Sprinklers In Front, Sprinklers In Rear
Details
- Parcel number: 166362
- Zoning: P-D
- Special conditions: Standard
Construction
Type & style
- Home type: SingleFamily
- Architectural style: Traditional
- Property subtype: Single Family Residence
Materials
- Brick, Frame, Wood Siding
- Roof: Composition
Condition
- Year built: 1983
Utilities & green energy
- Electric: 110V, 220 Volts
- Sewer: Public Sewer
- Water: Public
- Utilities for property: Electricity Connected, Internet Access (Wired), Natural Gas Connected
Green energy
- Energy efficient items: HVAC
Community & HOA
Community
- Security: Smoke Detector(s)
- Subdivision: Ken Caryl Valley
HOA
- Has HOA: Yes
- Amenities included: Clubhouse, Fitness Center, Garden Area, Park, Playground, Pool, Tennis Court(s), Trail(s)
- Services included: Maintenance Grounds, Recycling, Trash
- HOA fee: $78 monthly
- HOA name: Ken Caryl Ranch
- HOA phone: 303-979-1876
Location
- Region: Littleton
Financial & listing details
- Price per square foot: $267/sqft
- Tax assessed value: $1,005,021
- Annual tax amount: $5,668
- Date on market: 5/20/2025
- Listing terms: Cash,Conventional,Jumbo
- Exclusions: Seller`s Personal Property, Staging Items
- Ownership: Individual
- Electric utility on property: Yes
- Road surface type: Paved
Price history
| Date | Event | Price |
|---|---|---|
| 7/1/2025 | Sold | $998,000+0.3%$267/sqft |
Source:  REcolorado as distributed by MLS GRID #5586469 Report a problem REcolorado as distributed by MLS GRID #5586469 Report a problem | ||
| 5/22/2025 | Pending sale | $995,000$266/sqft |
Source: REcolorado as distributed by MLS GRID #5586469 Report a problem | ||
| 5/20/2025 | Listed for sale | $995,000+100%$266/sqft |
Source: REcolorado as distributed by MLS GRID #5586469 Report a problem | ||
| 1/18/2008 | Sold | $497,500+99%$133/sqft |
Source: Public Record Report a problem | ||
| 8/8/1995 | Sold | $250,000$67/sqft |
Source: Public Record Report a problem | ||
Public tax history
| Year | Property taxes | Tax assessment |
|---|---|---|
| 2025 | $5,668 -3.1% | $62,814 +15% |
| 2024 | $5,849 +13.1% | $54,632 |
| 2023 | $5,171 -1.5% | $54,632 +15.7% |
| 2022 | $5,250 +14.4% | $47,235 -2.8% |
| 2021 | $4,587 | $48,594 +14.1% |
| 2020 | $4,587 +1.2% | $42,597 |
| 2019 | $4,533 +4% | $42,597 +7.6% |
| 2018 | $4,360 | $39,572 |
| 2017 | $4,360 +3.3% | $39,572 +2.6% |
| 2016 | $4,220 | $38,562 |
| 2015 | $4,220 +11.6% | $38,562 +17.2% |
| 2014 | $3,781 +7.9% | $32,906 |
| 2013 | $3,503 +1.8% | $32,906 +1.2% |
| 2012 | $3,442 -7.4% | $32,500 |
| 2011 | $3,718 +0.2% | $32,500 -7.9% |
| 2010 | $3,712 +0.5% | $35,300 |
| 2009 | $3,695 +2.9% | $35,300 +0.8% |
| 2008 | $3,589 +11% | $35,020 -0.6% |
| 2007 | $3,234 +2% | $35,220 +14.3% |
| 2006 | $3,171 -0.7% | $30,820 +1.2% |
| 2005 | $3,194 +9% | $30,460 |
| 2004 | $2,930 -2.7% | $30,460 |
| 2003 | $3,012 -6.1% | $30,460 +1.1% |
| 2002 | $3,206 +11.8% | $30,120 +20.8% |
| 2001 | $2,867 -4% | $24,940 |
| 2000 | $2,987 | $24,940 |
Find assessor info on the county website
Neighborhood: 80127
Nearby homes
- $981,2004 bd3 ba2.8k sqft2 Oakmont Ln, Littleton, CO 80127Off Market
- $1,097,8004 bd4 ba3k sqft6 Oakmont Ln, Littleton, CO 80127Off Market
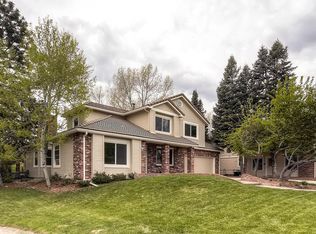
- $1,127,2504 bd4 ba3.3k sqft8 Oakmont Ln, Littleton, CO 80127Sold

- $1,042,4004 bd3 ba3.2k sqft1 Oakmont Ln, Littleton, CO 80127Off Market
- $957,1004 bd3 ba2.5k sqft3 Oakmont Ln, Littleton, CO 80127Off Market
- $1,127,0003 bd3 ba3.2k sqft10 Oakmont Ln, Littleton, CO 80127Sold
- $741,9002 bd3 ba3.3k sqft8 White Pine Pl, Littleton, CO 80127Off Market
- $1,060,0004 bd3 ba3.7k sqft5 Oakmont Ln, Littleton, CO 80127Off Market
Nearby schools
GreatSchools rating
- 7/10Bradford Primary SchoolGrades: K-4Distance: 0.4 mi
- 7/10Bradford Intermediate SchoolGrades: 5-8Distance: 0.9 mi
- 9/10Chatfield High SchoolGrades: 9-12Distance: 1.5 mi
Schools provided by the listing agent
- Elementary: Bradford
- Middle: Bradford
- High: Chatfield
- District: Jefferson County R-1
Source: REcolorado as distributed by MLS GRID. This data may not be complete. We recommend contacting the local school district to confirm school assignments for this home.
Get a cash offer in 3 minutes
Find out how much your home could sell for in as little as 3 minutes with a no-obligation cash offer.
Estimated market value
$1,031,000
Get a cash offer in 3 minutes
Find out how much your home could sell for in as little as 3 minutes with a no-obligation cash offer.
Estimated market value
$1,031,000
- Colorado
- Jefferson County
- Littleton
- 80127
- 4 Oakmont Lane
Nearby cities
Nearby neighborhoods
Nearby zip codes
Other Littleton Topics
