Short Sale – Investor Opportunity
Property is being sold AS-IS and is priced to reflect condition. Sale is subject to lender approval, and the final price has not yet been approved by the mortgage servicer.
We are currently accepting highest and best offers for the next 14 days, including a full weekend, before submitting the selected offer to the lender for approval.
To be considered, buyers must submit the following with their offer:
Proof of funds (cash buyers preferred)
Earnest money deposit
Agreement to complete a home inspection within 10 days of contract acceptance
A flat short sale negotiation fee payable by the buyer at closing will apply. Details of this fee and transaction requirements are provided in the Short Sale Addendum available in MLS documents.
This property presents an opportunity for investors and cash buyers willing to perform their own due diligence.
For sale
Price cut: $251.1K (10/13)
$388,888
4854 S Parfet Street, Littleton, CO 80127
5beds
2,497sqft
Single Family Residence
Built in 1971
8,700 Square Feet Lot
$-- Zestimate®
$156/sqft
$-- HOA
What's special
- 42 days
- 7,705
- 1,071
Zillow last checked:
Listing updated:
Listed by:
Nina Kamali 907-317-6162 nina.kamali@engelvoelkers.com,
Engel & Volkers Denver,
Jim Cavoto 720-309-3014,
Engel & Volkers Denver
Source: REcolorado as distributed by MLS GRID,MLS#: 5964718
Facts & features
Interior
Bedrooms & bathrooms
- Bedrooms: 5
- Bathrooms: 3
- Full bathrooms: 3
- Main level bathrooms: 2
- Main level bedrooms: 3
Bedroom
- Level: Main
Bedroom
- Level: Main
Bedroom
- Level: Main
Bedroom
- Level: Basement
Bedroom
- Description: Non Conforming Bed Room - No Window
- Level: Basement
Bathroom
- Features: En Suite Bathroom
- Level: Main
Bathroom
- Features: En Suite Bathroom
- Level: Main
Bathroom
- Level: Basement
Heating
- Forced Air
Cooling
- Central Air
Appliances
- Included: Dishwasher, Disposal, Gas Water Heater, Microwave, Oven, Range, Refrigerator
Features
- Flooring: Carpet, Laminate, Tile
- Basement: Finished,Full
- Number of fireplaces: 1
- Fireplace features: Family Room, Wood Burning
Interior area
- Total structure area: 2,497
- Total interior livable area: 2,497 sqft
- Finished area above ground: 1,386
- Finished area below ground: 1,111
Video & virtual tour
Property
Parking
- Total spaces: 2
- Parking features: Garage - Attached
- Attached garage spaces: 2
Features
- Levels: One
- Stories: 1
- Patio & porch: Front Porch, Patio
- Exterior features: Private Yard
- Fencing: Full
Lot
- Size: 8,700 Square Feet
- Features: Many Trees
Details
- Parcel number: 091649
- Zoning: R-1A
- Special conditions: Standard
Construction
Type & style
- Home type: SingleFamily
- Architectural style: Bungalow
- Property subtype: Single Family Residence
Materials
- Brick, Frame
- Foundation: Concrete Perimeter, Slab
- Roof: Composition
Condition
- Updated/Remodeled
- Year built: 1971
Utilities & green energy
- Sewer: Public Sewer
- Water: Public
- Utilities for property: Cable Available, Electricity Connected, Natural Gas Connected
Community & HOA
Community
- Subdivision: Lakehurst
HOA
- Has HOA: No
Location
- Region: Littleton
Financial & listing details
- Price per square foot: $156/sqft
- Tax assessed value: $563,025
- Annual tax amount: $3,672
- Date on market: 9/9/2026
- Listing terms: Cash,Conventional,FHA,VA Loan
- Exclusions: Seller's Personal Property
- Ownership: Individual
- Electric utility on property: Yes
- Road surface type: Paved
Estimated market value
Not available
Estimated sales range
Not available
Not available
Price history
| Date | Event | Price |
|---|---|---|
| 10/13/2026 | Price change | $388,888-39.2%$156/sqft |
Source:  REcolorado as distributed by MLS GRID #5964718 Report a problem | ||
| 9/24/2026 | Price change | $640,000-5.9%$256/sqft |
Source: REcolorado as distributed by MLS GRID #5964718 Report a problem | ||
| 9/9/2026 | Listed for sale | $680,000+4.6%$272/sqft |
Source: REcolorado as distributed by MLS GRID #5964718 Report a problem | ||
| 8/17/2026 | Listing removed | $3,800$2/sqft |
Source: Zillow Rentals Report a problem | ||
| 8/3/2026 | Listed for rent | $3,800+5.6%$2/sqft |
Source: Zillow Rentals Report a problem | ||
| 9/19/2025 | Listing removed | -- |
Source: Owner Report a problem | ||
| 9/12/2025 | Listing removed | $3,600$1/sqft |
Source: REcolorado as distributed by MLS GRID #4509386 Report a problem | ||
| 9/10/2025 | Listed for rent | $3,600$1/sqft |
Source: REcolorado as distributed by MLS GRID #4509386 Report a problem | ||
| 9/10/2025 | Listing removed | $3,600$1/sqft |
Source: Zillow Rentals Report a problem | ||
| 8/23/2025 | Listed for rent | $3,600$1/sqft |
Source: Zillow Rentals Report a problem | ||
| 8/12/2025 | Price change | $650,000-2.3%$260/sqft |
Source: Owner Report a problem | ||
| 8/3/2025 | Listed for sale | $665,000-2.2%$266/sqft |
Source: Owner Report a problem | ||
| 11/1/2024 | Sold | $680,000+2.3%$272/sqft |
Source: REcolorado as distributed by MLS GRID #5525506 Report a problem | ||
| 10/2/2024 | Pending sale | $665,000$266/sqft |
Source: REcolorado as distributed by MLS GRID #5525506 Report a problem | ||
| 9/28/2024 | Listed for sale | $665,000+50.5%$266/sqft |
Source: REcolorado as distributed by MLS GRID #5525506 Report a problem | ||
| 6/20/2024 | Sold | $442,000-19.6%$177/sqft |
Source: Public Record Report a problem | ||
| 5/20/2024 | Pending sale | $550,000$220/sqft |
Source: REcolorado as distributed by MLS GRID #2048333 Report a problem | ||
| 5/16/2024 | Listed for sale | $550,000$220/sqft |
Source: REcolorado as distributed by MLS GRID #2048333 Report a problem | ||
| 5/12/2024 | Pending sale | $550,000$220/sqft |
Source: REcolorado as distributed by MLS GRID #2048333 Report a problem | ||
| 5/10/2024 | Listed for sale | $550,000$220/sqft |
Source: REcolorado as distributed by MLS GRID #2048333 Report a problem | ||
Public tax history
| Year | Property taxes | Tax assessment |
|---|---|---|
| 2025 | $2,386 +0% | $35,189 +13.3% |
| 2024 | $2,385 +18.1% | $31,056 |
| 2023 | $2,021 -1.3% | $31,056 +14.2% |
| 2022 | $2,046 +19% | $27,206 -2.8% |
| 2021 | $1,719 | $27,989 +13.3% |
| 2020 | $1,719 +1.3% | $24,695 |
| 2019 | $1,698 +6% | $24,695 +6.5% |
| 2018 | $1,602 | $23,192 |
| 2017 | $1,602 +43.6% | $23,192 +18.4% |
| 2016 | $1,116 | $19,581 |
| 2015 | $1,116 -31.4% | $19,581 +21.7% |
| 2014 | $1,626 +2.1% | $16,092 |
| 2013 | $1,593 +1.9% | $16,092 +1.1% |
| 2012 | $1,564 -6.6% | $15,920 -0.7% |
| 2011 | $1,674 +0.1% | $16,031 -6.5% |
| 2010 | $1,672 -4.2% | $17,150 |
| 2009 | $1,746 +0.4% | $17,150 -3.9% |
| 2008 | $1,739 +4.6% | $17,850 |
| 2007 | $1,662 +2.4% | $17,850 +5.9% |
| 2006 | $1,624 +4.1% | $16,850 +6.4% |
| 2005 | $1,560 +8.3% | $15,840 |
| 2004 | $1,441 +0.7% | $15,840 -5.3% |
| 2003 | $1,431 +1.7% | $16,730 +7.9% |
| 2002 | $1,408 +3.6% | $15,510 +13.5% |
| 2001 | $1,359 +4.1% | $13,660 |
| 2000 | $1,305 | $13,660 |
Find assessor info on the county website
Monthly payment
Est. payment
Payment breakdown
Explore the cost of this home by adjusting the details. Changes won't be saved.Climate risks
Neighborhood: 80127
Nearby schools
Schools provided by the listing agent
- Elementary: Kendallvue
- Middle: Carmody
- High: Bear Creek
- District: Jefferson County R-1
Source: REcolorado as distributed by MLS GRID. This data may not be complete. We recommend contacting the local school district to confirm school assignments for this home.

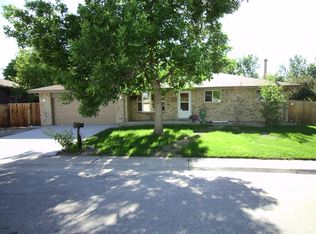
Similar homes
- $395,0004 bd2 ba2k sqft5384 S Prescott Street, Littleton, CO 80120For Sale

 MLS ID #9553265, Cheri Barber-Walker, HomeSmart. REcolorado as distributed by MLS GRID
- $550,0004 bd3 ba2.8k sqft5804 S Kline Street, Littleton, CO 80127For Sale
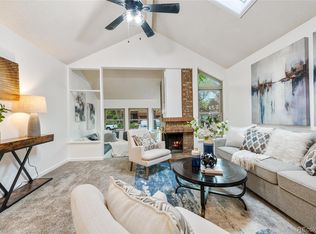 MLS ID #2726464, Kellee Walker, HomeSmart Realty. REcolorado as distributed by MLS GRID
- $485,0003 bd3 ba1.7k sqft4674 S Estes Street, Denver, CO 80123For Sale
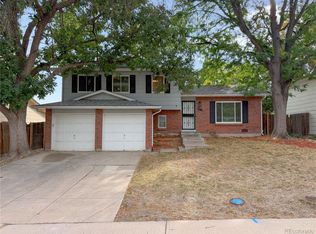 MLS ID #9606503, Carolyn Andrews, RE/MAX Alliance. REcolorado as distributed by MLS GRID
- $488,0004 bd2 ba1.5k sqft6113 S Cody Way, Littleton, CO 80123For Sale
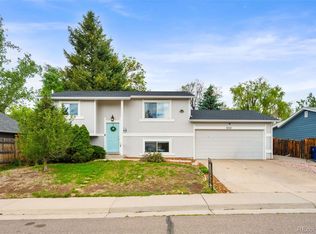 MLS ID #3024312, Trisha Karstetter, Spirit Bear Realty. REcolorado as distributed by MLS GRID
- $542,4004 bd3 ba3.1k sqft8905 S Brentwood Street, Littleton, CO 80128For SaleMLS ID #8353302, Janet Frederick, RE/MAX Professionals. REcolorado as distributed by MLS GRID
- $434,9004 bd2 ba1.6k sqft5353 W 4th Avenue, Lakewood, CO 80226For SaleMLS ID #4783035, Melissa Helguero, Cels Homes Real Estate LLC. REcolorado as distributed by MLS GRID
- $515,0004 bd2 ba1.5k sqft1370 Zenobia Street, Denver, CO 80204For SaleMLS ID #3223323, EmpowerHome Team Colorado, Keller Williams Realty Northern Colorado. REcolorado as distributed by MLS GRID
- $405,0004 bd3 ba2.4k sqftParker Landing, Aurora, CO 80014For SaleMLS ID #7752605, Craig Ricketts, RE/MAX of Cherry Creek. REcolorado as distributed by MLS GRID
- $575,0004 bd3 ba2.4k sqft778 W Briarwood Avenue, Littleton, CO 80120For SaleMLS ID #5212441, Shannon Petrone, eXp Realty, LLC. REcolorado as distributed by MLS GRID
- $365,0002 bd2 ba1.6k sqft9202 W Ontario Drive, Littleton, CO 80128For SaleMLS ID #2821779, E. Anna Marquand, eXp Realty, LLC. REcolorado as distributed by MLS GRID
- $548,0004 bd2 ba2k sqft3227 S Hoyt Way, Lakewood, CO 80227For SaleMLS ID #2171593, Raul Tarango, Realty Of America LLC. REcolorado as distributed by MLS GRID
- $575,0006 bd3 ba2.5k sqft1093 S Holland Street, Lakewood, CO 80226For SaleMLS ID #2153202, Carmen Delgado, Megastar Realty. REcolorado as distributed by MLS GRID
- $360,0003 bd2 ba1.2k sqft10406 W Dartmouth Avenue, Lakewood, CO 80227For SaleMLS ID #9287838, Robert Sharpe, RE/MAX Synergy. REcolorado as distributed by MLS GRID
- $549,9003 bd2 ba2.2k sqft4770 S Mariposa Drive, Englewood, CO 80110For SaleMLS ID #8444921, Joy Fraser, LPT Realty. REcolorado as distributed by MLS GRID
- $550,0004 bd2 ba2.3k sqft7135 S Sherman Street, Centennial, CO 80122For SaleMLS ID #3386972, Jewel Brown, LIV Sotheby's International Realty. REcolorado as distributed by MLS GRID
- $498,0003 bd2 ba2.2k sqft4647 W Dakota Avenue, Denver, CO 80219For SaleMLS ID #5413927, Spencer Madison, Denver Move Up Team. REcolorado as distributed by MLS GRID
- $449,0003 bd2 ba1.7k sqft3110 W Bear Creek Drive, Englewood, CO 80110For SaleMLS ID #8199360, Robert Tait, Engel & Volkers Denver. REcolorado as distributed by MLS GRID
- $542,0005 bd3 ba2k sqft2840 Cottonwood Drive, Denver, CO 80221For SaleMLS ID #6170270, Lorena Zamora, Keller Williams Realty Urban Elite. REcolorado as distributed by MLS GRID
- $409,9992 bd1 ba1.3k sqft2245 W Vassar Avenue, Englewood, CO 80110For SaleMLS ID #8725333, Jesse Sehlmeyer, Vintage Homes of Denver, Inc.. REcolorado as distributed by MLS GRID
- $429,9994 bd2 ba2k sqft8356 Mitze Drive, Denver, CO 80221For SaleMLS ID #2693010, Citlali Sanchez, Home Real Estate. REcolorado as distributed by MLS GRID
