Beautiful 6 bedroom, 3 bath ranch style home on a 6,000 sq ft lot with a finished basement, an oversized detached 2 car garage and a fenced yard in Denver’s Westwood neighborhood. No HOA.
Square footage: 1,875 finished sq ft, with 1,531 sq ft on the main level and a 344 sq ft finished basement. The detached garage is separate and not included in the finished square footage.
The expanded U shaped kitchen is the heart of the home, with shaker cabinets, quartz countertops and Samsung appliances, including a Bespoke range. Luxury vinyl plank flooring flows throughout.
Six bedrooms give you a flexible layout: use the extra rooms as a home office, gym, guest room, playroom or hobby space. All three bathrooms feature tile showers and modern fixtures.
Peace of mind comes standard, with a modern furnace, central air conditioning, water heater and PEX plumbing. Outside, the crisp white exterior, paver walkway, cedar fencing and long concrete driveway lead to a beautiful garage with room for vehicles, tools or a workshop. Denver now allows ADUs in all residential zones, giving you room to explore a future guest house or casita (buyer to verify with the City and County of Denver).
A few blocks from the Westwood Library and Morrison Road dining, about half a mile from the Westwood Recreation Center under construction, and minutes from Westwood Park. About 2 miles to Belmar shopping, 3 miles to Empower Field at Mile High and Sloan’s Lake, and 4 miles to Union Station. RTD bus service on Alameda and Morrison Road connects to the Alameda light rail station, with quick access to Alameda, Federal and Sheridan.
For sale
Price cut: $10K (11/16)
$499,900
671 S Lowell Boulevard, Denver, CO 80219
6beds
2,475sqft
Single Family Residence
Built in 1948
6,000 Square Feet Lot
$499,100 Zestimate®
$202/sqft
$-- HOA
What's special
- 19 days
- 1,532
- 279
Zillow last checked:
Listing updated:
Listed by:
Josue Mendez Sanchez 720-314-0225 jomesa1998@gmail.com,
Remax inMotion
Source: REcolorado as distributed by MLS GRID,MLS#: 7074289
Facts & features
Interior
Bedrooms & bathrooms
- Bedrooms: 6
- Bathrooms: 3
- Full bathrooms: 2
- 1/2 bathrooms: 1
- Main level bathrooms: 3
- Main level bedrooms: 4
Bedroom
- Level: Main
Bedroom
- Level: Main
Bedroom
- Level: Main
Bedroom
- Level: Main
Bedroom
- Level: Basement
Bedroom
- Level: Basement
Bathroom
- Level: Main
Bathroom
- Level: Main
Bathroom
- Level: Main
Kitchen
- Level: Main
Living room
- Level: Main
Heating
- Forced Air
Cooling
- Central Air
Features
- Basement: Finished
Interior area
- Total structure area: 2,475
- Total interior livable area: 2,475 sqft
- Finished area above ground: 1,531
- Finished area below ground: 944
Property
Parking
- Total spaces: 2
- Parking features: Garage
- Garage spaces: 2
Features
- Levels: Two
- Stories: 2
Lot
- Size: 6,000 Square Feet
- Features: Level
Details
- Parcel number: 518150019
- Zoning: E-SU-D1X
- Special conditions: Standard
Construction
Type & style
- Home type: SingleFamily
- Property subtype: Single Family Residence
Materials
- Brick, Metal Siding
Condition
- Year built: 1948
Utilities & green energy
- Sewer: Public Sewer
- Water: Public
Community & HOA
Community
- Subdivision: Westlawn
HOA
- Has HOA: No
Location
- Region: Denver
Financial & listing details
- Price per square foot: $202/sqft
- Tax assessed value: $458,900
- Annual tax amount: $2,475
- Date on market: 10/30/2026
- Listing terms: Cash,Conventional,FHA,VA Loan
- Exclusions: Seller's Personal Property & Staging
- Ownership: Individual
Estimated market value
$499,100
$474,000 - $524,000
$3,774/mo
Price history
| Date | Event | Price |
|---|---|---|
| 11/16/2026 | Price change | $499,900-2%$202/sqft |
Source:  REcolorado as distributed by MLS GRID #7074289 Report a problem | ||
| 10/30/2026 | Listed for sale | $509,900+75.8%$206/sqft |
Source: REcolorado as distributed by MLS GRID #7074289 Report a problem | ||
| 6/17/2026 | Sold | $290,000$117/sqft |
Source: REcolorado as distributed by MLS GRID #2380023 Report a problem | ||
Public tax history
| Year | Property taxes | Tax assessment |
|---|---|---|
| 2025 | $2,392 +2.2% | $32,350 +7.1% |
| 2024 | $2,340 +24.1% | $30,200 -9% |
| 2023 | $1,886 +3.6% | $33,200 +40% |
| 2022 | $1,820 +58.5% | $23,710 -2.8% |
| 2021 | $1,149 +2.9% | $24,390 +7.8% |
| 2020 | $1,116 +52.1% | $22,623 -0.7% |
| 2019 | $734 | $22,780 +36.5% |
| 2018 | $734 +0.3% | $16,690 |
| 2017 | $732 +31.4% | $16,690 +17.1% |
| 2016 | $557 +26.8% | $14,250 |
| 2015 | $439 0% | $14,250 +34.7% |
| 2014 | $440 -15.5% | $10,580 |
| 2013 | $520 -41% | $10,580 -14.5% |
| 2012 | $883 +23.5% | $12,380 +0% |
| 2011 | $715 +2.2% | $12,378 +15.4% |
| 2010 | $699 +33.3% | $10,730 |
| 2009 | $524 -0.2% | $10,730 -31.7% |
| 2008 | $525 -51.9% | $15,700 |
| 2007 | $1,091 +1.1% | $15,700 -3.7% |
| 2006 | $1,079 +5.6% | $16,300 |
| 2005 | $1,021 +16.6% | $16,300 |
| 2003 | $876 +1.9% | $16,300 +11.3% |
| 2002 | $860 | $14,640 +24.5% |
| 2001 | -- | $11,760 |
Find assessor info on the county website
Monthly payment
Est. payment
Payment breakdown
Explore the cost of this home by adjusting the details. Changes won't be saved.Climate risks
Neighborhood: Westwood
Nearby schools
Schools provided by the listing agent
- Elementary: Castro
- Middle: Strive Federal
- High: Abraham Lincoln
- District: Denver 1
Source: REcolorado as distributed by MLS GRID. This data may not be complete. We recommend contacting the local school district to confirm school assignments for this home.
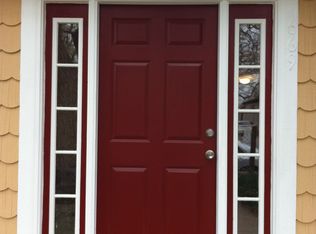


Similar homes
- $499,9005 bd3 ba2k sqft25 S Winona Court, Denver, CO 80219For Sale
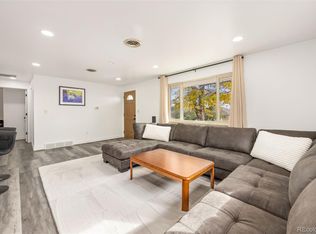
 MLS ID #2449575, Ali Van Westenberg, Keller Williams Advantage Realty LLC. REcolorado as distributed by MLS GRID
- $479,9003 bd2 ba1.8k sqft3630 W Walsh Pl, Denver, CO 80219For Sale

 MLS ID #6141578, Shereen Bishop, The Cutting Edge. elevateMLS
- $499,9994 bd3 ba1.4k sqft901 S RALEIGH Street, Denver, CO 80219For Sale
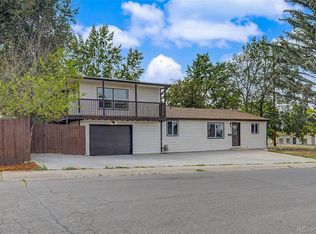 MLS ID #6129111, Jorge Hernandez, JPAR Modern Real Estate. REcolorado as distributed by MLS GRID
- $485,0004 bd2 ba1.9k sqft3101 W Cedar Avenue, Denver, CO 80219For Sale
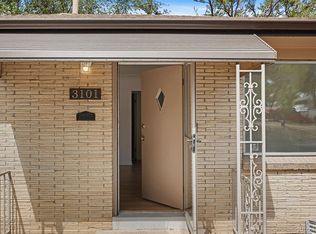 MLS ID #4645723, Ashley Warren, Coldwell Banker Realty 24. REcolorado as distributed by MLS GRID
- $595,0005 bd2 ba2.2k sqft1904 S Utica Street, Denver, CO 80219For SaleMLS ID #8886792, Cassandra Pelley, Invalesco Real Estate. REcolorado as distributed by MLS GRID
- $625,0005 bd2 ba2k sqft2632 S Stuart Way, Denver, CO 80219For SaleMLS ID #4469106, Chriss Bond, Coldwell Banker Global Luxury Denver. REcolorado as distributed by MLS GRID
- $559,9994 bd2 ba1.5k sqft2380 S King Street, Denver, CO 80219For SaleMLS ID #5512276, Jorge Hernandez, JPAR Modern Real Estate. REcolorado as distributed by MLS GRID
- $629,9004 bd3 ba2.1k sqft1932 S Michigan Way, Denver, CO 80219For SaleMLS ID #4688005, Deb Boyle, Coldwell Banker Realty 24. REcolorado as distributed by MLS GRID
- $515,0003 bd2 ba1.6k sqft1580 S Zuni Street, Denver, CO 80223For SaleMLS ID #6003550, Jose Julian Acosta Mercado, Megastar Realty. REcolorado as distributed by MLS GRID
- $495,0004 bd2 ba1.9k sqft1337 Upham Street, Lakewood, CO 80214For SaleMLS ID #2150859, Felipe Figueroa, Remax inMotion. REcolorado as distributed by MLS GRID
- $489,0003 bd3 ba2k sqft1820 S Teller, Denver, CO 80232For SaleMLS ID #6719896, Jose Cespedes, Fortaleza Realty LLC. REcolorado as distributed by MLS GRID
- $499,9005 bd2 ba2.4k sqft8001 Stuart Place, Westminster, CO 80031For SaleMLS ID #5259946, Adrian Luna, Realty Of America LLC. REcolorado as distributed by MLS GRID
- $559,9004 bd2 ba1.6k sqft2131 W Gill Place, Denver, CO 80223For SaleMLS ID #4019494, Briseida Hernandez, Megastar Realty. REcolorado as distributed by MLS GRID
- $584,9005 bd3 ba2.2k sqft2921 E Colorado Avenue, Denver, CO 80210For SaleMLS ID #8269251, Kelly Tierney, Kentwood Real Estate DTC, LLC. REcolorado as distributed by MLS GRID
- $600,0004 bd2 ba1.9k sqft2825 S Yates Street, Denver, CO 80236For SaleMLS ID #6961265, Andrea Torres, HomeSmart Realty. REcolorado as distributed by MLS GRID
- $525,0005 bd2 ba2k sqft6340 W 61st Avenue, Arvada, CO 80003For SaleMLS ID #2183461, Jason Lewis, Your Castle Real Estate Inc. REcolorado as distributed by MLS GRID
- $510,0004 bd3 ba2k sqft7850 N Raleigh Street, Westminster, CO 80030For SaleMLS ID #9567319, Brooks O'Hearn, eXp Realty, LLC. REcolorado as distributed by MLS GRID
- $490,0005 bd2 ba1.9k sqft11915 E Arizona Drive, Aurora, CO 80012For SaleMLS ID #1842443, Erick Ibarra, Guide Real Estate. REcolorado as distributed by MLS GRID
- $499,9993 bd2 ba1.3k sqft10272 W Lehigh Avenue, Denver, CO 80235For SaleMLS ID #6584897, Mark Maxson, Brokers Guild Homes. REcolorado as distributed by MLS GRID
- $625,0005 bd3 ba2.4k sqft12193 W Exposition Drive, Denver, CO 80228For SaleMLS ID #5751131, Andrew Hicks, West Rock Realty, LLC. REcolorado as distributed by MLS GRID
