Skip main navigation
Sold for $545,000
  • $545,000

    685 S Lowell Boulevard, Denver, CO 80219

    3beds
    1,348sqft
    Single Family Residence
    Built in 1956
    6,000 Square Feet Lot
    $473,800 Zestimate®
    $404/sqft
    $2,701 Estimated rent

    Home value

    $473,800

    $450,000 - $497,000

    $2,701/mo

    Zestimate® history
    Loading
    Loading...

    Owner options

    List your home for rent

    $2,701/mo

    Rent Zestimate®

    Find your next renter with Zillow Rental Manager. Plus, with online applications, you can quickly screen prospective tenants – for free.

    Learn more

    $2,701/mo

    Rent Zestimate®

    Refinance and save

    $3,142/mo

    Est. payment

    Refinancing to a lower rate could help reduce your monthly payments and save thousands over the life of the loan.

    See today's rates

    $3,142/mo

    Est. payment

    Explore your selling options

    Work with a Zillow partner agent

    Leverage their expertise and Zillow's premium Showcase listings to get your home seen by more buyers.

    Get started

    List with your own agent

    Get your home in front of millions of buyers by listing it on Zillow.

    Learn how to do it

    Sell it yourself

    Take full control of how buyers see your home on Zillow by listing For Sale by Owner (FSBO).

    List your home

    What's special

    Contemporary finishesModern warm colorsDesigner tilesBeautifully designed kitchenLarge windowsHardwood floors throughoutGuest rooms
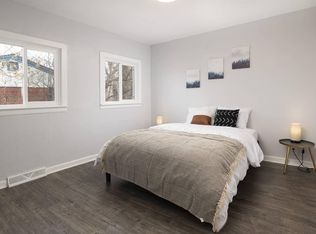
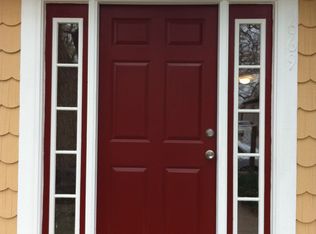
    Property does qualify for a lender paid 2% credit with Sunflower bank! Contact listing agent for details. Welcome to 685 S Lowell Boulevard! From the moment you pull up, you will know that this one is different from the rest. The maintenance free front lawn, charming front porch, modern warm colors, and natural wood designs welcome you to this fully remodeled, 3-bedroom and 2-bathroom house. Step inside and be greeted by a spacious living room adorned with natural light pouring in through large windows and the designer front door. The open layout creates an inviting atmosphere, perfect for both entertaining and relaxation. The heart of this home is its beautifully designed kitchen with new appliances, sleek quartz countertops, and ample cabinet space. The master bedroom offers ample privacy and comfort connecting to the master bath with custom tile, designer vanity and a walk-in shower. Two additional well-appointed bedrooms provide versatility for nurseries, guest rooms, home offices, or whatever your needs may be. The remodeled main bathroom showcases contemporary finishes with designer tiles and a double vanity. The highlight is the large dining/family room, thoughtfully designed to accommodate gatherings of all sizes. Gather around the wood-burning fireplace and admire the custom metal railings and the accent wall designed to impress. As you step outside, you'll be greeted by an updated landscape that surrounds the property. The backyard boasts a covered patio, where you can sip your morning coffee while basking in the beauty of the outdoors. This space is ready for your personal touch, whether it's creating a lush garden oasis or setting up a barbecue haven for summer gatherings. Additional features of this fully remodeled home include a new furnace, new water heater, new air conditioning, updated plumbing, new fence, hardwood floors throughout, and a new roof/gutter. Schedule a showing today, and welcome home.

    Zillow last checked:

    Listing updated:

    Listed by:

    Diego Cardenas 303-859-2253 diego@iconreco.com,

    Icon Real Estate, LLC

    Bought with:

    Maryam Gates, 100088099

    8z Real Estate

    Source: REcolorado as distributed by MLS GRID,MLS#: 4867389MLS Logo

    Facts & features

    Interior

    Bedrooms & bathrooms
    • Bedrooms: 3
    • Bathrooms: 2
    • Full bathrooms: 1
    • 3/4 bathrooms: 1
    • Main level bathrooms: 2
    • Main level bedrooms: 3
    Primary bedroom
    • Level: Main
    Bedroom
    • Level: Main
    Bedroom
    • Level: Main
    Primary bathroom
    • Description: Designer Tile And Custom Cabinets
    • Level: Main
    Bathroom
    • Description: Warm And Cozy Finishes With A Double Vanity
    • Level: Main
    Dining room
    • Description: Great For Dining Or Extra Living Space Complete With Wood Burning Fireplace
    • Level: Main
    Kitchen
    • Description: New Appliances And A Cozy Breakfast Nook
    • Level: Main
    Laundry
    • Description: In The Main Bath
    • Level: Main
    Living room
    • Description: Large Windows And Natural Light
    • Level: Main
    Heating
    • Forced Air
    Cooling
    • Central Air
    Appliances
    • Included: Dishwasher, Disposal, Gas Water Heater, Microwave, Oven, Refrigerator
    • Laundry: Laundry Closet
    Features
    • Flooring: Tile, Wood
    • Windows: Double Pane Windows
    • Basement: Crawl Space
    • Number of fireplaces: 1
    • Fireplace features: Wood Burning
    Interior area
    • Total structure area: 1,348
    • Total interior livable area: 1,348 sqft
    • Finished area above ground: 1,348

    Property

    Parking
    • Total spaces: 2
    • Parking features: Concrete
    • Details: Off Street Spaces: 2
    Features
    • Levels: One
    • Stories: 1
    • Patio & porch: Covered, Front Porch, Patio
    • Exterior features: Private Yard
    • Fencing: Full
    Lot
    • Size: 6,000 Square Feet
    • Features: Level, Sprinklers In Rear
    Details
    • Parcel number: 518150010
    • Zoning: E-SU-D1X
    • Special conditions: Standard

    Construction

    Type & style
    • Home type: SingleFamily
    • Architectural style: Traditional
    • Property subtype: Single Family Residence
    Materials
    • Frame
    Condition
    • Updated/Remodeled
    • Year built: 1956

    Utilities & green energy

    • Sewer: Public Sewer
    • Water: Public

    Community & HOA

    Community
    • Subdivision: Westlawn Add
    HOA
    • Has HOA: No
    Location
    • Region: Denver

    Financial & listing details

    • Price per square foot: $404/sqft
    • Tax assessed value: $410,300
    • Annual tax amount: $1,231
    • Date on market: 8/31/2023
    • Listing terms: Cash,Conventional,FHA,VA Loan
    • Exclusions: All Staging Items And Sellers Personal Property
    • Ownership: Corporation/Trust

    Price history

    DateEventPrice
    2/22/2024Sold$545,000$404/sqft
    Source: REcolorado as distributed by MLS GRID #4867389 Report a problem
    1/29/2024Pending sale$545,000$404/sqft
    Source: REcolorado as distributed by MLS GRID #4867389 Report a problem
    1/15/2024Listed for sale$545,000$404/sqft
    Source: REcolorado as distributed by MLS GRID #4867389 Report a problem
    11/29/2023Listing removed--
    Source: Zillow Rentals Report a problem
    11/8/2023Listed for rent$3,400$3/sqft
    Source: Zillow Rentals Report a problem
    10/31/2023Listing removed--
    Source: REcolorado as distributed by MLS GRID #4867389 Report a problem
    10/25/2023Price change$545,000-0.9%$404/sqft
    Source: REcolorado as distributed by MLS GRID #4867389 Report a problem
    10/7/2023Price change$550,000-2.5%$408/sqft
    Source: REcolorado as distributed by MLS GRID #4867389 Report a problem
    9/22/2023Price change$564,000-0.2%$418/sqft
    Source: REcolorado as distributed by MLS GRID #4867389 Report a problem
    8/31/2023Listed for sale$565,000+79.4%$419/sqft
    Source: REcolorado as distributed by MLS GRID #4867389 Report a problem
    5/15/2023Sold$315,000$234/sqft
    Source: Public Record Report a problem

    Public tax history

    YearProperty taxesTax assessment
    2024$1,845 +3.4%$23,810 -11%
    2023$1,784 +3.6%$26,750 +19.3%
    2022$1,722 +84.5%$22,430 -2.8%
    2021$933 +2.9%$23,080 +17%
    2020$907 +65.2%$19,727 -0.7%
    2019$549 $19,864 +40%
    2018$549 +0.3%$14,190
    2017$548 +14.4%$14,190 +15.6%
    2016$479 +51.4%$12,270
    2015$316 0%$12,270 +61.2%
    2014$317 -12.6%$7,610
    2013$362 -41%$7,610 -11.6%
    2012$614 +6.3%$8,610 +0%
    2011$577 +2.2%$8,608 -0.7%
    2010$565 +42.1%$8,670
    2009$397 -0.2%$8,670 -27.1%
    2008$398 -7.7%$11,900
    2007$431 -49.5%$11,900 -7.7%
    2006$853 +3.4%$12,890
    2005$825 +12.2%$12,890 -2.1%
    2003$735 +1.9%$13,160 +7.2%
    2002$721 $12,280 +30.1%
    2001-- $9,440
    Find assessor info on the county website

    Neighborhood: Westwood

    Nearby schools

    GreatSchools rating
    Schools provided by the listing agent
    • Elementary: Castro
    • Middle: Strive Westwood
    • High: Abraham Lincoln
    • District: Denver 1

    Source: REcolorado as distributed by MLS GRID. This data may not be complete. We recommend contacting the local school district to confirm school assignments for this home.

    Get a cash offer in 3 minutes
    Find out how much your home could sell for in as little as 3 minutes with a no-obligation cash offer.
    Estimated market value
    $473,800
    Get a cash offer in 3 minutes
    Find out how much your home could sell for in as little as 3 minutes with a no-obligation cash offer.
    Estimated market value
    $473,800