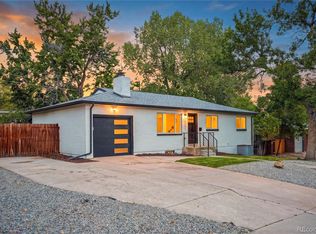
COMPLETELY REMODELED AND MOVE-IN READY! This beautifully updated Green Mountain brick ranch features a brand-new kitchen, brand-new stainless steel appliances, new countertops, new hardwood floors, new bathrooms, new carpet, new paint, new fixtures and new doors. Offering 5 bedrooms, 3 bathrooms and more than 2,400 square feet of living space, the home combines extensive modern updates with a spacious and versatile floor plan. The light-filled main level offers comfortable living and entertaining spaces centered around the newly remodeled kitchen, which opens through a sliding glass door to a covered back patio and fully fenced backyard, creating a great setup for outdoor dining, entertaining, pets or simply relaxing and enjoying Colorado’s beautiful seasons. The finished basement provides even more room for a family room, home office, fitness area, guest accommodations or recreation space. An attached two-car garage, spacious lot and mature landscaping add to the appeal, all in Lakewood’s desirable Green Mountain neighborhood with convenient access to parks, trails, shopping, dining and the nearby foothills. Extensively updated, spacious and ideally located, this Green Mountain home offers the rare combination of modern finishes, flexible living space and a great Lakewood location.
For sale
$649,500
12193 W Exposition Drive, Denver, CO 80228
5beds
2,439sqft
Single Family Residence
Built in 1961
9,060 Square Feet Lot
$640,000 Zestimate®
$266/sqft
$-- HOA
What's special
- 2 days |
- 335 |
- 23 |
Zillow last checked:
Listing updated:
Listed by:
Andrew Hicks 303-808-2217 ANDYHICKSDENVER@GMAIL.COM,
West Rock Realty, LLC
Source: REcolorado as distributed by MLS GRID,MLS#: 5751131
Facts & features
Interior
Bedrooms & bathrooms
- Bedrooms: 5
- Bathrooms: 3
- Full bathrooms: 1
- 3/4 bathrooms: 2
- Main level bathrooms: 2
- Main level bedrooms: 3
Bedroom
- Features: Primary Suite
- Level: Main
- Area: 143.52 Square Feet
- Dimensions: 13.8 x 10.4
Bedroom
- Level: Main
- Area: 94.64 Square Feet
- Dimensions: 9.1 x 10.4
Bedroom
- Level: Main
- Area: 73.8 Square Feet
- Dimensions: 9.1 x 8.11
Bedroom
- Level: Basement
- Area: 138.32 Square Feet
- Dimensions: 13.3 x 10.4
Bedroom
- Level: Basement
- Area: 156.4 Square Feet
- Dimensions: 13.6 x 11.5
Bathroom
- Features: En Suite Bathroom
- Level: Main
- Area: 32.99 Square Feet
- Dimensions: 5.4 x 6.11
Bathroom
- Features: Primary Suite
- Level: Main
- Area: 43.38 Square Feet
- Dimensions: 7.1 x 6.11
Bathroom
- Level: Basement
- Area: 45.75 Square Feet
- Dimensions: 6.1 x 7.5
Bonus room
- Level: Basement
- Area: 60.39 Square Feet
- Dimensions: 9.9 x 6.1
Dining room
- Level: Main
- Area: 156.27 Square Feet
- Dimensions: 16.11 x 9.7
Family room
- Level: Basement
- Area: 386.24 Square Feet
- Dimensions: 13.6 x 28.4
Kitchen
- Level: Main
- Area: 126.72 Square Feet
- Dimensions: 9.9 x 12.8
Living room
- Level: Main
- Area: 277.09 Square Feet
- Dimensions: 16.11 x 17.2
Utility room
- Level: Basement
- Area: 297.92 Square Feet
- Dimensions: 13.3 x 22.4
Heating
- Forced Air
Cooling
- Evaporative Cooling
Appliances
- Included: Dishwasher, Disposal, Range, Refrigerator
Features
- Flooring: Carpet, Vinyl, Wood
- Basement: Bath/Stubbed,Finished,Full
Interior area
- Total structure area: 2,439
- Total interior livable area: 2,439 sqft
- Finished area above ground: 1,242
- Finished area below ground: 1,197
Property
Parking
- Total spaces: 4
- Parking features: Concrete
- Attached garage spaces: 2
- Details: Off Street Spaces: 2
Features
- Levels: One
- Stories: 1
- Patio & porch: Covered, Patio
- Exterior features: Private Yard
- Fencing: Full
Lot
- Size: 9,060 Square Feet
- Features: Level
Details
- Parcel number: 017739
- Special conditions: Standard
Construction
Type & style
- Home type: SingleFamily
- Property subtype: Single Family Residence
Materials
- Brick, Frame
- Roof: Composition
Condition
- Updated/Remodeled
- Year built: 1961
Utilities & green energy
- Sewer: Public Sewer
- Water: Public
Community & HOA
Community
- Subdivision: Green Mountain Village
HOA
- Has HOA: No
Location
- Region: Lakewood
Financial & listing details
- Price per square foot: $266/sqft
- Tax assessed value: $623,709
- Annual tax amount: $3,784
- Date on market: 8/14/2026
- Listing terms: Cash,Conventional,Farm Service Agency,FHA,USDA Loan,VA Loan
- Exclusions: None
- Ownership: Corporation/Trust
- Road surface type: Paved
Estimated market value
$640,000
$608,000 - $672,000
$3,563/mo
Price history
| Date | Event | Price |
|---|---|---|
| 8/14/2026 | Listed for sale | $649,500+62.4%$266/sqft |
Source:  REcolorado as distributed by MLS GRID #5751131 Report a problem REcolorado as distributed by MLS GRID #5751131 Report a problem | ||
| 6/16/2020 | Sold | $400,000-3.6%$164/sqft |
Source: Public Record Report a problem | ||
| 6/1/2020 | Pending sale | $415,000$170/sqft |
Source: Colorado Home Realty #2138846 Report a problem | ||
| 5/28/2020 | Listed for sale | $415,000$170/sqft |
Source: Colorado Home Realty #2138846 Report a problem | ||
Public tax history
| Year | Property taxes | Tax assessment |
|---|---|---|
| 2025 | $3,313 +0.5% | $38,981 +6.7% |
| 2024 | $3,296 +18.1% | $36,546 |
| 2023 | $2,791 -1.4% | $36,546 +20.8% |
| 2022 | $2,831 +17.1% | $30,254 -2.8% |
| 2021 | $2,417 | $31,124 +16.6% |
| 2020 | $2,417 +38.4% | $26,691 |
| 2019 | $1,747 +6.1% | $26,691 +6.7% |
| 2018 | $1,646 | $25,015 |
| 2017 | $1,646 +29.5% | $25,015 +11.6% |
| 2016 | $1,271 +100% | $22,422 |
| 2015 | $636 -37.5% | $22,422 +20.1% |
| 2014 | $1,017 +7.6% | $18,666 |
| 2013 | $946 -43% | $18,666 +3.6% |
| 2012 | $1,660 -2.2% | $18,013 |
| 2011 | $1,698 +0.2% | $18,013 -2.8% |
| 2010 | $1,694 +67.7% | $18,530 |
| 2009 | $1,010 +0.2% | $18,530 -2.4% |
| 2008 | $1,008 +12.2% | $18,980 |
| 2007 | $898 -43.7% | $18,980 +7.3% |
| 2006 | $1,595 -1.5% | $17,690 +0.8% |
| 2005 | $1,619 +9.2% | $17,550 |
| 2004 | $1,483 +106.1% | $17,550 |
| 2003 | $720 -49.2% | $17,550 +4.5% |
| 2002 | $1,417 +3.5% | $16,790 +18.1% |
| 2001 | $1,369 -0.8% | $14,220 |
| 2000 | $1,381 | $14,220 |
Find assessor info on the county website
Monthly payment
Est. payment
Payment breakdown
Explore the cost of this home by adjusting the details. Changes won't be saved.Climate risks
Neighborhood: Green Mountain Village
Nearby schools
GreatSchools rating
- 5/10Foothills Elementary SchoolGrades: PK-5Distance: 0.6 mi
- 6/10Dunstan Middle SchoolGrades: 6-8Distance: 1.2 mi
- 8/10Green Mountain High SchoolGrades: 9-12Distance: 0.8 mi
Schools provided by the listing agent
- Elementary: Foothills
- Middle: Dunstan
- High: Green Mountain
- District: Jefferson County R-1
Source: REcolorado as distributed by MLS GRID. This data may not be complete. We recommend contacting the local school district to confirm school assignments for this home.
- $545,8004 bd3 ba1.1k sqft12183 W Exposition Dr, Lakewood, CO 80228Off Market
- $553,7005 bd2 ba1.1k sqft12203 W Exposition Dr, Lakewood, CO 80228Off Market
- $541,5004 bd2 ba998 sqft12192 W Dakota Dr, Lakewood, CO 80228Off Market
- $603,2004 bd3 ba2.3k sqft12182 W Dakota Dr, Lakewood, CO 80228Off Market

- $532,7005 bd2 ba1.1k sqft12202 W Dakota Dr, Lakewood, CO 80228Off Market
- $665,2114 bd3 ba2.3k sqft12204 W Exposition Dr, Lakewood, CO 80228Sold
- $535,4004 bd2 ba1.1k sqft12173 W Exposition Dr, Lakewood, CO 80228Off Market
- $574,9005 bd3 ba1.1k sqft12223 W Exposition Dr, Lakewood, CO 80228Off Market
A local agent can set up tours, give advice and negotiate with sellers.
Similar homes
- $650,0004 bd3 ba2.3k sqft12323 W Connecticut Drive, Denver, CO 80228For Sale

 MLS ID #2630590, Elle Pappas, Thrive Real Estate Group. REcolorado as distributed by MLS GRID
 - $739,0005 bd3 ba2.3k sqft12291 W Dakota Drive, Lakewood, CO 80228For Sale
 MLS ID #1782885, Trenton Stringari, Genesis Realty. REcolorado as distributed by MLS GRID
 - $650,0005 bd3 ba2.3k sqft719 S Swadley Street, Denver, CO 80228For Sale
 MLS ID #1532794, Jenna Davis, First Summit Realty. REcolorado as distributed by MLS GRID
 - $699,0005 bd3 ba2.4k sqft959 S Swadley Street, Denver, CO 80228For Sale
 MLS ID #9597347, Jen Naused, Berkshire Hathaway HomeServices Colorado Real Estate, LLC. REcolorado as distributed by MLS GRID
 - $715,0005 bd3 ba2.3k sqft12295 W Ohio Place, Lakewood, CO 80228For SaleMLS ID #3832514, Craig Meisenbach, FCI Real Estate Cnslts. REcolorado as distributed by MLS GRID
- $664,0004 bd3 ba2.6k sqft1152 S Vancouver Way, Lakewood, CO 80228For SaleMLS ID #7015488, Diane Reiter, HomeSmart. REcolorado as distributed by MLS GRID
- $669,0004 bd3 ba2.1k sqft660 S Arbutus Street, Lakewood, CO 80228For SaleMLS ID #6522345, Cristian Camacho, eXp Realty, LLC. REcolorado as distributed by MLS GRID
- $727,0004 bd3 ba1.9k sqft2088 S Coors Circle, Lakewood, CO 80228For SaleMLS ID #6626451, Lynn Pender, Compass - Denver. REcolorado as distributed by MLS GRID
- $725,0004 bd3 ba2.7k sqft12769 W Alabama Place, Lakewood, CO 80228For SaleMLS ID #2060002, Jamie Lawrence, HomeSmart. REcolorado as distributed by MLS GRID
- $600,0004 bd2 ba2.1k sqft395 S Lee Street, Denver, CO 80226For SaleMLS ID #8957729, Scott Matthias, Madison & Company Properties. REcolorado as distributed by MLS GRID
- $735,0004 bd3 ba2.7k sqft950 S Foothill Drive, Denver, CO 80228For SaleMLS ID #7908885, Ryan Litzinger, Welcome Home Real Estate LLC. REcolorado as distributed by MLS GRID
- $575,0004 bd3 ba2.2k sqft951 S Taft Street, Lakewood, CO 80228For SaleMLS ID #9065636, Jillian Petrash, Jump Living. REcolorado as distributed by MLS GRID
- $444,9003 bd2 ba1.9k sqft12597 W Maryland Pl, Lakewood, CO 80228For Sale
 MLS ID #1064237, Chris Foley, HomeSmart Realty Group Lvld. IRES as distributed by MLS GRID
 - $729,0004 bd3 ba2.4k sqft700 S Arbutus Street, Denver, CO 80228For SaleMLS ID #6050450, Kevin Shaw, Keller Williams Preferred Realty. REcolorado as distributed by MLS GRID
- $649,0005 bd3 ba3k sqft1080 S Garrison St, Lakewood, CO 80226For SaleMLS ID #1065604, Katherine Bryant-Beach, C3 Real Estate Solutions, LLC. IRES as distributed by MLS GRID
- $730,0004 bd3 ba2.7k sqft13337 W Exposition Drive, Lakewood, CO 80228For SaleMLS ID #6743357, Kristen Borga, West and Main Homes Inc. REcolorado as distributed by MLS GRID
- $640,0003 bd2 ba2.6k sqft12941 W Florida Drive, Denver, CO 80228For SaleMLS ID #7231262, Jeremy Kendall, MB Reynebeau & CO. REcolorado as distributed by MLS GRID
- $739,0004 bd3 ba2.3k sqft832 S Beech Street, Lakewood, CO 80228For SaleMLS ID #9282112, Amy Gallegos, HomeSmart Realty. REcolorado as distributed by MLS GRID
- $620,0004 bd2 ba2k sqft11305 W Texas Avenue, Denver, CO 80232For SaleMLS ID #5849484, Daniel Eisman, Daniel Patrick Eisman. REcolorado as distributed by MLS GRID
- $619,9005 bd3 ba2k sqft383 S Robb Way, Lakewood, CO 80226For SaleMLS ID #6896490, Jeffrey Harris, LoKation Real Estate. REcolorado as distributed by MLS GRID
