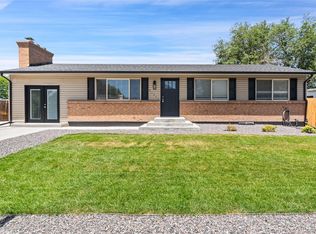
Additional updates just completed. Offering 3,068 square feet of finished living space, the home features five generously sized bedrooms, including three with walk-in closets. The spacious primary suite is a standout, boasting his-and-hers closets plus an additional walk-in closet off the primary bathroom. Multiple bonus rooms and flexible living areas on both the main level and finished basement provide endless options for home offices, recreation, or guest spaces-be sure to review the floor plan included in the photos to fully appreciate the thoughtful layout. The home includes three stunning, fully tiled bathrooms with an impressive six total sinks, blending style and functionality. The chef's kitchen showcases modern white soft-close cabinetry with gold hardware, white quartz countertops, a single-basin black sink, and stainless steel appliances throughout. Cooking is a joy with the gas cooktop and electric oven combo, and the stainless steel refrigerator is included. Step outside to your private outdoor oasis. The backyard features a 10' x 20' covered porch accessed by sliding glass doors, a massive fully fenced grass yard, raised garden beds, and a 10' x 12' shed with a brand-new roof. Out front, enjoy a large covered porch and a west-facing extra-long driveway. With no HOA, this oversized lot offers endless possibilities to customize your outdoor space to fit your lifestyle. Don't miss this rare opportunity to own a spacious ranch home on a huge lot, close to everything Belmar and Denver have to offer. Seller is a licensed real estate broker at the same brokerage as listing broker. Property was previously under contract and made it two weeks past inspection and was terminated at the contingent sale deadline because buyer's property had not received an offer. We are now 40K below initial contract price and had cleared the appraisal deadline.Please contact agent with any and all questions. Buyer/Buyer's agent to verify any and all information.
For sale
Price cut: $10K (8/2)
$659,900
1080 S Garrison St, Lakewood, CO 80226
5beds
3,068sqft
:
Get pre-qualified$4,082/mo
Single Family Residence
Built in 1973
0.47 Acres Lot
$639,100 Zestimate®
$215/sqft
$-- HOA
What's special
Raised garden bedsWest-facing extra-long drivewayLarge covered porchImpressive six total sinksSpacious primary suitePrivate outdoor oasisFive generously sized bedrooms
- 9 days |
- 856 |
- 46 |
Likely to sell faster than
Zillow last checked:
Listing updated:
Listed by:
Katherine Bryant-Beach 720-839-3931,
C3 Real Estate Solutions, LLC
Source: IRES as distributed by MLS GRID,MLS#: 1065604
Facts & features
Interior
Bedrooms & bathrooms
- Bedrooms: 5
- Bathrooms: 3
- Full bathrooms: 2
- 3/4 bathrooms: 1
- Main level bathrooms: 2
Primary bedroom
- Description: Wood
- Features: 3/4 Primary Bath
- Level: Main
- Area: 196 Square Feet
- Dimensions: 14 x 14
Bedroom 2
- Level: Main
Bedroom 3
- Level: Main
Bedroom 4
- Level: Basement
Bedroom 5
- Level: Basement
Kitchen
- Description: Wood
- Level: Main
- Area: 135 Square Feet
- Dimensions: 15 x 9
Laundry
- Level: Main
Living room
- Level: Main
Heating
- Forced Air
Cooling
- Central Air, Ceiling Fan(s)
Appliances
- Included: Gas Range, Dishwasher, Refrigerator, Microwave, Disposal
Features
- Open Floorplan
- Flooring: Wood
- Basement: Full
- Has fireplace: Yes
- Fireplace features: Living Room
Interior area
- Total structure area: 1,699
- Total interior livable area: 3,068 sqft
- Finished area above ground: 1,699
Property
Parking
- Total spaces: 2
- Parking features: Attached
- Attached garage spaces: 2
- Details: Attached
Accessibility
- Accessibility features: Level Lot, Level Drive, Near Bus, Main Floor Bath, Accessible Bedroom, Stall Shower, Main Level Laundry
Features
- Levels: One
- Stories: 1
- Exterior features: Sprinkler System
- Fencing: Wood
Lot
- Size: 0.47 Acres
- Features: Corner Lot
Details
- Additional structures: Storage
- Parcel number: 001286
- Zoning: res
- Special conditions: Private Owner
Construction
Type & style
- Home type: SingleFamily
- Architectural style: Contemporary
- Property subtype: Single Family Residence
Materials
- Frame, Wood Siding
- Roof: Composition
Condition
- New construction: No
- Year built: 1973
Utilities & green energy
- Sewer: Public Sewer
- Water: City
- Utilities for property: Natural Gas Available, Electricity Available
Community & HOA
Community
- Security: Fire Alarm
- Subdivision: Belmar Gardens
HOA
- Has HOA: No
Location
- Region: Lakewood
Financial & listing details
- Price per square foot: $215/sqft
- Tax assessed value: $578,069
- Annual tax amount: $3,544
- Date on market: 8/2/2026
- Listing terms: Cash,Conventional,FHA,VA Loan
- Exclusions: Staging items and seller's personal property in garage and shed.
- Electric utility on property: Yes
- Road surface type: Asphalt
Estimated market value
$639,100
$607,000 - $671,000
$4,293/mo
Price history
| Date | Event | Price |
|---|---|---|
| 8/2/2026 | Price change | $659,900-1.5%$215/sqft |
Source:  REcolorado as distributed by MLS GRID #IR1065604 Report a problem REcolorado as distributed by MLS GRID #IR1065604 Report a problem | ||
| 6/20/2026 | Price change | $669,900-1.5%$218/sqft |
Source:  IRES as distributed by MLS GRID #1061362 Report a problem IRES as distributed by MLS GRID #1061362 Report a problem | ||
| 6/9/2026 | Price change | $679,900-2.2%$222/sqft |
Source: IRES as distributed by MLS GRID #1061362 Report a problem | ||
| 4/24/2026 | Price change | $694,900-0.7%$226/sqft |
Source: IRES as distributed by MLS GRID #1050032 Report a problem | ||
| 3/13/2026 | Listed for sale | $699,900$228/sqft |
Source: IRES as distributed by MLS GRID #1050032 Report a problem | ||
| 2/24/2026 | Pending sale | $699,900$228/sqft |
Source: IRES as distributed by MLS GRID #1050032 Report a problem | ||
| 2/12/2026 | Price change | $699,900-2.8%$228/sqft |
Source: IRES as distributed by MLS GRID #1050032 Report a problem | ||
| 2/5/2026 | Price change | $719,900-2.7%$235/sqft |
Source: IRES as distributed by MLS GRID #1050032 Report a problem | ||
| 1/22/2026 | Listed for sale | $739,900-2%$241/sqft |
Source: IRES as distributed by MLS GRID #1050032 Report a problem | ||
| 1/13/2026 | Listing removed | $754,900$246/sqft |
Source: IRES as distributed by MLS GRID #1046401 Report a problem | ||
| 1/6/2026 | Price change | $754,900-1.3%$246/sqft |
Source: IRES as distributed by MLS GRID #1046401 Report a problem | ||
| 12/12/2025 | Price change | $764,999-0.6%$249/sqft |
Source: IRES as distributed by MLS GRID #1046401 Report a problem | ||
| 12/1/2025 | Price change | $769,900-1.3%$251/sqft |
Source: IRES as distributed by MLS GRID #1046401 Report a problem | ||
| 11/24/2025 | Price change | $779,900-1.3%$254/sqft |
Source: IRES as distributed by MLS GRID #1046401 Report a problem | ||
| 11/14/2025 | Price change | $789,900-1.3%$257/sqft |
Source: IRES as distributed by MLS GRID #1046401 Report a problem | ||
| 10/29/2025 | Listed for sale | $799,900+64.9%$261/sqft |
Source: IRES as distributed by MLS GRID #1046401 Report a problem | ||
| 1/30/2025 | Sold | $485,000-3%$158/sqft |
Source: REcolorado as distributed by MLS GRID #6190638 Report a problem | ||
| 1/13/2025 | Pending sale | $500,000$163/sqft |
Source: REcolorado as distributed by MLS GRID #6190638 Report a problem | ||
| 1/4/2025 | Listed for sale | $500,000+325.5%$163/sqft |
Source: REcolorado as distributed by MLS GRID #6190638 Report a problem | ||
| 7/13/2006 | Sold | $117,500$38/sqft |
Source: Public Record Report a problem | ||
Public tax history
| Year | Property taxes | Tax assessment |
|---|---|---|
| 2025 | $3,740 +0.5% | $36,130 -11.4% |
| 2024 | $3,722 +26.4% | $40,795 |
| 2023 | $2,946 -1.4% | $40,795 +29.5% |
| 2022 | $2,987 +8.4% | $31,509 -2.8% |
| 2021 | $2,755 | $32,416 +8.1% |
| 2020 | $2,755 +1.3% | $29,994 |
| 2019 | $2,720 +2.7% | $29,994 +6.4% |
| 2018 | $2,647 | $28,201 |
| 2017 | $2,647 +14.9% | $28,201 +9.6% |
| 2016 | $2,303 | $25,726 |
| 2015 | $2,303 +5.8% | $25,726 +14.3% |
| 2014 | $2,178 +1.5% | $22,504 |
| 2013 | $2,146 +2% | $22,504 +0.5% |
| 2012 | $2,103 +8.8% | $22,395 |
| 2011 | $1,933 +0.2% | $22,395 +8.2% |
| 2010 | $1,929 -4.3% | $20,700 |
| 2009 | $2,015 +0.2% | $20,700 -4% |
| 2008 | $2,010 +1% | $21,570 |
| 2007 | $1,990 +2.4% | $21,570 +1.9% |
| 2006 | $1,943 +1.9% | $21,160 +4.2% |
| 2005 | $1,907 +9% | $20,300 |
| 2004 | $1,749 +5.7% | $20,300 |
| 2003 | $1,656 +1.7% | $20,300 +7.2% |
| 2002 | $1,629 -1.5% | $18,940 +12.3% |
| 2001 | $1,654 -0.8% | $16,870 |
| 2000 | $1,667 | $16,870 |
Find assessor info on the county website
Monthly payment
Est. payment
Payment breakdown
Explore the cost of this home by adjusting the details. Changes won't be saved.Climate risks
Neighborhood: Belmar Gardens
Nearby schools
GreatSchools rating
- 5/10Belmar School of Integrated ArtsGrades: K-5Distance: 0.3 mi
- 4/10Creighton Middle SchoolGrades: 6-8Distance: 1.6 mi
- 8/10Lakewood High SchoolGrades: 9-12Distance: 2.3 mi
Schools provided by the listing agent
- Elementary: Belmar
- High: Lakewood
Source: IRES as distributed by MLS GRID. This data may not be complete. We recommend contacting the local school district to confirm school assignments for this home.
- $564,9004 bd3 ba1.3k sqft1070 S Garrison St, Lakewood, CO 80226Off Market
- $688,5004 bd3 ba1.9k sqft1085 S Flower St, Lakewood, CO 80226Off Market
- $678,6004 bd3 ba2k sqft1075 S Flower St, Lakewood, CO 80226Off Market

- $274,5002 bd2 ba1.1k sqft1095 S Garrison St APT 101, Lakewood, CO 80226Off Market
- $317,5002 bd2 ba1.1k sqft1095 S Garrison St APT 102, Lakewood, CO 80226Off Market
- $293,6002 bd2 ba1.1k sqft1095 S Garrison St APT 104, Lakewood, CO 80226Off Market
- $267,8002 bd2 ba1.1k sqft1095 S Garrison St APT 201, Lakewood, CO 80226Off Market
- $333,1002 bd2 ba1.1k sqft1095 S Garrison St APT 202, Lakewood, CO 80226Off Market
A local agent can set up tours, give advice and negotiate with sellers.
Similar homes
- $709,9004 bd3 ba2.1k sqft580 S Field Court, Denver, CO 80226For Sale

 MLS ID #7488395, Robert Gruber, Next Realty & Management, LLC. REcolorado as distributed by MLS GRID
 - $615,0005 bd3 ba2.4k sqft9457 W Arizona Avenue, Lakewood, CO 80232For Sale
 MLS ID #3640994, Chad Wright, Wright Realty Group LLC. REcolorado as distributed by MLS GRID
 - $620,0004 bd2 ba2k sqft11305 W Texas Avenue, Denver, CO 80232For Sale
 MLS ID #5849484, Daniel Eisman, Daniel Patrick Eisman. REcolorado as distributed by MLS GRID
 - $639,9005 bd3 ba2.5k sqft12028 W Virginia Drive, Lakewood, CO 80228For Sale
 MLS ID #5999395, Katherine Eide-Carveth, Perch Real Estate. REcolorado as distributed by MLS GRID
 - $775,0004 bd4 ba2.2k sqft845 S Moore Street, Denver, CO 80226For SaleMLS ID #6242567, Matt Stover, Keller Williams DTC. REcolorado as distributed by MLS GRID
- $640,0006 bd3 ba1.9k sqft170 S Eaton Street, Lakewood, CO 80226For SaleMLS ID #3814793, Beth Concha, Invalesco Real Estate. REcolorado as distributed by MLS GRID
- $599,0005 bd2 ba2.3k sqft265 Marshall Street, Lakewood, CO 80226For SaleMLS ID #3217155, Nilmini Hecox, LIV Sotheby's International Realty. REcolorado as distributed by MLS GRID
- $659,0004 bd3 ba2.4k sqft9500 W 54th Place, Arvada, CO 80002For SaleMLS ID #4722789, Jim Casey, HomeSmart Realty. REcolorado as distributed by MLS GRID
- $740,0005 bd3 ba2.6k sqft2126 S Yarrow Street, Lakewood, CO 80227For SaleMLS ID #2933265, Jose Nevarez, Megastar Realty. REcolorado as distributed by MLS GRID
- $724,9004 bd3 ba2.2k sqft10248 W Arkansas Avenue, Lakewood, CO 80232For SaleMLS ID #1905341, Jesus Chacon Duran, Megastar Realty. REcolorado as distributed by MLS GRID
- $575,0003 bd2 ba2.2k sqft1348 S Drexel Way, Lakewood, CO 80232For SaleMLS ID #1998084, Bret Weinstein, Guide Real Estate. REcolorado as distributed by MLS GRID
- $650,0003 bd2 ba1.9k sqft9525 W 11th Ave, Lakewood, CO 80215For Sale
 MLS ID #1063400, Melody Switzer, Compass-Denver. IRES as distributed by MLS GRID
 - $814,9005 bd3 ba2.3k sqft1569 S Lee Street, Lakewood, CO 80232For SaleMLS ID #6552178, Javier Aranda, Compass - Denver. REcolorado as distributed by MLS GRID
- $665,0003 bd3 ba2.2k sqft7765 S Lamar Court, Littleton, CO 80128For SaleMLS ID #7443392, Steve Westfall, RE/MAX Professionals. REcolorado as distributed by MLS GRID
- $659,9004 bd3 ba2.2k sqft9299 W Weaver Drive, Littleton, CO 80123For SaleMLS ID #1654709, Katelyn Dill, Guardian Real Estate Group. REcolorado as distributed by MLS GRID
- $739,9004 bd2 ba3.2k sqft2935 Webster St, Wheat Ridge, CO 80033For SaleMLS ID #1065752, Ashley Bremmer, Signature Realty North. IRES as distributed by MLS GRID
- $649,9004 bd2 ba2.2k sqft6354 Upham Street, Arvada, CO 80003For SaleMLS ID #6469474, Jesus Chacon Duran, Megastar Realty. REcolorado as distributed by MLS GRID
- $625,0004 bd3 ba2.7k sqft1880 S Monaco Parkway, Denver, CO 80224For SaleMLS ID #9922523, Carrol Rhead, Mondo West Real Estate. REcolorado as distributed by MLS GRID
- $699,0004 bd4 ba2.3k sqft10600 W 60th Avenue, Arvada, CO 80004For SaleMLS ID #5643650, Precious Akaya, Real Broker, LLC DBA Real. REcolorado as distributed by MLS GRID
- $599,0005 bd3 ba2.8k sqft2527 W 104th Circle, Denver, CO 80234For SaleMLS ID #8644492, Kristin Boritzke, Nookhaven Homes. REcolorado as distributed by MLS GRID
