Welcome home to this spacious and thoughtfully maintained ranch in the heart of Virginia Village! Freshly painted throughout with a newly replaced garage floor, this move-in ready home offers a welcoming blend of comfort, functionality, and opportunity. The light-filled main level features an inviting living room, an updated kitchen with modern finishes, and comfortable bedrooms, including a generous primary suite with dual closets and a beautifully updated ensuite bath featuring a walk-in shower. A second updated bathroom on the main level adds convenience for family and guests. Gorgeous real hardwood floors adorn the main level. Downstairs, the expansive finished basement provides incredible flexibility with a large recreation room, additional living space, a third bedroom, a beautifully remodeled bathroom, and abundant storage—ideal for entertaining, working from home, hobbies, or multi-generational living. Enjoy Colorado's sunshine in the private backyard with mature landscaping and plenty of room for gardening, pets, or outdoor gatherings. The oversized driveway and attached two-car garage provide ample parking and storage, with convenient garage access from the quiet cul-de-sac behind the home.Energy-conscious buyers will appreciate the FULLY PAID-OFF solar panel system, helping reduce utility costs while adding long-term value. Located just minutes from parks, Cherry Creek, downtown Denver, shopping, dining, light rail, and major commuter routes, this home offers exceptional convenience with easy access to everything the city has to offer. Move-in ready, thoughtfully updated, and offering exceptional space inside and out, this is an outstanding opportunity to own in one of Denver's most established neighborhoods.
For sale
Price cut: $5K (10/15)
$570,000
1880 S Monaco Parkway, Denver, CO 80224
4beds
2,788sqft
Single Family Residence
Built in 1962
7,610 Square Feet Lot
$570,000 Zestimate®
$204/sqft
$-- HOA
What's special
- 89 days
- 589
- 65
Zillow last checked:
Listing updated:
Listed by:
Carrol Rhead 720-231-9034,
Mondo West Real Estate
Source: REcolorado as distributed by MLS GRID,MLS#: 9922523
Facts & features
Interior
Bedrooms & bathrooms
- Bedrooms: 4
- Bathrooms: 3
- 3/4 bathrooms: 2
- 1/2 bathrooms: 1
- Main level bathrooms: 2
- Main level bedrooms: 3
Bedroom
- Description: Dual Closets
- Level: Main
Bedroom
- Description: Bedroom #2
- Level: Main
Bedroom
- Description: Bedroom #3
- Level: Main
Bedroom
- Description: Bedroom #4 (Non-Conforming)
- Level: Basement
Bathroom
- Description: Gorgeously Updated With Walk-In Shower
- Level: Main
Bathroom
- Level: Main
Bathroom
- Description: Updates With Walk-In Steam Shower
- Level: Basement
Bonus room
- Description: Unfinished Storage Area
- Level: Basement
Dining room
- Level: Main
Family room
- Description: Expansive Finished Basement Area
- Level: Basement
Kitchen
- Description: Granite Countertops, Custom Cabinets & Eat-In Kitchen Island
- Level: Main
Laundry
- Description: Large Laundry Room With Tons Of Storage
- Level: Basement
Living room
- Description: Open Layout With Beautiful Hardwood Floors
- Level: Main
Heating
- Active Solar, Forced Air
Cooling
- Central Air
Appliances
- Included: Dishwasher, Disposal, Dryer, Microwave, Oven, Range, Refrigerator, Washer
- Laundry: In Unit
Features
- Ceiling Fan(s), Eat-in Kitchen, Granite Counters, High Ceilings, Kitchen Island, Open Floorplan, Pantry, Primary Suite, Smoke Free
- Flooring: Carpet, Tile, Vinyl, Wood
- Windows: Double Pane Windows
- Basement: Crawl Space,Daylight,Finished,Full,Interior Entry
Interior area
- Total structure area: 2,788
- Total interior livable area: 2,788 sqft
- Finished area above ground: 1,514
- Finished area below ground: 1,159
Property
Parking
- Total spaces: 2
- Parking features: Concrete, Oversized
- Attached garage spaces: 2
Features
- Levels: One
- Stories: 1
- Entry location: Ground
- Patio & porch: Covered, Front Porch, Patio
- Exterior features: Private Yard, Rain Gutters
- Fencing: Partial
Lot
- Size: 7,610 Square Feet
- Features: Corner Lot, Cul-De-Sac, Landscaped, Level, Near Public Transit, Sprinklers In Front, Sprinklers In Rear
Details
- Parcel number: 0620407018000
- Special conditions: Standard
Construction
Type & style
- Home type: SingleFamily
- Architectural style: Mid-Century Modern
- Property subtype: Single Family Residence
Materials
- Brick
- Roof: Composition
Condition
- Updated/Remodeled
- Year built: 1962
Details
- Warranty included: Yes
Utilities & green energy
- Utilities for property: Cable Available, Electricity Connected, Phone Connected
Community & HOA
Community
- Security: Smoke Detector(s)
- Subdivision: Virginia Village
HOA
- Has HOA: No
Location
- Region: Denver
Financial & listing details
- Price per square foot: $204/sqft
- Tax assessed value: $564,600
- Annual tax amount: $2,505
- Date on market: 7/29/2026
- Listing terms: 1031 Exchange,Cash,Conventional,VA Loan
- Exclusions: None
- Ownership: Corporation/Trust
- Electric utility on property: Yes
- Road surface type: Paved
Estimated market value
$570,000
$542,000 - $599,000
$4,316/mo
Price history
| Date | Event | Price |
|---|---|---|
| 10/15/2026 | Price change | $570,000-0.9%$204/sqft |
Source:  REcolorado as distributed by MLS GRID #9922523 Report a problem REcolorado as distributed by MLS GRID #9922523 Report a problem | ||
| 9/24/2026 | Price change | $575,000-2.2%$206/sqft |
Source: REcolorado as distributed by MLS GRID #9922523 Report a problem | ||
| 9/10/2026 | Price change | $588,000-2%$211/sqft |
Source: REcolorado as distributed by MLS GRID #9922523 Report a problem | ||
| 8/27/2026 | Price change | $600,000-2.1%$215/sqft |
Source: REcolorado as distributed by MLS GRID #9922523 Report a problem | ||
| 8/13/2026 | Price change | $613,000-1.9%$220/sqft |
Source: REcolorado as distributed by MLS GRID #9922523 Report a problem | ||
| 7/29/2026 | Listed for sale | $625,000$224/sqft |
Source: REcolorado as distributed by MLS GRID #9922523 Report a problem | ||
| 7/14/2026 | Sold | $625,000+184.2%$224/sqft |
Source: Public Record Report a problem | ||
| 9/26/2001 | Sold | $219,900$79/sqft |
Source: Public Record Report a problem | ||
Public tax history
| Year | Property taxes | Tax assessment |
|---|---|---|
| 2025 | $2,806 +2.2% | $39,800 +12.3% |
| 2024 | $2,745 +21.1% | $35,430 -7.9% |
| 2023 | $2,267 +3.6% | $38,470 +35% |
| 2022 | $2,189 +37.5% | $28,500 -2.8% |
| 2021 | $1,592 +2.9% | $29,330 +2.5% |
| 2020 | $1,548 -16.1% | $28,607 -0.7% |
| 2019 | $1,845 | $28,807 +20.8% |
| 2018 | $1,845 +0.3% | $23,850 |
| 2017 | $1,840 +9.9% | $23,850 +11.3% |
| 2016 | $1,673 +14.7% | $21,420 |
| 2015 | $1,458 0% | $21,420 +22% |
| 2014 | $1,459 +4.2% | $17,560 |
| 2013 | $1,400 +17.9% | $17,560 +5.5% |
| 2012 | $1,187 -5.9% | $16,650 |
| 2011 | $1,262 +2.2% | $16,650 -12.1% |
| 2010 | $1,234 -4.2% | $18,950 |
| 2009 | $1,288 -0.2% | $18,950 -1.8% |
| 2008 | $1,290 +11.9% | $19,290 |
| 2007 | $1,154 +1.1% | $19,290 +12% |
| 2006 | $1,141 +1.2% | $17,230 |
| 2005 | $1,127 +17.5% | $17,230 -4.2% |
| 2003 | $959 +1.9% | $17,980 +12.2% |
| 2002 | $941 | $16,020 |
Find assessor info on the county website
Monthly payment
Est. payment
Payment breakdown
Explore the cost of this home by adjusting the details. Changes won't be saved.Climate risks
Neighborhood: Virginia Village
Nearby schools
Schools provided by the listing agent
- Elementary: McMeen
- Middle: Hill
- High: Thomas Jefferson
- District: Denver 1
Source: REcolorado as distributed by MLS GRID. This data may not be complete. We recommend contacting the local school district to confirm school assignments for this home.
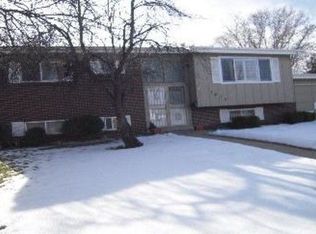
- $595,4004 bd2 ba2.1k sqft1870 S Monaco Street Pkwy, Denver, CO 80224Off Market
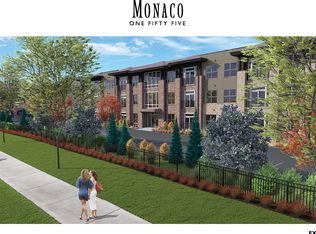
- $540,0001 bd1 ba693 sqft155 S Monaco Pkwy, Denver, CO 80224Sold
- $463,1002 bd2 ba1.1k sqft155 S Monaco Street Pkwy UNIT 309, Denver, CO 80224Off Market
- $428,1002 bd2 ba1k sqft155 S Monaco Street Pkwy UNIT 307, Denver, CO 80224Off Market
Similar homes
- $599,0004 bd3 ba2.7k sqft5402 E Warren Avenue, Denver, CO 80222For Sale

 MLS ID #2166303, Ryan Jonke, JPAR Modern Real Estate. REcolorado as distributed by MLS GRID
 - $549,0004 bd2 ba2.1k sqft4676 E Utah Place, Denver, CO 80222For Sale
 MLS ID #5560390, Erin Jeppson, Compass - Denver. REcolorado as distributed by MLS GRID
 - $575,0005 bd3 ba2.3k sqft5671 E Bates Avenue, Denver, CO 80222For Sale
 MLS ID #2632929, Kathy Nassimbene, RE/MAX of Cherry Creek. REcolorado as distributed by MLS GRID
 - $600,0004 bd2 ba2k sqft3201 S Grape Street, Denver, CO 80222For Sale
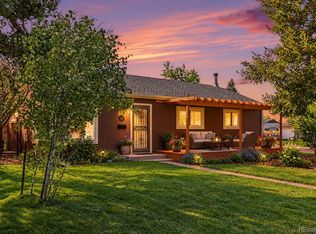 MLS ID #5752997, Shay Hata, Compass - Denver. REcolorado as distributed by MLS GRID
 - $715,0005 bd4 ba2.8k sqft1511 S Cherry Street, Denver, CO 80222For SaleMLS ID #6025082, Lila Walker, Engel & Volkers Denver. REcolorado as distributed by MLS GRID
- $739,0004 bd3 ba2.2k sqft668 S Jasmine Way, Denver, CO 80224For SaleMLS ID #6891089, Stephanie Jakob, Colorado Realty 4 Less, LLC. REcolorado as distributed by MLS GRID
- $569,0003 bd4 ba2.1k sqft3226 S Oneida Way, Denver, CO 80224For SaleMLS ID #8059904, Mor Zucker, LIV Sotheby's International Realty. REcolorado as distributed by MLS GRID
- $538,0004 bd3 ba2.6k sqft2436 S Lansing Way, Aurora, CO 80014For SaleMLS ID #9985841, Travis Srofe, Redfin Corporation. REcolorado as distributed by MLS GRID
- $825,0004 bd3 ba2.2k sqft954 S Ivy Street, Denver, CO 80224For SaleMLS ID #5024151, Hilary Walsh, RE/MAX Alliance. REcolorado as distributed by MLS GRID
- $675,0004 bd2 ba2.3k sqft2386 S Bellaire Street, Denver, CO 80222For SaleMLS ID #5129094, Russ Porter, Keller Williams DTC. REcolorado as distributed by MLS GRID
- $545,0003 bd2 ba1.8k sqft4645 E Colorado Avenue, Denver, CO 80222For SaleMLS ID #4924123, Christina Claxton, Nookhaven Homes. REcolorado as distributed by MLS GRID
- $599,0004 bd3 ba2.4k sqft2850 S Hobart Way, Denver, CO 80227For SaleMLS ID #8513740, Nicole A Galluzzo, HomeSmart. REcolorado as distributed by MLS GRID
- $570,0004 bd3 ba2.1k sqft12256 E Bates Circle, Aurora, CO 80014For SaleMLS ID #5277613, Andrew MacArthur, Equity Colorado Real Estate. REcolorado as distributed by MLS GRID
- $594,9004 bd2 ba2k sqft2408 S Utica St, Denver, CO 80219For Sale
 MLS ID #1070819, Sarah Buch, HomeSmart Realty. IRES as distributed by MLS GRID
 - $570,0005 bd2 ba2.6k sqft3275 S Raleigh Street, Denver, CO 80236For SaleMLS ID #5511965, Christine Jaynes, Madison & Company Properties. REcolorado as distributed by MLS GRID
- $599,0004 bd3 ba2.6k sqft2860 S Jay Street, Denver, CO 80227For SaleMLS ID #9429052, Eva Stadelmaier, RE/MAX Professionals. REcolorado as distributed by MLS GRID
- $849,5005 bd3 ba3.1k sqft6651 E Dakota Avenue, Denver, CO 80224For SaleMLS ID #2595087, Landon Treber, Altitude Homes LLC. REcolorado as distributed by MLS GRID
- $745,0005 bd3 ba2.6k sqft4925 E Atlantic Place, Denver, CO 80222For SaleMLS ID #3313522, Kathryn Bartic, Keller Williams Integrity Real Estate LLC. REcolorado as distributed by MLS GRID
- $550,0004 bd2 ba2.2k sqft1348 S Drexel Way, Lakewood, CO 80232For SaleMLS ID #5693503, Bret Weinstein, Guide Real Estate. REcolorado as distributed by MLS GRID
- $699,0004 bd3 ba2.6k sqft3077 S Rosemary Street, Denver, CO 80231For SaleMLS ID #6170747, Michael Spector, Your Castle Realty LLC. REcolorado as distributed by MLS GRID
