Remember the ’60s when life was easygoing and homes were built to last? You can relive that vibe in this groovy tri-level with a basement in Bear Valley. Sitting on what might be the best lot in the neighborhood, it offers views of the Colorado mountains, Hobart Park just steps away, and proximity to schools without messing up your morning commute. Step inside and take a trip back in time with real wood floors underfoot, and large windows and patio doors that flood the spacious living room, retro kitchen, and open dining area with natural light—making it impossible not to fall in love. Upstairs, all the bedrooms feature real wood floors and plenty of sunshine, with the primary boasting a private balcony and a cool 3/4 bath. A full bathroom serves the other rooms. The lower level is a 1966 time capsule, complete with multi-colored shag carpet, a flagstone fireplace, wood paneling, and a tucked-away 3/4 bath. There’s also a radical lower bedroom you might have to fight over. The unfinished basement houses the laundry area, including a washer, dryer, and concrete wash tub. With a park across the street and over a quarter-acre lot, you might never want to leave your own backyard. Put on your best threads and schedule a tour—this one won’t last!
For sale
Price cut: $100K (9/24)
$599,000
2850 S Hobart Way, Denver, CO 80227
4beds
2,405sqft
Single Family Residence
Built in 1966
0.26 Acres Lot
$592,600 Zestimate®
$249/sqft
$-- HOA
What's special
- 48 days
- 657
- 67
Zillow last checked:
Listing updated:
Listed by:
Nicole A Galluzzo 303-902-1091 ColoradoHomeswithNicole@gmail.com,
HomeSmart
Source: REcolorado as distributed by MLS GRID,MLS#: 8513740
Facts & features
Interior
Bedrooms & bathrooms
- Bedrooms: 4
- Bathrooms: 3
- Full bathrooms: 1
- 3/4 bathrooms: 2
Bedroom
- Description: Real Wood Floors & Private Balcony
- Features: Primary Suite
- Level: Upper
- Area: 168 Square Feet
- Dimensions: 12 x 14
Bedroom
- Description: Real Wood Floors - Great Natural Light
- Level: Upper
- Area: 156 Square Feet
- Dimensions: 13 x 12
Bedroom
- Description: Real Wood Floors - Great Natural Light
- Level: Upper
- Area: 117 Square Feet
- Dimensions: 13 x 9
Bedroom
- Description: 'hip' & 'chillin'
- Level: Lower
- Area: 108 Square Feet
- Dimensions: 12 x 9
Bathroom
- Features: En Suite Bathroom
- Level: Upper
- Area: 50 Square Feet
- Dimensions: 5 x 10
Bathroom
- Level: Lower
- Area: 45 Square Feet
- Dimensions: 5 x 9
Bathroom
- Level: Upper
- Area: 70 Square Feet
- Dimensions: 7 x 10
Bonus room
- Description: Unfinished Basement
- Level: Basement
- Area: 525 Square Feet
- Dimensions: 25 x 21
Dining room
- Description: Real Wood Floors, Large Patio Doors Allow Lots Of Natural Light
- Level: Main
- Area: 88 Square Feet
- Dimensions: 8 x 11
Family room
- Description: Groovy Man! Original Flagstone Fireplace With 'happenin' Paneling
- Level: Lower
- Area: 638 Square Feet
- Dimensions: 29 x 22
Kitchen
- Description: 'far Out' Open Kitchen With Lots Of Original Cabinets And Gnarly Teal Countertops
- Level: Main
- Area: 108 Square Feet
- Dimensions: 12 x 9
Laundry
- Description: Washer & Dryer Included + Wash Tub Sink
- Level: Basement
- Area: 104 Square Feet
- Dimensions: 8 x 13
Living room
- Description: Real Wood Floors, Huge Picture Window With Excellent Views Of The Mountains
- Level: Main
- Area: 208 Square Feet
- Dimensions: 13 x 16
Heating
- Baseboard, Hot Water, Wood
Cooling
- None
Appliances
- Included: Dishwasher, Disposal, Dryer, Washer
- Laundry: In Unit
Features
- Ceiling Fan(s), Laminate Counters, Primary Suite
- Flooring: Carpet, Wood
- Windows: Double Pane Windows, Window Coverings, Window Treatments
- Basement: Bath/Stubbed,Unfinished
- Number of fireplaces: 1
- Fireplace features: Family Room, Wood Burning
Interior area
- Total structure area: 2,405
- Total interior livable area: 2,405 sqft
- Finished area above ground: 1,929
- Finished area below ground: 0
Video & virtual tour
Property
Parking
- Total spaces: 3
- Parking features: Concrete
- Attached garage spaces: 2
- Details: RV Spaces: 1
Features
- Levels: Tri-Level
- Patio & porch: Front Porch
- Exterior features: Balcony, Private Yard
- Fencing: Full
- Has view: Yes
- View description: Mountain(s)
Lot
- Size: 0.26 Acres
- Features: Level
Details
- Parcel number: 436116015
- Zoning: S-SU-F
- Special conditions: Standard
Construction
Type & style
- Home type: SingleFamily
- Architectural style: Traditional
- Property subtype: Single Family Residence
Materials
- Brick, Frame, Wood Siding
- Foundation: Slab
- Roof: Composition
Condition
- Year built: 1966
Utilities & green energy
- Sewer: Public Sewer
- Water: Public
- Utilities for property: Cable Available, Electricity Connected, Internet Access (Wired), Natural Gas Connected, Phone Available
Community & HOA
Community
- Security: Carbon Monoxide Detector(s), Smoke Detector(s)
- Subdivision: Bear Valley
HOA
- Has HOA: No
Location
- Region: Denver
Financial & listing details
- Price per square foot: $249/sqft
- Tax assessed value: $589,600
- Annual tax amount: $2,641
- Date on market: 9/3/2026
- Listing terms: Cash,Conventional
- Exclusions: Mirror On Living Room Wall, Car In Garage, Personal Items In Garage, Stone-Rock Landscaping Items In Backyard.
- Ownership: Estate
- Electric utility on property: Yes
- Road surface type: Paved
Estimated market value
$592,600
$563,000 - $622,000
$3,233/mo
Price history
| Date | Event | Price |
|---|---|---|
| 9/24/2026 | Price change | $599,000-14.3%$249/sqft |
Source:  REcolorado as distributed by MLS GRID #8513740 Report a problem REcolorado as distributed by MLS GRID #8513740 Report a problem | ||
| 9/3/2026 | Listed for sale | $699,000$291/sqft |
Source: REcolorado as distributed by MLS GRID #8513740 Report a problem | ||
Public tax history
| Year | Property taxes | Tax assessment |
|---|---|---|
| 2025 | $3,022 +2.2% | $41,570 +9% |
| 2024 | $2,956 +20.5% | $38,150 -7.5% |
| 2023 | $2,453 +3.6% | $41,230 +33.7% |
| 2022 | $2,367 +44.9% | $30,840 -2.8% |
| 2021 | $1,634 +2.9% | $31,720 +8.7% |
| 2020 | $1,588 +16.8% | $29,172 -0.7% |
| 2019 | $1,359 | $29,376 +18.6% |
| 2018 | $1,359 +0.3% | $24,770 |
| 2017 | $1,355 +18.3% | $24,770 +9.5% |
| 2016 | $1,145 +40.1% | $22,620 |
| 2015 | $817 0% | $22,620 +27.1% |
| 2014 | $818 -6.8% | $17,800 |
| 2013 | $877 -33.1% | $17,800 -3.2% |
| 2012 | $1,311 +4.6% | $18,390 |
| 2011 | $1,254 +2.2% | $18,390 -2.3% |
| 2010 | $1,227 +49% | $18,830 |
| 2009 | $823 -0.2% | $18,830 -7.2% |
| 2008 | $825 -4.3% | $20,290 |
| 2007 | $862 -37.5% | $20,290 -2.6% |
| 2006 | $1,380 +8.6% | $20,840 |
| 2005 | $1,271 +122.1% | $20,840 +2.8% |
| 2003 | $572 -47.9% | $20,270 +8.3% |
| 2002 | $1,099 | $18,710 +11.4% |
| 2001 | -- | $16,800 |
Find assessor info on the county website
Monthly payment
Est. payment
Payment breakdown
Explore the cost of this home by adjusting the details. Changes won't be saved.Climate risks
Neighborhood: Bear Valley
Nearby schools
Schools provided by the listing agent
- Elementary: Traylor Academy
- Middle: Henry
- High: John F. Kennedy
- District: Denver 1
Source: REcolorado as distributed by MLS GRID. This data may not be complete. We recommend contacting the local school district to confirm school assignments for this home.


Similar homes
- $599,0004 bd3 ba2.6k sqft2860 S Jay Street, Denver, CO 80227For Sale

 MLS ID #9429052, Eva Stadelmaier, RE/MAX Professionals. REcolorado as distributed by MLS GRID
 - $600,0004 bd2 ba1.9k sqft2801 S Reed St, Denver, CO 80227For Sale
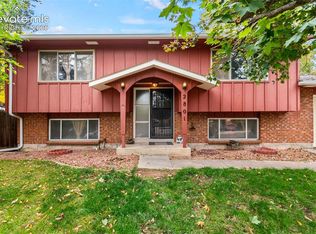
 MLS ID #6671057, Jennifer Watton ABR EPRO GRI MRP PSA , Welcome Home CO, Inc.. elevateMLS
 - $594,9004 bd2 ba2k sqft2408 S Utica St, Denver, CO 80219For Sale
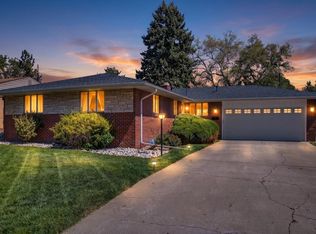
 MLS ID #1070819, Sarah Buch, HomeSmart Realty. IRES as distributed by MLS GRID
 - $550,0004 bd2 ba2.2k sqft1348 S Drexel Way, Lakewood, CO 80232For Sale
 MLS ID #5693503, Bret Weinstein, Guide Real Estate. REcolorado as distributed by MLS GRID
 - $599,0004 bd3 ba2.7k sqft5402 E Warren Avenue, Denver, CO 80222For SaleMLS ID #2166303, Ryan Jonke, JPAR Modern Real Estate. REcolorado as distributed by MLS GRID
- $620,0004 bd3 ba2.6k sqft1155 S Estes Street, Lakewood, CO 80232For SaleMLS ID #4808846, Laura Marie Smith, Coldwell Banker Global Luxury Denver. REcolorado as distributed by MLS GRID
- $765,0004 bd3 ba2.6k sqft2628 S Allison Street, Lakewood, CO 80227For SaleMLS ID #1686216, Lana Baker, Realty One Group Platinum Elite. REcolorado as distributed by MLS GRID
- $585,0004 bd2 ba2.1k sqft345 S Lee Street, Lakewood, CO 80226For SaleMLS ID #9490526, Eugene Roth, E. Roth and Co. LLC. REcolorado as distributed by MLS GRID
- $624,9004 bd2 ba2.1k sqft1323 S Dudley Street, Lakewood, CO 80232For SaleMLS ID #2275418, Doug Kincaid, RE/MAX of Cherry Creek. REcolorado as distributed by MLS GRID
- $549,9907 bd3 ba2.6k sqft4200 W Stanford Avenue, Denver, CO 80236For SaleMLS ID #7818131, Joe Solomon, Your Castle Real Estate Inc. REcolorado as distributed by MLS GRID
- $599,0005 bd3 ba2.3k sqft5671 E Bates Avenue, Denver, CO 80222For SaleMLS ID #2632929, Kathy Nassimbene, RE/MAX of Cherry Creek. REcolorado as distributed by MLS GRID
- $595,0004 bd3 ba2.6k sqft1260 E Easter Avenue, Centennial, CO 80122For SaleMLS ID #6094682, Shanon DeBelle, RE/MAX Professionals. REcolorado as distributed by MLS GRID
- $570,0004 bd3 ba2.7k sqft1880 S Monaco Parkway, Denver, CO 80224For SaleMLS ID #9922523, Carrol Rhead, Mondo West Real Estate. REcolorado as distributed by MLS GRID
- $600,0003 bd2 ba1.8k sqft1398 E Yale Avenue, Denver, CO 80210For SaleMLS ID #1688288, Doug Evans, HomeSmart Realty. REcolorado as distributed by MLS GRID
- $650,0004 bd3 ba2.9k sqft1958 S Deframe Way, Lakewood, CO 80228For SaleMLS ID #3825335, Christiana Barber, Coldwell Banker Realty 54. REcolorado as distributed by MLS GRID
- $675,0005 bd3 ba2.2k sqft8280 W Louisiana Avenue, Lakewood, CO 80232For SaleMLS ID #5018170, Scott Franks, LIV Sotheby's International Realty. REcolorado as distributed by MLS GRID
- $580,0004 bd2 ba1.9k sqft7797 S Marshall Court, Littleton, CO 80128For SaleMLS ID #6586106, Saana Miklo, LIV Sotheby's International Realty. REcolorado as distributed by MLS GRID
- $595,0003 bd3 ba2.7k sqft8264 E Kenyon Drive, Denver, CO 80237For SaleMLS ID #7614815, Anna Fugier, Huntington Properties LLC. REcolorado as distributed by MLS GRID
- $649,0004 bd3 ba3.2k sqft3955 S Monaco Parkway, Denver, CO 80237For SaleMLS ID #4584975, Angela Fladebo, Orchard Brokerage LLC. REcolorado as distributed by MLS GRID
- $564,9004 bd1 ba2.3k sqft9010 W 5th Avenue, Lakewood, CO 80226For SaleMLS ID #1940867, Andrew Darlington, Your Castle Real Estate Inc. REcolorado as distributed by MLS GRID
