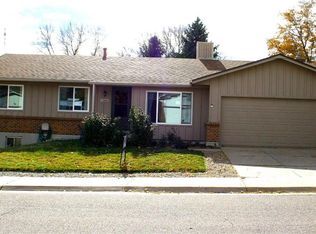
Craving a home with a little more character and a lot more room to grow? Skip the cookie-cutter feel and say hello to mature trees, established surroundings, and a home that’s hitting the market for the very first time.
This spacious tri-level was made for real life. Multiple gathering spaces give everyone room to spread out while making it easy to bring the whole crew together. The wood burning fireplace adds cozy character and is ready for movie nights, holiday mornings, and Colorado’s chilly evenings.
Upstairs, four generously sized bedrooms mean you don’t have to choose between bedrooms, a home office, guest space, or a playroom. You’ve got options. And with an unfinished basement, there’s even more opportunity to create the space that fits your life, whether that’s a gym, rec room, workshop, or additional living area.
Outside, the backyard brings something you won’t find in many newer neighborhoods: mature trees, plenty of breathing room, and a covered patio made for summer BBQs, morning coffee, and laid-back weekends.
Fresh paint and new carpet give you a clean start without taking away the personality that makes this home special. Move in, unpack, and make it yours. There’s plenty of room for whatever comes next.
For sale
$650,000
1958 S Deframe Way, Lakewood, CO 80228
4beds
2,902sqft
Single Family Residence
Built in 1978
8,799 Square Feet Lot
$-- Zestimate®
$224/sqft
$-- HOA
What's special
- 7 days
- 794
- 61
Zillow last checked:
Listing updated:
Listed by:
Christiana Barber 720-404-8757 cbhomesco@gmail.com,
Coldwell Banker Realty 54
Source: REcolorado as distributed by MLS GRID,MLS#: 3825335
Facts & features
Interior
Bedrooms & bathrooms
- Bedrooms: 4
- Bathrooms: 3
- Full bathrooms: 1
- 3/4 bathrooms: 1
- 1/2 bathrooms: 1
Bedroom
- Description: Ensuite Bathroom
- Features: Primary Suite
- Level: Upper
Bedroom
- Level: Upper
Bedroom
- Level: Upper
Bedroom
- Level: Upper
Bathroom
- Level: Lower
Bathroom
- Features: En Suite Bathroom
- Level: Upper
Bathroom
- Level: Upper
Dining room
- Level: Main
Family room
- Description: With Wood Burning Fireplace
- Level: Lower
Kitchen
- Level: Main
Laundry
- Level: Lower
Living room
- Level: Main
Heating
- Forced Air
Cooling
- Central Air
Appliances
- Included: Dishwasher, Disposal, Gas Water Heater, Oven, Range Hood, Refrigerator
Features
- Eat-in Kitchen, Laminate Counters, Pantry
- Flooring: Carpet, Linoleum, Tile
- Basement: Partial,Unfinished
- Number of fireplaces: 1
- Fireplace features: Family Room, Wood Burning
Interior area
- Total structure area: 2,902
- Total interior livable area: 2,902 sqft
- Finished area above ground: 2,187
- Finished area below ground: 0
Video & virtual tour
Property
Parking
- Total spaces: 2
- Parking features: Concrete
- Attached garage spaces: 2
Features
- Levels: Tri-Level
- Patio & porch: Covered, Patio
- Exterior features: Private Yard
- Fencing: Full
- Has view: Yes
- View description: Mountain(s)
Lot
- Size: 8,799 Square Feet
- Features: Sprinklers In Front, Sprinklers In Rear
Details
- Parcel number: 143905
- Special conditions: Standard
Construction
Type & style
- Home type: SingleFamily
- Property subtype: Single Family Residence
Materials
- Brick, Frame, Wood Siding
- Foundation: Concrete Perimeter
Condition
- Year built: 1978
Utilities & green energy
- Electric: 220 Volts
- Sewer: Public Sewer
- Water: Public
Community & HOA
Community
- Security: Carbon Monoxide Detector(s), Smoke Detector(s)
- Subdivision: Hutchinson'S Green Mountain Village
HOA
- Has HOA: No
Location
- Region: Lakewood
Financial & listing details
- Price per square foot: $224/sqft
- Tax assessed value: $692,772
- Annual tax amount: $3,596
- Date on market: 10/9/2026
- Listing terms: 1031 Exchange,Cash,Conventional,FHA,VA Loan
- Exclusions: Seller's Personal Property And Staging Items.
- Ownership: Corporation/Trust
- Road surface type: Paved
Estimated market value
Not available
Estimated sales range
Not available
Not available
Price history
| Date | Event | Price |
|---|---|---|
| 10/9/2026 | Listed for sale | $650,000$224/sqft |
Source:  REcolorado as distributed by MLS GRID #3825335 Report a problem REcolorado as distributed by MLS GRID #3825335 Report a problem | ||
Public tax history
| Year | Property taxes | Tax assessment |
|---|---|---|
| 2025 | $3,175 +0.5% | $43,298 +3.8% |
| 2024 | $3,158 +31.5% | $41,722 |
| 2023 | $2,403 -1.4% | $41,722 +26.5% |
| 2022 | $2,437 +7.1% | $32,993 -2.8% |
| 2021 | $2,275 | $33,942 +5.2% |
| 2020 | $2,275 +1.3% | $32,274 |
| 2019 | $2,246 +3.7% | $32,274 +5.4% |
| 2018 | $2,166 | $30,632 |
| 2017 | $2,166 +27.5% | $30,632 +12.3% |
| 2016 | $1,698 | $27,285 |
| 2015 | $1,698 +18.8% | $27,285 +18.6% |
| 2014 | $1,430 +6.3% | $23,012 |
| 2013 | $1,346 -34.4% | $23,012 +3.4% |
| 2012 | $2,052 -0.9% | $22,264 |
| 2011 | $2,071 +0.2% | $22,264 -1.5% |
| 2010 | $2,066 +50.5% | $22,600 |
| 2009 | $1,373 +0.2% | $22,600 -1.5% |
| 2008 | $1,370 +4.8% | $22,940 |
| 2007 | $1,308 -34.5% | $22,940 +3.7% |
| 2006 | $1,995 -2% | $22,130 +0.3% |
| 2005 | $2,036 +9.2% | $22,070 |
| 2004 | $1,865 +3.7% | $22,070 |
| 2003 | $1,799 +1.6% | $22,070 +5.1% |
| 2002 | $1,771 +11% | $20,990 +26.7% |
| 2001 | $1,596 -0.8% | $16,570 |
| 2000 | $1,609 | $16,570 |
Find assessor info on the county website
Monthly payment
Est. payment
Payment breakdown
Explore the cost of this home by adjusting the details. Changes won't be saved.Climate risks
Neighborhood: Green Mountain Village
Nearby schools
Schools provided by the listing agent
- Elementary: Rooney Ranch
- Middle: Dunstan
- High: Green Mountain
- District: Jefferson County R-1
Source: REcolorado as distributed by MLS GRID. This data may not be complete. We recommend contacting the local school district to confirm school assignments for this home.


Similar homes
- $750,0004 bd4 ba2.9k sqft1967 S Deframe Street, Lakewood, CO 80228For Sale

 MLS ID #3459224, Lynn Westfall, LIV Sotheby's International Realty. REcolorado as distributed by MLS GRID
 - $650,0004 bd3 ba2.3k sqft1471 S Welch Court, Denver, CO 80228For Sale
 MLS ID #1761420, Sallie E Grewe, Camber Realty, LTD. REcolorado as distributed by MLS GRID
 - $630,0004 bd3 ba2.3k sqft12323 W Connecticut Drive, Denver, CO 80228For Sale
 MLS ID #2630590, Elle Pappas, Thrive Real Estate Group. REcolorado as distributed by MLS GRID
 - $599,0004 bd2 ba2k sqft1856 S Urban Way, Lakewood, CO 80228For Sale
 MLS ID #6736882, Jay Ortengren, LoKation. REcolorado as distributed by MLS GRID
 - $650,0005 bd3 ba2.9k sqft8623 W Warren Drive, Lakewood, CO 80227For SaleMLS ID #7869806, Dennis Schultz Jr., eXp Realty, LLC. REcolorado as distributed by MLS GRID
- $499,9004 bd2 ba1.9k sqft12551 W Dakota Drive, Lakewood, CO 80228For SaleMLS ID #6184607, Corben Kildow, Sellstate Altitude Property Group. REcolorado as distributed by MLS GRID
- $624,9004 bd2 ba2.1k sqft1323 S Dudley Street, Lakewood, CO 80232For SaleMLS ID #2275418, Doug Kincaid, RE/MAX of Cherry Creek. REcolorado as distributed by MLS GRID
- $579,0004 bd2 ba2.1k sqft8244 W Iowa Avenue, Lakewood, CO 80232For SaleMLS ID #6448445, Rebecca Buttrell, Coldwell Banker Realty 56. REcolorado as distributed by MLS GRID
- $564,9004 bd1 ba2.3k sqft9010 W 5th Avenue, Lakewood, CO 80226For SaleMLS ID #1940867, Andrew Darlington, Your Castle Real Estate Inc. REcolorado as distributed by MLS GRID
- $560,0004 bd2 ba2k sqft1654 S Endicott Street, Denver, CO 80232For SaleMLS ID #8746152, Matt English, Trailhead Residential Group. REcolorado as distributed by MLS GRID
- $600,0004 bd2 ba1.9k sqft2801 S Reed St, Denver, CO 80227For Sale
 MLS ID #6671057, Jennifer Watton ABR EPRO GRI MRP PSA , Welcome Home CO, Inc.. elevateMLS
 - $645,0004 bd3 ba3.2k sqft5829 W Fair Drive, Littleton, CO 80123For SaleMLS ID #4452899, Darlene Joyce Licastro, Keller Williams DTC. REcolorado as distributed by MLS GRID
- $650,0004 bd4 ba2.6k sqft8530 Swadley Court, Arvada, CO 80005For SaleMLS ID #6721606, Ann Wymore, Navigate Realty. REcolorado as distributed by MLS GRID
- $599,9994 bd3 ba2.3k sqft5333 W Canyon Trail, Littleton, CO 80128For SaleMLS ID #2692175, Kendall Dallow, Your Castle Real Estate Inc. REcolorado as distributed by MLS GRID
- $699,9954 bd3 ba2.4k sqft4463 S Quitman Street, Denver, CO 80236For SaleMLS ID #9543196, John Norris, eXp Realty, LLC. REcolorado as distributed by MLS GRID
- $650,0004 bd2 ba2.4k sqft6510 S Cedar Street, Littleton, CO 80120For SaleMLS ID #4945212, Ann Potarf, Your Castle Realty LLC. REcolorado as distributed by MLS GRID
- $504,9005 bd2 ba2.1k sqft6120 W Arkansas Avenue, Lakewood, CO 80232For SaleMLS ID #3447978, Kennen Cohen, Your Castle Real Estate Inc. REcolorado as distributed by MLS GRID
- $599,0004 bd3 ba2.7k sqft5402 E Warren Avenue, Denver, CO 80222For SaleMLS ID #2166303, Ryan Jonke, JPAR Modern Real Estate. REcolorado as distributed by MLS GRID
- $649,9004 bd3 ba2.2k sqft6918 Newman Street, Arvada, CO 80004For SaleMLS ID #8994800, Alexsandra Lemke, The Talarico Company LLC. REcolorado as distributed by MLS GRID
- $800,0005 bd3 ba2.7k sqft260 Pierce Street, Lakewood, CO 80226For SaleMLS ID #5218148, Russ Porter, Keller Williams DTC. REcolorado as distributed by MLS GRID
