Skip main navigation
Sold for $670,000
  • $670,000

    1951 S Deframe Way, Lakewood, CO 80228

    4beds
    2,902sqft
    Single Family Residence
    Built in 1978
    8,451 Square Feet Lot
    $650,100 Zestimate®
    $231/sqft
    $3,612 Estimated rent

    Home value

    $650,100

    $611,000 - $696,000

    $3,612/mo

    Zestimate® history
    Loading
    Loading...

    Owner options

    List your home for rent

    $3,612/mo

    Rent Zestimate®

    Find your next renter with Zillow Rental Manager. Plus, with online applications, you can quickly screen prospective tenants – for free.

    Learn more

    $3,612/mo

    Rent Zestimate®

    Refinance and save

    $3,117/mo

    Est. payment

    Refinancing to a lower rate could help reduce your monthly payments and save thousands over the life of the loan.

    See today's rates

    $3,117/mo

    Est. payment

    Explore your selling options

    Work with a Zillow partner agent

    Leverage their expertise and Zillow's premium Showcase listings to get your home seen by more buyers.

    Get started

    List with your own agent

    Get your home in front of millions of buyers by listing it on Zillow.

    Learn how to do it

    Sell it yourself

    Take full control of how buyers see your home on Zillow by listing For Sale by Owner (FSBO).

    List your home

    What's special

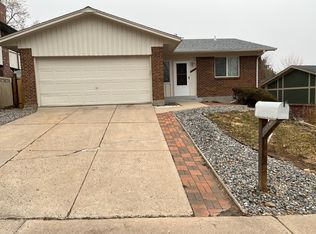
    New listing in highly desired Green Mountain neighborhood. Set on an oversized 8400+ sq ft corner lot, this 4 bedroom, 3 bath home features a large fenced backyard framed by stately shade trees that offer natural beauty and cool light throughout the day. Brand new front door, newer Pella windows and newer roof. Located near miles of scenic hiking and biking trails, 2200 acres of Green Mountain open space, Bear Creek Lake Park, Red Rocks, off-leash dog parks, and just minutes from I-70 for easy access to Denver or the mountains. Ideal for buyers looking to build equity-priced with updates in mind.

    Zillow last checked:

    Listing updated:

    Listed by:

    Jim Green 303-775-2553,

    WK Real Estate Longmont

    Bought with:

    Jennifer Dittemore, 100087353

    Redfin Corporation

    Source: IRES as distributed by MLS GRID,MLS#: 1036595MLS Logo

    Facts & features

    Interior

    Bedrooms & bathrooms
    • Bedrooms: 4
    • Bathrooms: 3
    • 3/4 bathrooms: 2
    • 1/2 bathrooms: 1
    Primary bedroom
    • Description: Ceramic Tile
    • Features: Full Primary Bath
    • Level: Upper
    • Area: 204 Square Feet
    • Dimensions: 12 x 17
    Bedroom 2
    • Description: Carpet
    • Level: Upper
    • Area: 135 Square Feet
    • Dimensions: 15 x 9
    Bedroom 3
    • Description: Carpet
    • Level: Upper
    • Area: 168 Square Feet
    • Dimensions: 14 x 12
    Bedroom 4
    • Description: Carpet
    • Level: Upper
    • Area: 168 Square Feet
    • Dimensions: 14 x 12
    Dining room
    • Description: Carpet
    • Level: Main
    • Area: 140 Square Feet
    • Dimensions: 14 x 10
    Family room
    • Description: Wood
    • Level: Lower
    • Area: 299 Square Feet
    • Dimensions: 13 x 23
    Kitchen
    • Description: Wood
    • Level: Main
    • Area: 140 Square Feet
    • Dimensions: 14 x 10
    Living room
    • Description: Carpet
    • Level: Main
    • Area: 209 Square Feet
    • Dimensions: 11 x 19
    Recreation room
    • Description: Linoleum
    • Level: Basement
    • Area: 572 Square Feet
    • Dimensions: 22 x 26
    Heating
    • Forced Air
    Cooling
    • Central Air
    Appliances
    • Included: Disposal
    • Laundry: Washer/Dryer Hookup
    Features
    • Eat-in Kitchen, Separate Dining Room, Kitchen Island
    • Basement: Partial,Partially Finished
    • Has fireplace: Yes
    • Fireplace features: Gas
    Interior area
    • Total structure area: 2,187
    • Total interior livable area: 2,902 sqft
    • Finished area above ground: 2,187

    Property

    Parking
    • Total spaces: 2
    • Parking features: Garage - Attached
    • Attached garage spaces: 2
    • Details: Attached
    Features
    • Levels: Bi-Level
    • Patio & porch: Patio
    • Exterior features: Sprinkler System
    • Fencing: Fenced
    Lot
    • Size: 8,451 sqft
    • Features: Corner Lot, Paved, Curbs, Gutters, Sidewalks, Street Light
    Details
    • Additional structures: Storage
    • Parcel number: 143884
    • Zoning: Res
    • Special conditions: Private Owner

    Construction

    Type & style
    • Home type: SingleFamily
    • Architectural style: Contemporary
    • Property subtype: Single Family Residence
    Materials
    • Frame, Brick
    • Roof: Composition
    Condition
    • New construction: No
    • Year built: 1978

    Utilities & green energy

    • Sewer: Public Sewer
    • Water: District
    • Utilities for property: Natural Gas Available, Electricity Available, Cable Available, High Speed Avail

    Community & neighborhood

    Location
    • Region: Lakewood
    • Subdivision: Hutchinsons Green Mountain Village Flg #37

    Other

    Other facts
    • Listing terms: Cash,Conventional,FHA,VA Loan
    • Road surface type: Asphalt

    Price history

    DateEventPrice
    7/16/2025Sold$670,000-0.7%$231/sqft
    Source: IRES as distributed by MLS GRID #1036595 Report a problem
    6/17/2025Pending sale$675,000$233/sqft
    Source: REcolorado as distributed by MLS GRID #IR1036595 Report a problem
    6/12/2025Listed for sale$675,000+309.3%$233/sqft
    Source: IRES as distributed by MLS GRID #1036595 Report a problem
    7/28/1995Sold$164,900$57/sqft
    Source: Public Record Report a problem

    Public tax history

    YearProperty taxesTax assessment
    2025$3,318 +0.5%$44,512 +2.8%
    2024$3,301 +32.5%$43,297
    2023$2,490 -1.4%$43,297 +27.5%
    2022$2,526 +10.2%$33,946 -2.8%
    2021$2,292 $34,922 +7.6%
    2020$2,292 +1.3%$32,465
    2019$2,263 +2.2%$32,465 +4.2%
    2018$2,215 $31,166
    2017$2,215 +30%$31,166 +14%
    2016$1,704 $27,343
    2015$1,704 +21%$27,343 +20%
    2014$1,408 +8.2%$22,780
    2013$1,301 -35.2%$22,780 +4.5%
    2012$2,009 -3.4%$21,795
    2011$2,079 +0.2%$21,795 -3.9%
    2010$2,075 +50%$22,690
    2009$1,383 +0.2%$22,690 -1.6%
    2008$1,380 +3.9%$23,050
    2007$1,328 -34.1%$23,050 +3.1%
    2006$2,015 -3.1%$22,350 -0.9%
    2005$2,080 +9.2%$22,550
    2004$1,906 +2.6%$22,550
    2003$1,857 +1.6%$22,550 +4.1%
    2002$1,828 +12.8%$21,660 +28.7%
    2001$1,621 -0.8%$16,830
    2000$1,634 $16,830

    Find assessor info on the county website

    Neighborhood: Green Mountain Village

    Nearby schools

    GreatSchools rating
    Schools provided by the listing agent
    • Elementary: Rooney Ran
    • Middle: Dunstan
    • High: Green Mountain

    Source: IRES as distributed by MLS GRID. This data may not be complete. We recommend contacting the local school district to confirm school assignments for this home.

    Get a cash offer in 3 minutes
    Find out how much your home could sell for in as little as 3 minutes with a no-obligation cash offer.
    Estimated market value
    $650,100
    Get a cash offer in 3 minutes
    Find out how much your home could sell for in as little as 3 minutes with a no-obligation cash offer.
    Estimated market value
    $650,100