Remodeled ranch style 4 bedroom 3 bathroom home on a cul-de-sac with great mountain views! Open floor plan, drenched with lots of natural througout the home through its large updated windows in every room. Enter through the well appointed foyer and into the large living room and large kitchen with updated soft close cabinets, eat in kitchen island, wine rack, slab granite countertops, stainless steel appliances with gas stove. Easy access to the back yard from both the kitchen/living room areas. Two good sized main floor secondary bedrooms, main updated full bathroom and large primary bedroom with brand new carpet, large closets and primary bathroom with custom tiled floor, walk in shower pan and surround. Hand scraped hardwood floors throughout the majority of the entire upstairs. Large finished basement with quality LVP flooring through out. Multiple eggress windows that bring in lots of natural light into the large great room that is perfect for entertaining including nice built in storage spaces. Large bedroom and full bathroom with designer tiled floors, shower pan, shower walls and shower bench. Euro glass shower door. Updated vanity and fixtures. Large laundry room with washer and dryer and extra room for storage. Updated, plumbing, lighting and hardware fixtures throughout. New roof. Updated HVAC including Central A/C, newer windows and blinds. 2 car attached garage. Storage shed. Large front concerte porch and oversized deck in the back yard. Professionally landscaped with mature trees and plants. New fence. Close to everything including, parks, trails, lakes, schools, shopping, resstaurants, Red Rocks, Morrison, Federal Center, NREL, major highways and throughfares plus much more!
Sold for $658,000
$658,000
13895 W Atlantic Avenue, Lakewood, CO 80228
4beds
2,231sqft
Single Family Residence
Built in 1978
8,976 Square Feet Lot
$633,300 Zestimate®
$295/sqft
$3,366 Estimated rent
Home value
$633,300
$589,000 - $678,000
$3,366/mo
Zestimate® history
Owner options
List your home for rent
$3,366/mo
Rent Zestimate®
Find your next renter with Zillow Rental Manager. Plus, with online applications, you can quickly screen prospective tenants – for free.
$3,366/mo
Rent Zestimate®
Refinance and save
$3,806/mo
Est. payment
Refinancing to a lower rate could help reduce your monthly payments and save thousands over the life of the loan.
$3,806/mo
Est. payment
Explore your selling options
Work with a Zillow partner agent
Leverage their expertise and Zillow's premium Showcase listings to get your home seen by more buyers.
Get startedList with your own agent
Get your home in front of millions of buyers by listing it on Zillow.
Learn how to do itSell it yourself
Take full control of how buyers see your home on Zillow by listing For Sale by Owner (FSBO).
List your homeWhat's special
Mature treesGreat mountain viewsNew fenceQuality lvp flooringOversized deckGreat roomNew roof
Zillow last checked:
Listing updated:
Listed by:
Darren Fogel 303-883-2252 darren@coloradorealtysource.com,
MB Denver Colorado Realty Source
Bought with:
Roshan Bogati, 100090341
eXp Realty, LLC
Source: REcolorado as distributed by MLS GRID,MLS#: 5753127
Facts & features
Interior
Bedrooms & bathrooms
- Bedrooms: 4
- Bathrooms: 3
- Full bathrooms: 2
- 3/4 bathrooms: 1
- Main level bathrooms: 1
- Main level bedrooms: 3
Primary bedroom
- Level: Main
Bedroom
- Level: Main
Bedroom
- Level: Main
Bedroom
- Level: Basement
Primary bathroom
- Level: Basement
Bathroom
- Level: Main
Bathroom
- Level: Basement
Family room
- Level: Main
Great room
- Level: Basement
Kitchen
- Level: Main
Laundry
- Level: Basement
Heating
- Forced Air, Natural Gas
Cooling
- Central Air
Appliances
- Included: Dishwasher, Disposal, Dryer, Microwave, Oven, Range, Refrigerator, Self Cleaning Oven, Washer
- Laundry: In Unit
Features
- Ceiling Fan(s), Eat-in Kitchen, Entrance Foyer, Granite Counters, Kitchen Island, Open Floorplan
- Flooring: Carpet, Tile, Vinyl, Wood
- Windows: Double Pane Windows, Window Coverings
- Basement: Crawl Space,Finished
- Common walls with other units/homes: No Common Walls
Interior area
- Total structure area: 2,231
- Total interior livable area: 2,231 sqft
- Finished area above ground: 1,316
- Finished area below ground: 915
Property
Parking
- Total spaces: 4
- Parking features: Garage - Attached
- Attached garage spaces: 2
- Details: Off Street Spaces: 2
Features
- Levels: One
- Stories: 1
- Patio & porch: Covered, Deck, Front Porch, Patio
- Exterior features: Private Yard
- Fencing: Full
Lot
- Size: 8,976 Square Feet
- Features: Landscaped, Many Trees, Near Public Transit, Sprinklers In Front, Sprinklers In Rear
Details
- Parcel number: 143926
- Zoning: SFR
- Special conditions: Standard
Construction
Type & style
- Home type: SingleFamily
- Architectural style: Traditional
- Property subtype: Single Family Residence
Materials
- Brick, Frame, Wood Siding
- Foundation: Concrete Perimeter, Slab
- Roof: Composition
Condition
- Updated/Remodeled
- Year built: 1978
Utilities & green energy
- Sewer: Public Sewer
- Water: Public
Community & HOA
Community
- Subdivision: Green Mountain Village
HOA
- Has HOA: No
Location
- Region: Lakewood
Financial & listing details
- Price per square foot: $295/sqft
- Tax assessed value: $621,054
- Annual tax amount: $3,565
- Date on market: 5/9/2025
- Listing terms: 1031 Exchange,Cash,Conventional,FHA,VA Loan
- Exclusions: Seller's Personal Proeprty
- Ownership: Individual
- Road surface type: Paved
Price history
| Date | Event | Price |
|---|---|---|
| 6/10/2025 | Sold | $658,000-1.1%$295/sqft |
Source:  REcolorado as distributed by MLS GRID #5753127 Report a problem REcolorado as distributed by MLS GRID #5753127 Report a problem | ||
| 5/15/2025 | Pending sale | $665,000$298/sqft |
Source: REcolorado as distributed by MLS GRID #5753127 Report a problem | ||
| 5/9/2025 | Listed for sale | $665,000+110.3%$298/sqft |
Source: REcolorado as distributed by MLS GRID #5753127 Report a problem | ||
| 6/7/2023 | Listing removed | -- |
Source: Zillow Rentals Report a problem | ||
| 5/22/2023 | Listed for rent | $3,200+220%$1/sqft |
Source: Zillow Rentals Report a problem | ||
| 11/15/2021 | Listing removed | -- |
Source: Zillow Rental Manager Report a problem | ||
| 10/26/2021 | Listed for rent | $1,000-44.4% |
Source: Zillow Rental Manager Report a problem | ||
| 5/14/2020 | Listing removed | $1,800$1/sqft |
Source: Zillow Rental Manager Report a problem | ||
| 4/7/2020 | Listed for rent | $1,800$1/sqft |
Source: Zillow Rental Manager Report a problem | ||
| 3/27/2015 | Sold | $316,250+0.4%$142/sqft |
Source: Public Record Report a problem | ||
| 2/16/2015 | Price change | $315,000-1.6%$141/sqft |
Source: NO COMPANY PROVIDED #3745743 Report a problem | ||
| 2/6/2015 | Price change | $320,000-1.5%$143/sqft |
Source: NO COMPANY PROVIDED #3745743 Report a problem | ||
| 1/15/2015 | Price change | $325,000-3%$146/sqft |
Source: NO COMPANY PROVIDED #3745743 Report a problem | ||
| 12/5/2014 | Price change | $335,000-3.7%$150/sqft |
Source: NO COMPANY PROVIDED #3745743 Report a problem | ||
| 11/26/2014 | Price change | $348,000-2%$156/sqft |
Source: NO COMPANY PROVIDED #3745743 Report a problem | ||
| 11/16/2014 | Price change | $355,000-1.4%$159/sqft |
Source: NO COMPANY PROVIDED #3745743 Report a problem | ||
| 11/14/2014 | Listed for sale | $360,000+66.8%$161/sqft |
Source: NO COMPANY PROVIDED #3745743 Report a problem | ||
| 8/14/2001 | Sold | $215,850$97/sqft |
Source: Public Record Report a problem | ||
Public tax history
| Year | Property taxes | Tax assessment |
|---|---|---|
| 2025 | $3,565 +0.5% | $38,816 -1.3% |
| 2024 | $3,546 +24.1% | $39,324 |
| 2023 | $2,858 -1.4% | $39,324 +26.9% |
| 2022 | $2,899 +12.9% | $30,980 -2.8% |
| 2021 | $2,567 | $31,872 +12.4% |
| 2020 | $2,567 +1.3% | $28,349 |
| 2019 | $2,534 +6.5% | $28,349 +10.1% |
| 2018 | $2,379 | $25,746 |
| 2017 | $2,379 +18.3% | $25,746 +12.5% |
| 2016 | $2,012 +100% | $22,891 |
| 2015 | $1,006 -42.8% | $22,891 +23.6% |
| 2014 | $1,759 -0.1% | $18,515 |
| 2013 | $1,760 +2.1% | $18,515 -1.1% |
| 2012 | $1,725 +0.2% | $18,714 |
| 2011 | $1,721 +0.2% | $18,714 -0.4% |
| 2010 | $1,717 -2.4% | $18,780 |
| 2009 | $1,759 +0.2% | $18,780 -2.1% |
| 2008 | $1,755 +0.7% | $19,190 |
| 2007 | $1,743 +2.3% | $19,190 +1.6% |
| 2006 | $1,703 +5.5% | $18,890 +7.9% |
| 2005 | $1,615 +9.2% | $17,500 |
| 2004 | $1,479 +1.7% | $17,500 |
| 2003 | $1,455 +1.6% | $17,500 +3.1% |
| 2002 | $1,432 +11.8% | $16,970 +27.6% |
| 2001 | $1,281 -0.8% | $13,300 |
| 2000 | $1,291 | $13,300 |
Find assessor info on the county website
Neighborhood: Green Mountain Village
Nearby homes
- $519,6003 bd2 ba1k sqft13885 W Atlantic Ave, Lakewood, CO 80228Off Market
- $633,3004 bd3 ba1.4k sqft13905 W Atlantic Ave, Lakewood, CO 80228Off Market
- $610,0003 bd2 ba2.2k sqft13875 W Atlantic Ave, Lakewood, CO 80228Sold
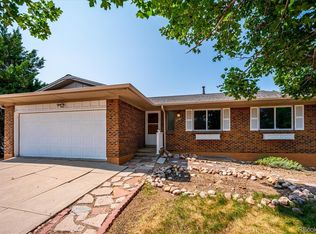
- $739,6004 bd3 ba2.1k sqft1958 S Devinney St, Lakewood, CO 80228Off Market
- $564,3003 bd2 ba1.2k sqft13925 W Atlantic Ave, Lakewood, CO 80228Off Market
- $670,0004 bd3 ba2.9k sqft1951 S Deframe Way, Lakewood, CO 80228Sold
- $621,2003 bd3 ba1.8k sqft13924 W Atlantic Ave, Lakewood, CO 80228Off Market
- $724,1004 bd3 ba2.1k sqft13855 W Atlantic Ave, Lakewood, CO 80228Off Market
Nearby schools
GreatSchools rating
- 7/10Rooney Ranch Elementary SchoolGrades: K-5Distance: 0.5 mi
- 6/10Dunstan Middle SchoolGrades: 6-8Distance: 1.1 mi
- 8/10Green Mountain High SchoolGrades: 9-12Distance: 1.1 mi
Schools provided by the listing agent
- Elementary: Hutchinson
- Middle: Dunstan
- High: Green Mountain
- District: Jefferson County R-1
Source: REcolorado as distributed by MLS GRID. This data may not be complete. We recommend contacting the local school district to confirm school assignments for this home.
Get a cash offer in 3 minutes
Find out how much your home could sell for in as little as 3 minutes with a no-obligation cash offer.
Estimated market value
$633,300
Get a cash offer in 3 minutes
Find out how much your home could sell for in as little as 3 minutes with a no-obligation cash offer.
Estimated market value
$633,300
- Colorado
- Jefferson County
- Lakewood
- 80228
- Green Mountain Village
- 13895 W Atlantic Avenue
Nearby cities
Nearby neighborhoods
Nearby zip codes
Other Lakewood Topics
