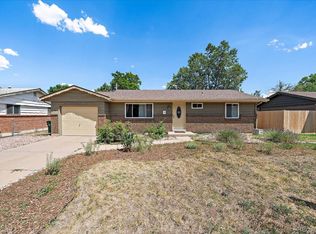
Huge price improvement and tremendous opportunity for this large beautifully wooded quarter acre in the low inventory Green Mountain neighborhood! Newly installed and permitted Class 4 Impact Roof and gutters. Step into this central air conditioned, ready to move into home with solid poured foundation and upgraded genuine 3/4" oak floors. Many upgrades for this well maintained home with larger rooms and lots of good lighting. The kitchen has granite tops and is large enough for eat-in, or use the adjacent 13' dining room with custom built-in cabinet. Walk out of the kitchen to the large outdoor deck 19x15 outdoor deck off kitchen with attached covered patio so the gathering can keep going in the rain. Many mature plantings, hard wood trees that create a secluded and private feel in your back yard. New privacy fencing in 2022. Bedrooms are of good sizing with 2 much larger - one on main level that could be main level master, and one in lower level also that could be master. Bathrooms on both levels for convenient family life. Large utility space in lower level with laundry and tons of room for storage or other remodel potential. Lower level flooring replaced in 2024. Central heat and air with whole house humidifier. Upgraded garage door with 2 car parking and lots of storage including loft. Bring your toys, RV, boat for dedicated storage space next to garage that is solidly fenced and gated. Large concrete driveway. Brick on many outside surfaces for easier maintenance and rigid construction. Raised bed garden area ready for plantings and 2 large storage sheds also with brand new roofs. Very convenient to shopping, hiking, outdoor recreation, including Green Mountain Park, Bear Creek Park, and Red Rocks Amphitheater. Incentive is being offered for this listing. If buyer uses the preferred lender for this listing, buyer can receive a 1/0 buydown, or a closing costs credit paid for by the lender.
For sale
Price cut: $30K (7/23)
$599,000
1856 S Urban Way, Lakewood, CO 80228
4beds
2,000sqft
:
Get pre-qualified$3,705/mo
Single Family Residence
Built in 1966
10,454 Square Feet Lot
$595,400 Zestimate®
$300/sqft
$-- HOA
What's special
- 95 days |
- 747 |
- 25 |
Zillow last checked:
Listing updated:
Listed by:
Jay Ortengren 303-900-8036,
LoKation
Source: REcolorado as distributed by MLS GRID,MLS#: 6736882
Facts & features
Interior
Bedrooms & bathrooms
- Bedrooms: 4
- Bathrooms: 2
- Full bathrooms: 1
- 3/4 bathrooms: 1
- Main level bathrooms: 1
- Main level bedrooms: 2
Bedroom
- Description: Main Level Larger Bedroom Next To Bath
- Level: Main
- Area: 143 Square Feet
- Dimensions: 11 x 13
Bedroom
- Description: 2 Window Bedroom With Large Closet
- Level: Main
- Area: 100 Square Feet
- Dimensions: 10 x 10
Bedroom
- Description: Large Bedroom
- Level: Basement
- Area: 210 Square Feet
- Dimensions: 14 x 15
Bedroom
- Description: Bedroom With Lots Of Closet Space
- Level: Basement
- Area: 100 Square Feet
- Dimensions: 10 x 10
Bathroom
- Description: Main Level Full Bathroom
- Features: Primary Suite
- Level: Main
Bathroom
- Description: Basement Level Bathroom
- Features: Primary Suite
- Level: Basement
Dining room
- Description: Oak Hardwood Floors, Built In Cabinet, Large Window
- Level: Main
- Area: 154 Square Feet
- Dimensions: 14 x 11
Family room
- Description: Large Family Room With Fireplace
- Level: Basement
- Area: 234 Square Feet
- Dimensions: 13 x 18
Kitchen
- Description: Large Kitchen, Room For Breakfast Nook, Granite Counters, Walk Out To Deck Areas
- Level: Main
- Area: 130 Square Feet
- Dimensions: 10 x 13
Living room
- Description: Oak Hard Wood Floors, Large Windows
- Level: Main
- Area: 280 Square Feet
- Dimensions: 14 x 20
Utility room
- Description: Very Large Utility With Laundry, Lots Of Storage
- Level: Basement
- Area: 247 Square Feet
- Dimensions: 13 x 19
Heating
- Forced Air
Cooling
- Central Air
Appliances
- Included: Cooktop, Dishwasher, Dryer, Gas Water Heater, Microwave, Oven, Refrigerator, Washer
Features
- Built-in Features, Ceiling Fan(s), Eat-in Kitchen, Granite Counters
- Flooring: Carpet, Wood
- Basement: Finished,Full
- Number of fireplaces: 1
- Fireplace features: Family Room
Interior area
- Total structure area: 2,000
- Total interior livable area: 2,000 sqft
- Finished area above ground: 1,000
- Finished area below ground: 1,000
Property
Parking
- Total spaces: 6
- Parking features: Concrete, Exterior Access Door, Lighted, Oversized Door
- Attached garage spaces: 2
- Details: Off Street Spaces: 3, RV Spaces: 1
Features
- Levels: One
- Stories: 1
- Entry location: Ground
- Patio & porch: Covered, Deck, Patio
- Exterior features: Dog Run, Garden, Lighting, Private Yard, Rain Gutters
- Fencing: Partial
Lot
- Size: 10,454 Square Feet
- Features: Landscaped, Many Trees
- Residential vegetation: Grassed, Mixed, Partially Wooded, Wooded
Details
- Parcel number: 064690
- Special conditions: Standard
Construction
Type & style
- Home type: SingleFamily
- Architectural style: Mid-Century Modern,Traditional
- Property subtype: Single Family Residence
Materials
- Brick, Concrete, Frame
- Foundation: Concrete Perimeter
Condition
- Year built: 1966
Utilities & green energy
- Electric: 220 Volts
- Sewer: Public Sewer
- Water: Public
- Utilities for property: Cable Available, Electricity Connected, Natural Gas Connected
Community & HOA
Community
- Security: Carbon Monoxide Detector(s)
- Subdivision: Green Mountain Village
HOA
- Has HOA: No
Location
- Region: Lakewood
Financial & listing details
- Price per square foot: $300/sqft
- Tax assessed value: $614,562
- Annual tax amount: $3,370
- Date on market: 5/7/2026
- Listing terms: 1031 Exchange,Cash,Conventional,FHA,VA Loan
- Exclusions: Owners Personal Items
- Ownership: Individual
- Electric utility on property: Yes
- Road surface type: Paved
Estimated market value
$595,400
$566,000 - $625,000
$3,193/mo
Price history
| Date | Event | Price |
|---|---|---|
| 7/23/2026 | Price change | $599,000-4.8%$300/sqft |
Source:  REcolorado as distributed by MLS GRID #6736882 Report a problem REcolorado as distributed by MLS GRID #6736882 Report a problem | ||
| 7/16/2026 | Price change | $629,000-1.6%$315/sqft |
Source: REcolorado as distributed by MLS GRID #6736882 Report a problem | ||
| 6/10/2026 | Price change | $639,000-1.5%$320/sqft |
Source: REcolorado as distributed by MLS GRID #6736882 Report a problem | ||
| 5/7/2026 | Listed for sale | $649,000+57.3%$325/sqft |
Source: REcolorado as distributed by MLS GRID #6736882 Report a problem | ||
| 12/23/2019 | Sold | $412,500-0.6%$206/sqft |
Source: Public Record Report a problem | ||
| 11/26/2019 | Pending sale | $415,000$208/sqft |
Source: HomeSmart Realty Group #9639198 Report a problem | ||
| 11/21/2019 | Listed for sale | $415,000+6.4%$208/sqft |
Source: HomeSmart Realty Group #9639198 Report a problem | ||
| 11/6/2019 | Listing removed | $2,495$1/sqft |
Source: Renters Warehouse Report a problem | ||
| 10/13/2019 | Price change | $2,495-7.4%$1/sqft |
Source: Renters Warehouse Report a problem | ||
| 9/30/2019 | Listed for rent | $2,695$1/sqft |
Source: Renters Warehouse Report a problem | ||
| 8/28/2018 | Sold | $390,000-2.5%$195/sqft |
Source: Public Record Report a problem | ||
| 7/23/2018 | Pending sale | $400,000$200/sqft |
Source: MB REYNEBEAU & CO #5006106 Report a problem | ||
| 7/19/2018 | Listed for sale | $400,000$200/sqft |
Source: MB REYNEBEAU & CO #5006106 Report a problem | ||
Public tax history
| Year | Property taxes | Tax assessment |
|---|---|---|
| 2025 | $3,370 +0.5% | $38,410 +3.3% |
| 2024 | $3,353 +18.8% | $37,179 |
| 2023 | $2,822 -1.4% | $37,179 +21.5% |
| 2022 | $2,863 +13.6% | $30,593 -2.8% |
| 2021 | $2,520 | $31,474 +13.1% |
| 2020 | $2,520 +1.3% | $27,825 |
| 2019 | $2,487 +62.8% | $27,825 +17.3% |
| 2018 | $1,528 | $23,728 |
| 2017 | $1,528 +32.8% | $23,728 +12.7% |
| 2016 | $1,150 +100% | $21,045 |
| 2015 | $575 -34.6% | $21,045 +22.2% |
| 2014 | $880 +5% | $17,217 |
| 2013 | $838 -46.1% | $17,217 +2.1% |
| 2012 | $1,555 -2.1% | $16,867 |
| 2011 | $1,587 +0.2% | $16,867 -2.6% |
| 2010 | $1,584 +77.7% | $17,320 |
| 2009 | $891 +0.2% | $17,320 -2% |
| 2008 | $889 +4.5% | $17,680 |
| 2007 | $851 -45.1% | $17,680 +2.9% |
| 2006 | $1,549 -2.7% | $17,180 -0.4% |
| 2005 | $1,591 +9.2% | $17,250 |
| 2004 | $1,458 +108.5% | $17,250 |
| 2003 | $699 -49.2% | $17,250 +5.7% |
| 2002 | $1,377 +7.1% | $16,320 +22.2% |
| 2001 | $1,285 -0.8% | $13,350 |
| 2000 | $1,296 | $13,350 |
Find assessor info on the county website
Monthly payment
Est. payment
Payment breakdown
Explore the cost of this home by adjusting the details. Changes won't be saved.Climate risks
Neighborhood: Green Mountain Village
Nearby schools
GreatSchools rating
- 9/10Devinny Elementary SchoolGrades: K-5Distance: 0.5 mi
- 6/10Dunstan Middle SchoolGrades: 6-8Distance: 0.3 mi
- 8/10Green Mountain High SchoolGrades: 9-12Distance: 1 mi
Schools provided by the listing agent
- Elementary: Devinny
- Middle: Dunstan
- High: Green Mountain
- District: Jefferson County R-1
Source: REcolorado as distributed by MLS GRID. This data may not be complete. We recommend contacting the local school district to confirm school assignments for this home.
- $618,7003 bd2 ba1.2k sqft1876 S Urban Way, Lakewood, CO 80228Off Market
- $708,0003 bd3 ba2.7k sqft1846 S Urban Way, Lakewood, CO 80228Sold

- $453,7003 bd3 ba2.2k sqft1779 S Union Blvd, Lakewood, CO 80228Off Market
- $422,5003 bd3 ba1.7k sqft1777 S Union Blvd, Lakewood, CO 80228Sold

- $376,9002 bd3 ba1.1k sqft1775 S Union Blvd, Lakewood, CO 80228Off Market
- $456,3002 bd3 ba2.3k sqft1833 S Union Blvd, Lakewood, CO 80228Off Market
- $---- bd-- ba-- sqft1833 S Union Blvd, Denver, CO 80228Off Market
- $725,0004 bd3 ba2k sqft1853 S Urban Way, Lakewood, CO 80228Sold
A local agent can set up tours, give advice and negotiate with sellers.
Similar homes
- $664,0004 bd3 ba2.6k sqft1152 S Vancouver Way, Lakewood, CO 80228For Sale

 MLS ID #7015488, Diane Reiter, HomeSmart. REcolorado as distributed by MLS GRID
 - $525,0004 bd2 ba2.2k sqft1092 S Iris Street, Lakewood, CO 80226For Sale
 MLS ID #6498157, EMPOWERHOME Team, Keller Williams DTC. REcolorado as distributed by MLS GRID
 - $560,0004 bd2 ba2k sqft1654 S Endicott Street, Denver, CO 80232For Sale
 MLS ID #8746152, Matt English, Trailhead Residential Group. REcolorado as distributed by MLS GRID
 - $549,0004 bd2 ba1.8k sqft3276 S Hoyt Way, Denver, CO 80227For Sale
 MLS ID #3228033, Kelly Frye, RE/MAX Alliance. REcolorado as distributed by MLS GRID
 - $560,0004 bd3 ba2.5k sqft2834 S Zurich Court, Denver, CO 80236For SaleMLS ID #8746630, Michelle Ciaccio, HomeSmart. REcolorado as distributed by MLS GRID
- $540,0003 bd2 ba2.4k sqft9370 W Mexico Avenue, Lakewood, CO 80232For SaleMLS ID #6370045, Tobias Trujillo, Ed Prather Real Estate. REcolorado as distributed by MLS GRID
- $549,9004 bd3 ba2.1k sqft1490 S Zephyr Street, Lakewood, CO 80232For SaleMLS ID #4434606, Roberta Walker, Keller Williams DTC. REcolorado as distributed by MLS GRID
- $525,0003 bd2 ba1.4k sqft350 S Pierce Street, Denver, CO 80226For SaleMLS ID #3465097, Lori Anderst, Brokers Guild Real Estate. REcolorado as distributed by MLS GRID
- $586,0004 bd2 ba2.1k sqft2242 S Meade Street, Denver, CO 80219For SaleMLS ID #6763287, Gail Smith, Brokers Guild Homes. REcolorado as distributed by MLS GRID
- $485,0004 bd2 ba1.6k sqft1654 S Perry St, Denver, CO 80219For Sale
 MLS ID #1065975, Jeremiah Perry, Compass - Boulder. IRES as distributed by MLS GRID
 - $525,0005 bd3 ba2.5k sqft300 Garrison Street, Denver, CO 80226For SaleMLS ID #7298338, Blayze Petersen, Ed Prather Real Estate. REcolorado as distributed by MLS GRID
- $535,0005 bd2 ba2.1k sqft6120 W Arkansas Avenue, Denver, CO 80232For SaleMLS ID #8279795, Kennen Cohen, Your Castle Real Estate Inc. REcolorado as distributed by MLS GRID
- $599,0003 bd2 ba2.1k sqft6023 W 62nd Avenue, Arvada, CO 80003For SaleMLS ID #9056382, META Homes Team, Real Broker, LLC DBA Real. REcolorado as distributed by MLS GRID
- $614,9994 bd2 ba2.2k sqft1600 S Dahlia Street, Denver, CO 80222For SaleMLS ID #8359625, Carolyn Erickson, NeXstep Real Estate Group. REcolorado as distributed by MLS GRID
- $625,0004 bd3 ba2.1k sqft7080 W 43rd Place, Wheat Ridge, CO 80033For SaleMLS ID #6476387, Jason Putnik, Coldwell Banker Global Luxury Denver. REcolorado as distributed by MLS GRID
- $504,9004 bd2 ba2.4k sqft6895 W Bayaud Avenue, Denver, CO 80226For SaleMLS ID #9033617, RaNae Rodriguez, MSC Real Estate Advisors. REcolorado as distributed by MLS GRID
- $599,9003 bd3 ba2.1k sqft6164 S Eaton Court, Littleton, CO 80123For SaleMLS ID #9784857, Barb Volz, Code of the West Real Estate. REcolorado as distributed by MLS GRID
- $549,9004 bd2 ba2k sqft2601 W 52nd Avenue, Denver, CO 80221For SaleMLS ID #4508113, Frank Duran, RE/MAX Alliance. REcolorado as distributed by MLS GRID
- $525,0003 bd2 ba2.6k sqft933 Nelson Street, Lakewood, CO 80215For SaleMLS ID #3449415, Christine Menter, Corcoran Perry & Co.. REcolorado as distributed by MLS GRID
- $599,9003 bd2 ba2.2k sqft4095 Quay St, Wheat Ridge, CO 80033For SaleMLS ID #1061195, Stacia Shane, RE/MAX Momentum Westminster. IRES as distributed by MLS GRID
