Fabulous chef's kitchen with stainless Viking appliances (oversized refrigerator and gas range), custom cabinetry, granite countertops, and island with vegetable sink and trash compactor * Dining room with stone floors and gas log fireplace * Main floor primary bedroom with en suite bathroom * Bonus room in basement currently used as a second primary bedroom has a 5 piece bathroom with tub, steam shower, and heated floor * Huge media room with wet bar plus office * 2 car garage & RV parking * New roof, gutters and steel siding in 2019 * Central air conditioning * Casement windows * Oversized trex deck with newer hot tub, seating, and gas line for grill * Private fenced yard with raised garden beds * Radon mitigation system * 14 month Blue Ribbon Home Warranty *
Sold for $708,000
$708,000
1846 S Urban Way, Lakewood, CO 80228
3beds
2,720sqft
Single Family Residence
Built in 1966
9,901 Square Feet Lot
$680,100 Zestimate®
$260/sqft
$3,313 Estimated rent
Home value
$680,100
$639,000 - $728,000
$3,313/mo
Zestimate® history
Owner options
List your home for rent
$3,313/mo
Rent Zestimate®
Find your next renter with Zillow Rental Manager. Plus, with online applications, you can quickly screen prospective tenants – for free.
$3,313/mo
Rent Zestimate®
Refinance and save
$4,186/mo
Est. payment
Refinancing to a lower rate could help reduce your monthly payments and save thousands over the life of the loan.
$4,186/mo
Est. payment
Explore your selling options
Work with a Zillow partner agent
Leverage their expertise and Zillow's premium Showcase listings to get your home seen by more buyers.
Get startedList with your own agent
Get your home in front of millions of buyers by listing it on Zillow.
Learn how to do itSell it yourself
Take full control of how buyers see your home on Zillow by listing For Sale by Owner (FSBO).
List your homeWhat's special
Zillow last checked:
Listing updated:
Listed by:
Rachel Schroeder 303-979-8888 rschroeder@rozeteam.com,
The Denver 100 LLC,
Becky Berzins 303-979-8888,
The Denver 100 LLC
Bought with:
Mary Beth Pickett, 40040078
Financial Security Realty
Source: REcolorado as distributed by MLS GRID,MLS#: 3130815
Facts & features
Interior
Bedrooms & bathrooms
- Bedrooms: 3
- Bathrooms: 3
- Full bathrooms: 2
- 3/4 bathrooms: 1
- Main level bathrooms: 2
- Main level bedrooms: 3
Primary bedroom
- Description: With En Suite Bathroom
- Level: Main
Bedroom
- Description: Hardwood Floors
- Level: Main
Bedroom
- Description: Hardwood Floors
- Level: Main
Primary bathroom
- Description: Walk In Closet And Private Bathroom
- Level: Main
Primary bathroom
- Description: Private 5 Piece Bathroom With Steam Shower
- Level: Basement
Bathroom
- Level: Main
Bonus room
- Description: Currently Used As Primary Bedroom
- Level: Basement
Dining room
- Description: Cozy Space With Gas Fireplace And Bay Window
- Level: Main
Family room
- Description: Great Media Room With Wet Bar And Refrigerator
- Level: Basement
Kitchen
- Description: Updated With Viking Appliances And Island With Vegetable Sink
- Level: Main
Living room
- Description: Hardwood Floors And Charming Bay Window
- Level: Main
Office
- Description: Could Be Workout Space, Craft Room, Work Shop, Etc
- Level: Basement
Heating
- Hot Water
Cooling
- Central Air
Appliances
- Included: Bar Fridge, Cooktop, Dishwasher, Disposal, Dryer, Oven, Refrigerator, Trash Compactor, Washer
Features
- Ceiling Fan(s), Granite Counters, Kitchen Island, Primary Suite, Walk-In Closet(s), Wet Bar
- Flooring: Carpet, Tile, Wood
- Windows: Bay Window(s), Double Pane Windows, Window Coverings
- Basement: Finished
- Number of fireplaces: 1
- Fireplace features: Dining Room, Gas Log
- Common walls with other units/homes: No Common Walls
Interior area
- Total structure area: 2,720
- Total interior livable area: 2,720 sqft
- Finished area above ground: 1,495
- Finished area below ground: 1,127
Property
Parking
- Total spaces: 4
- Parking features: Concrete
- Attached garage spaces: 2
- Details: Off Street Spaces: 1, RV Spaces: 1
Features
- Levels: One
- Stories: 1
- Entry location: Ground
- Exterior features: Garden, Gas Valve, Private Yard, Rain Gutters
- Has spa: Yes
- Spa features: Steam Room, Spa/Hot Tub, Heated
- Fencing: Partial
Lot
- Size: 9,901 Square Feet
- Features: Landscaped, Sprinklers In Front, Sprinklers In Rear
Details
- Parcel number: 064699
- Special conditions: Standard
Construction
Type & style
- Home type: SingleFamily
- Architectural style: Traditional
- Property subtype: Single Family Residence
Materials
- Metal Siding
- Roof: Composition
Condition
- Updated/Remodeled
- Year built: 1966
Details
- Builder name: Hutchinson Homes
- Warranty included: Yes
Utilities & green energy
- Sewer: Public Sewer
- Water: Public
Community & HOA
Community
- Security: Carbon Monoxide Detector(s), Smoke Detector(s)
- Subdivision: Green Mountain Village
HOA
- Has HOA: No
Location
- Region: Lakewood
Financial & listing details
- Price per square foot: $260/sqft
- Tax assessed value: $671,993
- Annual tax amount: $3,660
- Date on market: 10/25/2024
- Listing terms: Cash,Conventional,FHA,VA Loan
- Exclusions: Seller's Personal Belongings, Televisions, Safe, Speakers In Basement, Basement Shop Tool Holders On Walls, Bbq Grill, Garage Freezer, Metal Industrial Shelving, Fishing Rod Holders.
- Ownership: Individual
Price history
| Date | Event | Price |
|---|---|---|
| 1/10/2025 | Sold | $708,000-2.3%$260/sqft |
Source:  REcolorado as distributed by MLS GRID #3130815 Report a problem REcolorado as distributed by MLS GRID #3130815 Report a problem | ||
| 11/27/2024 | Pending sale | $725,000$267/sqft |
Source: REcolorado as distributed by MLS GRID #3130815 Report a problem | ||
| 11/14/2024 | Price change | $725,000-1.4%$267/sqft |
Source: REcolorado as distributed by MLS GRID #3130815 Report a problem | ||
| 10/25/2024 | Listed for sale | $735,000+152.6%$270/sqft |
Source: REcolorado as distributed by MLS GRID #3130815 Report a problem | ||
| 5/3/2010 | Sold | $291,000-1.4%$107/sqft |
Source: Public Record Report a problem | ||
| 3/25/2010 | Price change | $295,200-1.3%$109/sqft |
Source: RE/MAX Masters, Inc. #864847 Report a problem | ||
| 3/9/2010 | Listed for sale | $299,200$110/sqft |
Source: RE/MAX Masters, Inc. #857446 Report a problem | ||
Public tax history
| Year | Property taxes | Tax assessment |
|---|---|---|
| 2025 | $3,679 +0.5% | $42,000 +3.5% |
| 2024 | $3,660 +22.9% | $40,583 |
| 2023 | $2,977 -1.4% | $40,583 +25.8% |
| 2022 | $3,020 +9.1% | $32,270 -2.8% |
| 2021 | $2,768 | $33,199 +8.6% |
| 2020 | $2,768 +1.3% | $30,567 |
| 2019 | $2,732 +3.5% | $30,567 +7% |
| 2018 | $2,641 | $28,576 |
| 2017 | $2,641 +17.5% | $28,576 +11.7% |
| 2016 | $2,248 | $25,574 |
| 2015 | $2,248 +11.5% | $25,574 +20.6% |
| 2014 | $2,016 +3.1% | $21,213 |
| 2013 | $1,956 +2.1% | $21,213 +2% |
| 2012 | $1,917 +6.2% | $20,792 |
| 2011 | $1,805 +0.2% | $20,792 +5.6% |
| 2010 | $1,800 -2.4% | $19,690 |
| 2009 | $1,844 +0.2% | $19,690 -2.1% |
| 2008 | $1,840 +3.9% | $20,120 |
| 2007 | $1,771 +2.3% | $20,120 +4.8% |
| 2006 | $1,730 -1.4% | $19,190 +0.9% |
| 2005 | $1,755 +9.2% | $19,020 |
| 2004 | $1,607 +4.5% | $19,020 |
| 2003 | $1,538 +1.6% | $19,020 +6% |
| 2002 | $1,514 +25.1% | $17,940 +42.7% |
| 2001 | $1,210 -0.8% | $12,570 |
| 2000 | $1,221 | $12,570 |
Find assessor info on the county website
Neighborhood: Green Mountain Village
Nearby homes
- $591,1004 bd2 ba1k sqft1836 S Urban Way, Lakewood, CO 80228Off Market
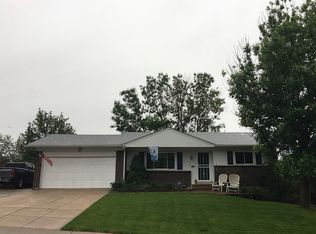
- $599,0004 bd2 ba2k sqft1856 S Urban Way, Lakewood, CO 80228For Sale

- $486,7004 bd3 ba1.8k sqft1769 S Union Blvd, Lakewood, CO 80228Off Market

- $445,0002 bd2 ba2.2k sqft1773 S Union Blvd, Lakewood, CO 80228Sold
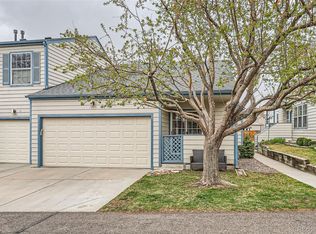
- $376,9002 bd3 ba1.1k sqft1775 S Union Blvd, Lakewood, CO 80228Off Market
- $393,3002 bd3 ba1.7k sqft1767 S Union Blvd, Lakewood, CO 80228Off Market
- $422,5003 bd3 ba1.7k sqft1777 S Union Blvd, Lakewood, CO 80228Sold
- $393,8003 bd2 ba1.7k sqft1765 S Union Blvd, Lakewood, CO 80228Off Market
Nearby schools
GreatSchools rating
- 9/10Devinny Elementary SchoolGrades: K-5Distance: 0.5 mi
- 6/10Dunstan Middle SchoolGrades: 6-8Distance: 0.3 mi
- 8/10Green Mountain High SchoolGrades: 9-12Distance: 1 mi
Schools provided by the listing agent
- Elementary: Devinny
- Middle: Dunstan
- High: Green Mountain
- District: Jefferson County R-1
Source: REcolorado as distributed by MLS GRID. This data may not be complete. We recommend contacting the local school district to confirm school assignments for this home.
Get a cash offer in 3 minutes
Find out how much your home could sell for in as little as 3 minutes with a no-obligation cash offer.
Estimated market value
$680,100
Get a cash offer in 3 minutes
Find out how much your home could sell for in as little as 3 minutes with a no-obligation cash offer.
Estimated market value
$680,100
- Colorado
- Jefferson County
- Lakewood
- 80228
- Green Mountain Village
- 1846 S Urban Way
Nearby cities
Nearby neighborhoods
Nearby zip codes
Other Lakewood Topics
