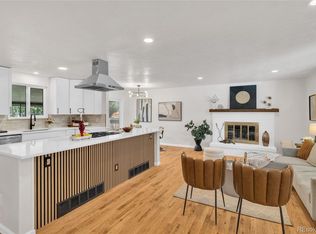
Welcome to this beautifully remodeled 4 bedroom, 3 bathroom ranch style home tucked away near the end of a quiet cul de sac in the highly desirable Green Mountain neighborhood. This serene setting offers both privacy and convenience, creating a truly special place to call home. Step inside to an inviting open concept living area where the living room, dining room, and kitchen flow seamlessly together. Gleaming wood floors and abundant natural light enhance the spacious feel. The gourmet kitchen features granite countertops, rich wood cabinetry, stainless steel appliances, and an expansive island with additional seating—perfect for everyday living and entertaining. The main level includes 3 bedrooms, including a comfortable primary suite, along with 2 tastefully updated bathrooms. The fully finished basement adds another generous sized non-conforming bedroom with an updated 3/4 bathroom and an entire level of flexible living space, complete with new paint and carpet. Whether you envision a media room, home office, game room, fitness area, or all of the above, the possibilities are endless. Outside, enjoy a private, fully fenced backyard featuring a large patio with twinkle lights, garden boxes, mature trees, a grassy play area, and a useful utility shed. It’s an ideal setting for relaxing, entertaining, or enjoying Colorado’s beautiful seasons. Located in sought after Green Mountain, you’ll appreciate easy access to parks, trails, shopping, dining, and major interstates—providing quick connections to everything the Colorado mountains have to offer.
For sale
$650,000
1471 S Welch Court, Denver, CO 80228
4beds
2,320sqft
Single Family Residence
Built in 1968
7,187 Square Feet Lot
$646,100 Zestimate®
$280/sqft
$-- HOA
What's special
- 17 days
- 878
- 116
Zillow last checked:
Listing updated:
Listed by:
Sallie E Grewe 303-956-3893 SallieGrewe26@gmail.com,
Camber Realty, LTD,
Julie Egan 720-296-4684,
Camber Realty, LTD
Source: REcolorado as distributed by MLS GRID,MLS#: 1761420
Facts & features
Interior
Bedrooms & bathrooms
- Bedrooms: 4
- Bathrooms: 3
- Full bathrooms: 1
- 3/4 bathrooms: 2
- Main level bathrooms: 2
- Main level bedrooms: 3
Bedroom
- Features: Primary Suite
- Level: Main
Bedroom
- Level: Main
Bedroom
- Level: Main
Bedroom
- Description: Nonconforming
- Level: Basement
Bathroom
- Description: Recently Updated
- Features: En Suite Bathroom, Primary Suite
- Level: Main
Bathroom
- Level: Main
Bathroom
- Level: Basement
Dining room
- Description: Eating Area Adjacent To Kitchen
- Level: Main
Family room
- Level: Basement
Kitchen
- Description: Open Concept, Recently Updated
- Level: Main
Laundry
- Level: Basement
Living room
- Level: Main
Utility room
- Level: Basement
Workshop
- Level: Basement
Heating
- Forced Air, Natural Gas
Cooling
- Central Air
Appliances
- Included: Dishwasher, Disposal, Dryer, Gas Water Heater, Microwave, Range, Range Hood, Refrigerator, Washer
Features
- Granite Counters, Kitchen Island, Open Floorplan, Radon Mitigation System, Smoke Free, Solid Surface Counters
- Flooring: Carpet, Tile, Vinyl, Wood
- Windows: Double Pane Windows
- Basement: Finished,Full,Interior Entry
- Number of fireplaces: 1
- Fireplace features: Wood Burning Stove
Interior area
- Total structure area: 2,320
- Total interior livable area: 2,320 sqft
- Finished area above ground: 1,160
- Finished area below ground: 940
Video & virtual tour
Property
Parking
- Total spaces: 2
- Parking features: Concrete, Exterior Access Door, Oversized, Storage
- Attached garage spaces: 2
Features
- Levels: One
- Stories: 1
- Patio & porch: Patio
- Exterior features: Dog Run, Garden, Private Yard, Rain Gutters
- Fencing: Full
Lot
- Size: 7,187 Square Feet
- Features: Cul-De-Sac, Irrigated, Landscaped, Level, Sprinklers In Front, Sprinklers In Rear
Details
- Parcel number: 072506
- Special conditions: Standard
Construction
Type & style
- Home type: SingleFamily
- Architectural style: Traditional
- Property subtype: Single Family Residence
Materials
- Brick, Frame
- Roof: Composition
Condition
- Updated/Remodeled
- Year built: 1968
Utilities & green energy
- Sewer: Public Sewer
- Water: Public
- Utilities for property: Electricity Connected, Natural Gas Connected
Community & HOA
Community
- Security: Carbon Monoxide Detector(s), Smoke Detector(s)
- Subdivision: Green Mountain
HOA
- Has HOA: No
Location
- Region: Denver
Financial & listing details
- Price per square foot: $280/sqft
- Annual tax amount: $3,805
- Date on market: 9/11/2026
- Listing terms: Cash,Conventional
- Exclusions: Owner`s Personal Property And/Or Staging Items
- Ownership: Individual
- Electric utility on property: Yes
- Road surface type: Paved
Estimated market value
$646,100
$614,000 - $678,000
$3,359/mo
Price history
| Date | Event | Price |
|---|---|---|
| 9/11/2026 | Listed for sale | $650,000$280/sqft |
Source:  REcolorado as distributed by MLS GRID #1761420 Report a problem REcolorado as distributed by MLS GRID #1761420 Report a problem | ||
Public tax history
Tax history is unavailable.
Monthly payment
Est. payment
Payment breakdown
Explore the cost of this home by adjusting the details. Changes won't be saved.Climate risks
Neighborhood: Green Mountain Village
Nearby schools
Schools provided by the listing agent
- Elementary: Devinny
- Middle: Dunstan
- High: Green Mountain
- District: Jefferson County R-1
Source: REcolorado as distributed by MLS GRID. This data may not be complete. We recommend contacting the local school district to confirm school assignments for this home.
Similar homes
- $623,0005 bd3 ba2.7k sqft9864 W Maryland Drive, Lakewood, CO 80232For Sale

 MLS ID #3554800, Laura Stewart, HomeSmart. REcolorado as distributed by MLS GRID
 - $650,0004 bd3 ba2.2k sqft4465 S Cole Court, Morrison, CO 80465For Sale
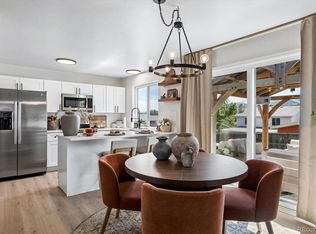 MLS ID #8701994, Nadine Kirk, RE/MAX Alliance. REcolorado as distributed by MLS GRID
 - $664,9004 bd3 ba2.6k sqft3325 W Arlington Avenue, Littleton, CO 80123For Sale
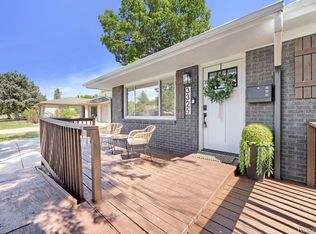 MLS ID #8188587, Michael Spector, Your Castle Realty LLC. REcolorado as distributed by MLS GRID
 - $784,9005 bd3 ba2.3k sqft1569 S Lee Street, Lakewood, CO 80232For Sale
 MLS ID #3383080, Javier Aranda, Serhant Colorado LLC. REcolorado as distributed by MLS GRID
 - $564,9004 bd1 ba2.3k sqft9010 W 5th Avenue, Lakewood, CO 80226For SaleMLS ID #1940867, Andrew Darlington, Your Castle Real Estate Inc. REcolorado as distributed by MLS GRID
- $625,0004 bd3 ba2.3k sqft5333 W Canyon Trail, Littleton, CO 80128For SaleMLS ID #2692175, Kendall Dallow, Your Castle Real Estate Inc. REcolorado as distributed by MLS GRID
- $785,0004 bd3 ba2.6k sqft2628 S Allison Street, Lakewood, CO 80227For SaleMLS ID #1686216, Lana Baker, Realty One Group Platinum Elite. REcolorado as distributed by MLS GRID
- $649,0004 bd3 ba2.4k sqft9500 W 54th Place, Arvada, CO 80002For SaleMLS ID #4722789, Jim Casey, HomeSmart Realty. REcolorado as distributed by MLS GRID
- $625,0003 bd3 ba2.2k sqft4994 S Independence Way, Denver, CO 80123For SaleMLS ID #3404260, Cameryn Porter Choate, LPT Realty. REcolorado as distributed by MLS GRID
- $675,0004 bd3 ba2.5k sqft5847 S Oak Street, Littleton, CO 80127For SaleMLS ID #2552007, Sergio Fabian Carrasco, Compass - Denver. REcolorado as distributed by MLS GRID
- $618,5005 bd2 ba2.1k sqft2021 S Lowell Boulevard, Denver, CO 80219For SaleMLS ID #9707432, Elizabeth Lindell, Ideal Realty LLC. REcolorado as distributed by MLS GRID
- $605,0004 bd3 ba1.8k sqft12680 W Crestline Drive, Littleton, CO 80127For SaleMLS ID #6603309, Annie Foushee, Redfin Corporation. REcolorado as distributed by MLS GRID
- $615,0005 bd3 ba2.6k sqft6017 Vivian Court, Arvada, CO 80004For SaleMLS ID #9792010, Carolyn Tracy, eXp Realty, LLC. REcolorado as distributed by MLS GRID
- $629,9993 bd4 ba2.9k sqft1825 Dover Street, Denver, CO 80215For SaleMLS ID #5531276, Everett Trujillo, Keller Williams Realty Urban Elite. REcolorado as distributed by MLS GRID
- $699,9954 bd3 ba2.4k sqft4463 S Quitman Street, Denver, CO 80236For SaleMLS ID #9543196, John Norris, eXp Realty, LLC. REcolorado as distributed by MLS GRID
- $659,9004 bd2 ba2.2k sqft5655 Nebraska Way, Denver, CO 80224For SaleMLS ID #4202176, Heather Sherman, eXp Realty, LLC. REcolorado as distributed by MLS GRID
- $579,0005 bd2 ba2k sqft2536 S Winona Court, Denver, CO 80219For SaleMLS ID #5665117, Pam Bent, RE/MAX Professionals. REcolorado as distributed by MLS GRID
- $700,0004 bd2 ba2.1k sqft3010 Pierce Street, Wheat Ridge, CO 80214For SaleMLS ID #8825729, Mycah Healey, MODUS Real Estate. REcolorado as distributed by MLS GRID
- $599,0004 bd3 ba2.1k sqft7533 W Ottawa Place, Littleton, CO 80128For SaleMLS ID #5646564, Chadwick V.R. Williams, Denver Real Estate Professionals. REcolorado as distributed by MLS GRID
- $530,0005 bd2 ba2k sqft1868 S Winona Court, Denver, CO 80219For SaleMLS ID #1924621, Jill Samuels, Compass - Denver. REcolorado as distributed by MLS GRID
