Bring us an offer!! MAJOR PRICE IMPROVEMENT – $649,000 | 4-BEDROOM HOME IN SOUTHEAST DENVER WITH OVERSIZED 17,000 SQ. FT. LOT!
Discover an exceptional opportunity at 3955 S Monaco Parkway, Denver, CO 80237, now priced at $649,000! Located in the desirable Southmoor area of Southeast Denver, this spacious 4-bedroom, 3-bathroom home with a 2-car garage offers an incredible combination of location, lot size, and potential.
Situated on an impressive 17,000-square-foot lot, this property offers exceptional outdoor space rarely found at this price point in Denver. Enjoy room for entertaining, gardening, outdoor activities, or creating your own backyard retreat.
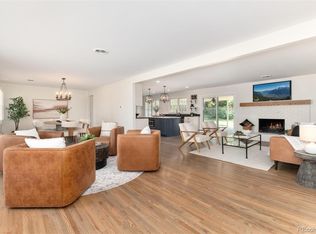
Inside, the home features a functional floor plan with generous living spaces, four bedrooms, three bathrooms, and an unfinished basement offering additional possibilities. Move in and make improvements over time, or bring your vision and create a home tailored to your style.
PRIME SOUTHEAST DENVER LOCATION! Conveniently located near the Denver Tech Center (DTC), Cherry Creek, I-25, shopping, restaurants, parks, and major commuter routes. Enjoy easy access to downtown Denver, nearby employment centers, and everything the Denver metro area has to offer.
WHY THIS HOME STANDS OUT:
New price: $649,000
4 bedrooms | 3 bathrooms | 2-car garage
Oversized 17,000 sq. ft. lot
Unfinished basement with additional potential
Established Southmoor neighborhood
Convenient access to DTC, Cherry Creek, and I-25
Opportunity to personalize and add value
Searching for a 4-bedroom home in Denver under $650,000 with a large lot? Don't miss this opportunity to own a spacious property in a convenient Southeast Denver location.
Explore the 3D virtual tour and schedule your private showing today!
Discounted interest-rate options and future refinancing with no lender fees may be available to qualified buyers. Terms and conditions apply.
For sale
Price cut: $5K (11/4)
$644,000
3955 S Monaco Parkway, Denver, CO 80237
4beds
3,234sqft
Single Family Residence
Built in 1978
0.38 Acres Lot
$-- Zestimate®
$199/sqft
$-- HOA
What's special
- 65 days
- 595
- 52
Zillow last checked:
Listing updated:
Listed by:
Angela Fladebo 303-319-3847 afladebo@gmail.com,
Orchard Brokerage LLC
Source: REcolorado as distributed by MLS GRID,MLS#: 4584975
Facts & features
Interior
Bedrooms & bathrooms
- Bedrooms: 4
- Bathrooms: 3
- Full bathrooms: 2
- 3/4 bathrooms: 1
- Main level bathrooms: 1
- Main level bedrooms: 2
Bedroom
- Level: Main
Bedroom
- Level: Main
Bedroom
- Level: Upper
Bedroom
- Level: Upper
Bathroom
- Level: Main
Bathroom
- Level: Upper
Bathroom
- Level: Upper
Dining room
- Level: Main
Kitchen
- Level: Main
Laundry
- Level: Basement
Living room
- Level: Main
Heating
- Forced Air
Cooling
- Central Air
Appliances
- Included: Dishwasher, Disposal, Microwave, Range, Refrigerator
- Laundry: In Unit
Features
- Ceiling Fan(s), Kitchen Island, Tile Counters, Vaulted Ceiling(s), Walk-In Closet(s)
- Flooring: Carpet, Tile, Wood
- Windows: Window Coverings
- Basement: Interior Entry,Unfinished
- Number of fireplaces: 1
- Fireplace features: Wood Burning
Interior area
- Total structure area: 3,234
- Total interior livable area: 3,234 sqft
- Finished area above ground: 1,903
- Finished area below ground: 0
Video & virtual tour
Property
Parking
- Total spaces: 2
- Parking features: Garage - Attached
- Attached garage spaces: 2
Features
- Levels: Two
- Stories: 2
- Exterior features: Lighting
Lot
- Size: 0.38 Acres
- Features: Level
Details
- Parcel number: 705500006
- Zoning: S-TH-2.5
- Special conditions: Standard
Construction
Type & style
- Home type: SingleFamily
- Property subtype: Single Family Residence
Materials
- Frame
- Roof: Composition
Condition
- Year built: 1978
Utilities & green energy
- Sewer: Public Sewer
- Water: Public
- Utilities for property: Cable Available, Electricity Connected, Natural Gas Connected, Phone Available
Community & HOA
Community
- Subdivision: Hampden South
HOA
- Has HOA: No
Location
- Region: Denver
Financial & listing details
- Price per square foot: $199/sqft
- Annual tax amount: $3,988
- Date on market: 9/10/2026
- Listing terms: Cash,Conventional,FHA,VA Loan
- Exclusions: Seller's Personal Property.
- Ownership: Individual
- Electric utility on property: Yes
- Road surface type: Paved
Estimated market value
Not available
Estimated sales range
Not available
Not available
Price history
| Date | Event | Price |
|---|---|---|
| 11/4/2026 | Price change | $644,000-0.8%$199/sqft |
Source:  REcolorado as distributed by MLS GRID #4584975 Report a problem | ||
| 10/19/2026 | Price change | $649,000-1.5%$201/sqft |
Source: REcolorado as distributed by MLS GRID #4584975 Report a problem | ||
| 10/6/2026 | Price change | $659,000-2.9%$204/sqft |
Source: REcolorado as distributed by MLS GRID #4584975 Report a problem | ||
| 10/1/2026 | Price change | $679,000-2.9%$210/sqft |
Source: REcolorado as distributed by MLS GRID #4584975 Report a problem | ||
| 9/16/2026 | Price change | $699,000-2.8%$216/sqft |
Source: REcolorado as distributed by MLS GRID #4584975 Report a problem | ||
| 9/10/2026 | Listed for sale | $719,000$222/sqft |
Source: REcolorado as distributed by MLS GRID #4584975 Report a problem | ||
Public tax history
Tax history is unavailable.
Monthly payment
Est. payment
Payment breakdown
Explore the cost of this home by adjusting the details. Changes won't be saved.Climate risks
Neighborhood: Hampden South
Nearby schools
Schools provided by the listing agent
- Elementary: Southmoor
- Middle: Hamilton
- High: Thomas Jefferson
- District: Denver 1
Source: REcolorado as distributed by MLS GRID. This data may not be complete. We recommend contacting the local school district to confirm school assignments for this home.

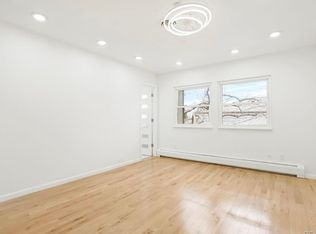
Similar homes
- $745,0004 bd3 ba2.7k sqft4052 S Willow Way, Denver, CO 80237For Sale
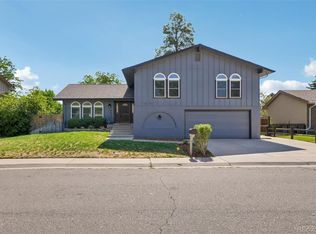
 MLS ID #9019791, Carol Hoffman, Keller Williams DTC. REcolorado as distributed by MLS GRID
- $735,0004 bd3 ba2.9k sqft6690 E Colorado Drive, Denver, CO 80224For Sale
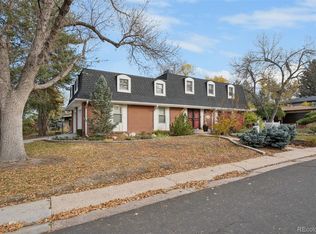 MLS ID #2797738, Jennifer Dechtman, LIV Sotheby's International Realty. REcolorado as distributed by MLS GRID
- $675,0004 bd3 ba2.6k sqft3077 S Rosemary Street, Denver, CO 80231For Sale
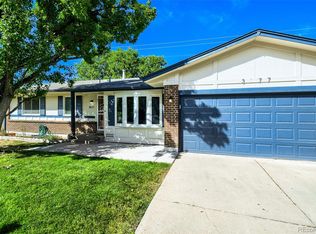 MLS ID #6170747, Michael Spector, Your Castle Realty LLC. REcolorado as distributed by MLS GRID
- $912,0004 bd4 ba3.5k sqft3751 S Hillcrest Drive, Denver, CO 80237For Sale
 MLS ID #9593173, Julie Reddington, Compass - Denver. REcolorado as distributed by MLS GRID
- $659,0004 bd4 ba2.7k sqft2900 S Quebec Street #10, Denver, CO 80231For SaleMLS ID #6721017, Arthur Belefonte, Belefonte Brokers. REcolorado as distributed by MLS GRID
- $699,5004 bd3 ba2.8k sqft2722 S Quay Way, Denver, CO 80227For SaleMLS ID #2417350, Doug Kincaid, RE/MAX of Cherry Creek. REcolorado as distributed by MLS GRID
- $700,0004 bd4 ba2.3k sqft1955 S Kearney Way, Denver, CO 80224For SaleMLS ID #3648674, Marta Jowita Heston, Real Broker, LLC DBA Real. REcolorado as distributed by MLS GRID
- $640,0004 bd3 ba2.7k sqft17238 E Berry Place, Centennial, CO 80015For SaleMLS ID #7021879, Kathleen Dorram, Keller Williams DTC. REcolorado as distributed by MLS GRID
- $559,0004 bd3 ba2.7k sqft1880 S Monaco Parkway, Denver, CO 80224For SaleMLS ID #9922523, Carrol Rhead, Mondo West Real Estate. REcolorado as distributed by MLS GRID
- $762,5004 bd3 ba2.6k sqft2541 S Kearney Street, Denver, CO 80222For SaleMLS ID #7970130, Allie Yates, The Agency - Denver. REcolorado as distributed by MLS GRID
- $600,0003 bd2 ba2.3k sqft2875 Holly Street, Denver, CO 80207For SaleMLS ID #7601155, Rex Jarnagin, Coldwell Banker Realty 24. REcolorado as distributed by MLS GRID
- $715,0005 bd4 ba2.8k sqft1511 S Cherry Street, Denver, CO 80222For SaleMLS ID #6025082, Lila Walker, Engel & Volkers Denver. REcolorado as distributed by MLS GRID
- $564,0005 bd4 ba2.4k sqft6632 E Dickenson Place, Denver, CO 80224For SaleMLS ID #3313785, Paul Erdmann, Brokers Guild Real Estate. REcolorado as distributed by MLS GRID
- $775,0004 bd3 ba3k sqft1321 S Dahlia Street, Denver, CO 80222For SaleMLS ID #2687160, Heather May Charbonneau, Roost Realty LLC. REcolorado as distributed by MLS GRID
- $575,0004 bd4 ba3k sqft10000 E Yale Avenue #42, Denver, CO 80231For SaleMLS ID #4279635, Gregory Strompolos, Serhant Colorado LLC. REcolorado as distributed by MLS GRID
- $575,0004 bd3 ba2.8k sqft2503 S Pagosa Court, Aurora, CO 80013For SaleMLS ID #7808267, Erika Staggs, Brick and Ivy LLC. REcolorado as distributed by MLS GRID
- $720,0004 bd3 ba3.5k sqft3894 E Long Place, Centennial, CO 80122For SaleMLS ID #2045028, Kira Piel, BTT Real Estate. REcolorado as distributed by MLS GRID
- $550,0004 bd3 ba2.1k sqft12256 E Bates Circle, Aurora, CO 80014For SaleMLS ID #5277613, Andrew MacArthur, Equity Colorado Real Estate. REcolorado as distributed by MLS GRID
- $475,0004 bd2 ba1.7k sqft1958 S Ouray Street, Aurora, CO 80013For SaleMLS ID #5733248, Michael Griffin, Madison & Company Properties. REcolorado as distributed by MLS GRID
- $859,0004 bd3 ba2.8k sqft2290 E Columbia Place, Denver, CO 80210For SaleMLS ID #3579124, Shelby Richardson, LIV Sotheby's International Realty. REcolorado as distributed by MLS GRID
