Seller is offering $10,000 in seller concessions! Located in the established Southern Hills neighborhood within the coveted Slavens K–8 boundary, this spacious ranch-style home pairs comfortable main-level living with a finished basement and inviting outdoor spaces. A defined foyer welcomes you into a living room featuring a wood-burning fireplace and built-in cabinetry. The well-appointed kitchen offers stainless steel appliances, a cooktop, double ovens, a beverage refrigerator, a center island, and abundant cabinetry. An adjoining dining room connects to the spacious family room, where access to the covered backyard patio makes everyday living and entertaining effortless. Three main-level bedrooms include a primary bedroom with an en suite three-quarter bath, while a full bathroom serves the two additional bedrooms. Fresh interior paint adds a clean, refreshed feel throughout. Downstairs, the finished basement offers a large recreation room, a kitchen and craft area, and a flexible room suited for an office, gym, or non-conforming bedroom. A full bathroom, dedicated laundry area with washer and dryer, and generous built-in storage complete the lower level. The private backyard invites you to unwind with a covered patio, tranquil water feature, and utility shed, while an oversized two-car garage provides ample parking and additional storage. Enjoy convenient access to the University of Denver, High Line Canal Trail, Denver Tech Center, Cherry Creek, nearby shopping and dining, and I-25.
For sale
Price cut: $25K (9/8)
$870,000
2290 E Columbia Place, Denver, CO 80210
4beds
2,800sqft
Single Family Residence
Built in 1962
7,000 Square Feet Lot
$-- Zestimate®
$311/sqft
$-- HOA
What's special
- 78 days
- 554
- 55
Zillow last checked:
Listing updated:
Listed by:
Shelby Richardson 941-504-4557 srichardson@livsothebysrealty.com,
LIV Sotheby's International Realty
Source: REcolorado as distributed by MLS GRID,MLS#: 3579124
Facts & features
Interior
Bedrooms & bathrooms
- Bedrooms: 4
- Bathrooms: 3
- Full bathrooms: 2
- 3/4 bathrooms: 1
- Main level bathrooms: 2
- Main level bedrooms: 3
Bedroom
- Features: Primary Suite
- Level: Main
Bedroom
- Level: Main
Bedroom
- Level: Main
Bedroom
- Description: Non-Conforming Bedroom
- Level: Basement
Bathroom
- Features: Primary Suite
- Level: Main
Bathroom
- Level: Main
Bathroom
- Level: Basement
Bonus room
- Description: Fully Finished Basement With An Entertainment Area, Craft Area, And Storage.
- Level: Basement
Dining room
- Level: Main
Family room
- Level: Main
Kitchen
- Level: Main
Laundry
- Level: Basement
Living room
- Level: Main
Utility room
- Level: Basement
Heating
- Baseboard, Hot Water
Cooling
- Evaporative Cooling
Appliances
- Included: Bar Fridge, Cooktop, Dishwasher, Disposal, Double Oven, Dryer, Microwave, Refrigerator, Washer
- Laundry: In Unit
Features
- Built-in Features, Corian Counters, Eat-in Kitchen, Kitchen Island, Primary Suite, Smoke Free
- Flooring: Carpet, Tile, Wood
- Basement: Finished
- Number of fireplaces: 1
- Fireplace features: Living Room, Wood Burning
Interior area
- Total structure area: 2,800
- Total interior livable area: 2,800 sqft
- Finished area above ground: 1,680
- Finished area below ground: 1,120
Video & virtual tour
Property
Parking
- Total spaces: 2
- Parking features: Garage - Attached
- Attached garage spaces: 2
Features
- Levels: One
- Stories: 1
- Patio & porch: Covered, Patio
- Exterior features: Lighting, Private Yard, Rain Gutters, Water Feature
- Fencing: Full
Lot
- Size: 7,000 Square Feet
- Features: Landscaped, Level, Near Public Transit, Sprinklers In Front, Sprinklers In Rear
Details
- Parcel number: 535127008
- Zoning: S-SU-D
- Special conditions: Standard
Construction
Type & style
- Home type: SingleFamily
- Architectural style: Traditional
- Property subtype: Single Family Residence
Materials
- Brick
- Roof: Composition
Condition
- Year built: 1962
Utilities & green energy
- Sewer: Public Sewer
- Water: Public
- Utilities for property: Cable Available, Electricity Connected
Community & HOA
Community
- Security: Carbon Monoxide Detector(s), Smoke Detector(s)
- Subdivision: Southern Hills
HOA
- Has HOA: No
Location
- Region: Denver
Financial & listing details
- Price per square foot: $311/sqft
- Tax assessed value: $876,600
- Annual tax amount: $4,728
- Date on market: 7/31/2026
- Listing terms: Cash,Conventional,FHA,Other,VA Loan
- Exclusions: Seller's Personal Property
- Ownership: Individual
- Electric utility on property: Yes
- Road surface type: Paved
Estimated market value
Not available
Estimated sales range
Not available
Not available
Price history
| Date | Event | Price |
|---|---|---|
| 9/8/2026 | Price change | $870,000-2.8%$311/sqft |
Source:  REcolorado as distributed by MLS GRID #3579124 Report a problem REcolorado as distributed by MLS GRID #3579124 Report a problem | ||
| 7/31/2026 | Listed for sale | $895,000+2.9%$320/sqft |
Source: REcolorado as distributed by MLS GRID #3579124 Report a problem | ||
| 7/28/2025 | Listing removed | $5,000$2/sqft |
Source: Zillow Rentals Report a problem | ||
| 7/8/2025 | Listed for rent | $5,000$2/sqft |
Source: Zillow Rentals Report a problem | ||
| 7/31/2024 | Sold | $870,000-3.3%$311/sqft |
Source: REcolorado as distributed by MLS GRID #1518834 Report a problem | ||
| 7/1/2024 | Pending sale | $900,000$321/sqft |
Source: REcolorado as distributed by MLS GRID #1518834 Report a problem | ||
| 6/8/2024 | Price change | $900,000-3.2%$321/sqft |
Source: REcolorado as distributed by MLS GRID #1518834 Report a problem | ||
| 5/25/2024 | Listed for sale | $930,000$332/sqft |
Source: REcolorado as distributed by MLS GRID #1518834 Report a problem | ||
Public tax history
| Year | Property taxes | Tax assessment |
|---|---|---|
| 2025 | $4,170 +2.2% | $61,800 +17.4% |
| 2024 | $4,080 +12% | $52,650 -5.7% |
| 2023 | $3,642 +3.6% | $55,860 +22% |
| 2022 | $3,516 +30.5% | $45,800 -2.8% |
| 2021 | $2,693 +2.9% | $47,120 +8.4% |
| 2020 | $2,618 +25.1% | $43,450 -0.7% |
| 2019 | $2,093 | $43,754 +27.7% |
| 2018 | $2,093 +0.3% | $34,250 |
| 2017 | $2,086 +10.9% | $34,250 +6.9% |
| 2016 | $1,881 +26.7% | $32,040 |
| 2015 | $1,485 0% | $32,040 +24% |
| 2014 | $1,486 +5% | $25,840 |
| 2013 | $1,415 -20% | $25,840 +4.2% |
| 2012 | $1,768 -9.8% | $24,790 |
| 2011 | $1,960 +2.2% | $24,790 -15.8% |
| 2010 | $1,918 +47.7% | $29,440 |
| 2009 | $1,298 -0.2% | $29,440 +7.4% |
| 2008 | $1,300 -21.3% | $27,400 |
| 2007 | $1,652 +1.1% | $27,400 +11% |
| 2006 | $1,634 +5.7% | $24,680 |
| 2005 | $1,546 +4.6% | $24,680 +0% |
| 2003 | $1,477 +1.9% | $24,670 0% |
| 2002 | $1,450 | $24,680 +20.6% |
| 2001 | -- | $20,470 |
Find assessor info on the county website
Monthly payment
Est. payment
Payment breakdown
Explore the cost of this home by adjusting the details. Changes won't be saved.Climate risks
Neighborhood: University
Nearby schools
Schools provided by the listing agent
- Elementary: Slavens E-8
- Middle: Merrill
- High: Thomas Jefferson
- District: Denver 1
Source: REcolorado as distributed by MLS GRID. This data may not be complete. We recommend contacting the local school district to confirm school assignments for this home.


Similar homes
- $829,0003 bd2 ba2.9k sqft2140 E Columbia Place, Denver, CO 80210For Sale
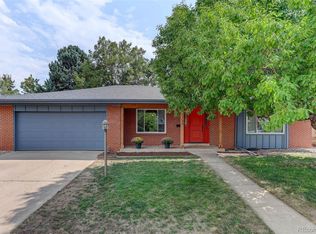
 MLS ID #3682631, Chriss Bond, Coldwell Banker Global Luxury Denver. REcolorado as distributed by MLS GRID
 - $749,5004 bd2 ba2.4k sqft3160 S Humboldt Street, Englewood, CO 80113For Sale
 MLS ID #6351501, Brittany Armstrong, Compass - Denver. REcolorado as distributed by MLS GRID
 - $899,0005 bd3 ba3.1k sqft2409 S Leyden Street, Denver, CO 80222For Sale
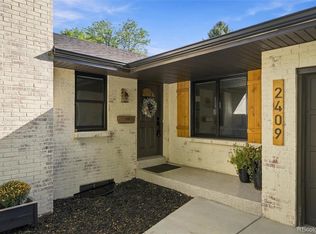 MLS ID #3264669, Nancy Walters, Kentwood Real Estate DTC, LLC. REcolorado as distributed by MLS GRID
 - $869,5005 bd3 ba3.1k sqft6651 E Dakota Avenue, Denver, CO 80224For Sale
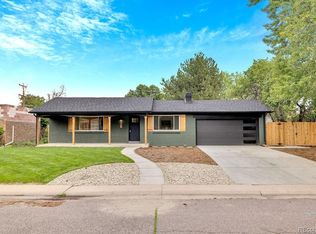 MLS ID #2595087, Landon Treber, Altitude Homes LLC. REcolorado as distributed by MLS GRID
 - $775,0004 bd3 ba1.9k sqft1261 S Jackson Street, Denver, CO 80210For SaleMLS ID #6337299, Eric Breckenridge, West and Main Homes Inc. REcolorado as distributed by MLS GRID
- $975,0003 bd2 ba1.9k sqft1302 S Elizabeth Street, Denver, CO 80210For SaleMLS ID #7444216, Lauren Gates, The Agency - Denver. REcolorado as distributed by MLS GRID
- $912,0004 bd4 ba3.5k sqft3751 S Hillcrest Drive, Denver, CO 80237For SaleMLS ID #9593173, Julie Reddington, Compass - Denver. REcolorado as distributed by MLS GRID
- $899,0004 bd3 ba3.4k sqft1357 E Euclid Avenue, Littleton, CO 80121For SaleMLS ID #7954384, AK Riley, Coldwell Banker Realty 24. REcolorado as distributed by MLS GRID
- $899,9005 bd3 ba3.1k sqft7705 E Napa Place, Denver, CO 80237For SaleMLS ID #4307141, Tiffany Sandusky, Your Castle Real Estate Inc. REcolorado as distributed by MLS GRID
- $745,0005 bd3 ba2.6k sqft4925 E Atlantic Place, Denver, CO 80222For SaleMLS ID #3313522, Kathryn Bartic, Keller Williams Integrity Real Estate LLC. REcolorado as distributed by MLS GRID
- $762,5004 bd3 ba2.6k sqft2541 S Kearney Street, Denver, CO 80222For SaleMLS ID #7970130, Allie Yates, The Agency - Denver. REcolorado as distributed by MLS GRID
- $649,9002 bd1 ba1.5k sqft2755 S Humboldt Street, Denver, CO 80210For SaleMLS ID #2617902, Jeffrey McGinnity, Coldwell Banker Realty 24. REcolorado as distributed by MLS GRID
- $645,0003 bd3 ba2.1k sqft3192 S Gilpin Street, Englewood, CO 80113For SaleMLS ID #4530529, Dan Koski, RE/MAX Alliance. REcolorado as distributed by MLS GRID
- $850,0004 bd2 ba2.4k sqft1130 N Monaco Parkway, Denver, CO 80220For SaleMLS ID #6856215, Makenzie Robertson, LIV Sotheby's International Realty. REcolorado as distributed by MLS GRID
- $699,0004 bd3 ba2.6k sqft3077 S Rosemary Street, Denver, CO 80231For SaleMLS ID #6170747, Michael Spector, Your Castle Realty LLC. REcolorado as distributed by MLS GRID
- $707,0005 bd3 ba2.7k sqft2779 S Meade Street, Denver, CO 80236For SaleMLS ID #1842372, Nate Forse, Serhant Colorado LLC. REcolorado as distributed by MLS GRID
- $675,0004 bd3 ba2.1k sqft1843 S Eudora Street, Denver, CO 80222For SaleMLS ID #9124953, Taylor Bunney, eXp Realty, LLC. REcolorado as distributed by MLS GRID
- $900,0006 bd4 ba3.5k sqft2681 S Chase Lane, Lakewood, CO 80227For SaleMLS ID #5835477, Amy Le, Real Broker, LLC DBA Real. REcolorado as distributed by MLS GRID
- $635,0003 bd3 ba2.4k sqft3224 S Ivy Way, Denver, CO 80222For SaleMLS ID #5982847, Justin Grimm, Mycasa Llc. REcolorado as distributed by MLS GRID
- $899,0005 bd4 ba2.7k sqft6449 S Locust Way, Centennial, CO 80111For SaleMLS ID #9831494, Erik Carman, Compass - Denver. REcolorado as distributed by MLS GRID
