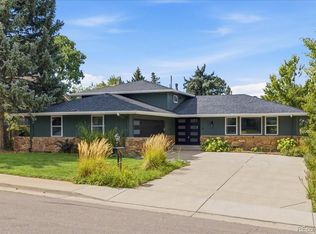
Welcome to 6449 S Locust Way, a beautifully renovated 5-bed, 3.5-bath home in the heart of Centennial with mountain views. This home has been thoughtfully updated from top to bottom, blending modern finishes with everyday functionality in one of the area's most desirable pockets. Step inside to an open kitchen and living area outfitted with high-end appliances, filled with natural light from classic bay windows, overlooking incredible mountain views of the front range.
You'll find 4 bedrooms on the second floor, including a primary suite with a stunning ensuite bathroom. The other bedrooms all enjoy mountain views.
The newly finished basement adds a spacious family room, a fifth bedroom, and a full bathroom, offering flexible space for guests, a home office, or a growing household. Outside, fresh exterior paint and lush new landscaping front and back complete the transformation, along with a paver patio area, perfect for a fire feature or conversation pit.
Set on a nearly 10,000 SQF lot in the Cherry Creek School District and just minutes from the Denver Tech Center, I-25, and Cherry Creek State Park, this turnkey home pairs timeless bones with a fresh, modern feel.
For sale
Price cut: $26K (10/14)
$899,000
6449 S Locust Way, Centennial, CO 80111
5beds
2,707sqft
Single Family Residence
Built in 1976
9,670 Square Feet Lot
$892,500 Zestimate®
$332/sqft
$-- HOA
What's special
- 62 days
- 1,139
- 91
Zillow last checked:
Listing updated:
Listed by:
Erik Carman 720-663-8999 erik.carman@compass.com,
Compass - Denver
Source: REcolorado as distributed by MLS GRID,MLS#: 9831494
Facts & features
Interior
Bedrooms & bathrooms
- Bedrooms: 5
- Bathrooms: 4
- Full bathrooms: 3
- 1/2 bathrooms: 1
- Main level bathrooms: 1
Bedroom
- Description: Secondary Bedroom With Mountain Views
- Level: Upper
Bedroom
- Description: Secondary Bedroom With Mountain Views
- Level: Upper
Bedroom
- Description: Secondary Bedroom With Mountain Views
- Level: Upper
Bedroom
- Description: Spacious Primary Bedroom With Ensuite
- Features: Primary Suite
- Level: Upper
Bedroom
- Description: Basement Bedroom With Egress Window
- Level: Basement
Bathroom
- Description: Main Floor Powder Room
- Level: Main
Bathroom
- Description: ¾ Bathroom For Secondary Bedrooms
- Level: Upper
Bathroom
- Description: Modern En Suite Bathroom For Primary With Heated Floors
- Features: En Suite Bathroom, Primary Suite
- Level: Upper
Bathroom
- Description: Full Bathroom In Basement
- Level: Basement
Family room
- Description: Vaulted Ceiling Great Room With Backyard Access
- Level: Main
Family room
- Description: Basement Family Room With Wood Burning Fireplace
- Level: Basement
Kitchen
- Description: Modern Kitchen With Attached Dining Area And Breakfast Nook
- Level: Main
Laundry
- Description: Main Floor Laundry Room With Cabinets And Sink
- Level: Main
Living room
- Description: Spacious Living Room With Large Bay Window
- Level: Main
Heating
- Forced Air
Cooling
- Central Air
Appliances
- Included: Cooktop, Dishwasher, Microwave, Oven, Refrigerator
- Laundry: Laundry Closet
Features
- Ceiling Fan(s), Eat-in Kitchen, Open Floorplan, Primary Suite, Walk-In Closet(s)
- Flooring: Tile, Vinyl
- Windows: Bay Window(s)
- Basement: Finished
- Has fireplace: Yes
- Fireplace features: Basement, Family Room, Wood Burning
Interior area
- Total structure area: 2,707
- Total interior livable area: 2,707 sqft
- Finished area above ground: 1,963
- Finished area below ground: 537
Video & virtual tour
Property
Parking
- Total spaces: 5
- Parking features: Concrete
- Attached garage spaces: 2
- Details: Off Street Spaces: 2, RV Spaces: 1
Features
- Levels: Two
- Stories: 2
- Patio & porch: Covered, Patio
- Exterior features: Private Yard, Rain Gutters
- Fencing: Full
- Has view: Yes
- View description: Mountain(s)
Lot
- Size: 9,670 Square Feet
Details
- Parcel number: 031815487
- Special conditions: Standard
Construction
Type & style
- Home type: SingleFamily
- Architectural style: Traditional
- Property subtype: Single Family Residence
Materials
- Frame, Stone, Wood Siding
- Roof: Composition
Condition
- Updated/Remodeled
- Year built: 1976
Utilities & green energy
- Water: Public
- Utilities for property: Cable Available, Internet Access (Wired), Natural Gas Available
Community & HOA
Community
- Subdivision: El Vista
HOA
- Has HOA: No
Location
- Region: Centennial
Financial & listing details
- Price per square foot: $332/sqft
- Tax assessed value: $680,200
- Annual tax amount: $5,235
- Date on market: 8/13/2026
- Listing terms: Cash,Conventional,FHA,VA Loan
- Exclusions: Staging, Sellers Personal Property
- Ownership: Corporation/Trust
- Electric utility on property: Yes
Estimated market value
$892,500
$848,000 - $937,000
$5,051/mo
Price history
| Date | Event | Price |
|---|---|---|
| 10/14/2026 | Price change | $899,000-2.8%$332/sqft |
Source:  REcolorado as distributed by MLS GRID #9831494 Report a problem REcolorado as distributed by MLS GRID #9831494 Report a problem | ||
| 9/30/2026 | Price change | $925,000-2.6%$342/sqft |
Source: REcolorado as distributed by MLS GRID #9831494 Report a problem | ||
| 9/17/2026 | Price change | $950,000-2.6%$351/sqft |
Source: REcolorado as distributed by MLS GRID #9831494 Report a problem | ||
| 9/4/2026 | Price change | $975,000-2%$360/sqft |
Source: REcolorado as distributed by MLS GRID #9831494 Report a problem | ||
| 8/13/2026 | Listed for sale | $995,000+53.1%$368/sqft |
Source: REcolorado as distributed by MLS GRID #9831494 Report a problem | ||
| 5/26/2026 | Sold | $650,000-3.7%$240/sqft |
Source: REcolorado as distributed by MLS GRID #9430581 Report a problem | ||
| 4/22/2026 | Pending sale | $674,900$249/sqft |
Source: REcolorado as distributed by MLS GRID #9430581 Report a problem | ||
| 4/17/2026 | Listed for sale | $674,900$249/sqft |
Source: REcolorado as distributed by MLS GRID #9430581 Report a problem | ||
| 4/17/2026 | Pending sale | $674,900$249/sqft |
Source: REcolorado as distributed by MLS GRID #9430581 Report a problem | ||
| 4/14/2026 | Listed for sale | $674,900$249/sqft |
Source: REcolorado as distributed by MLS GRID #9430581 Report a problem | ||
| 4/11/2026 | Pending sale | $674,900$249/sqft |
Source: REcolorado as distributed by MLS GRID #9430581 Report a problem | ||
| 4/10/2026 | Listed for sale | $674,900$249/sqft |
Source: REcolorado as distributed by MLS GRID #9430581 Report a problem | ||
Public tax history
| Year | Property taxes | Tax assessment |
|---|---|---|
| 2025 | $4,828 +11.8% | $42,513 -2.1% |
| 2024 | $4,319 +6% | $43,423 -8.7% |
| 2023 | $4,076 -0.3% | $47,565 +22.2% |
| 2022 | $4,090 | $38,913 -2.8% |
| 2021 | -- | $40,033 +27.7% |
| 2020 | $3,268 -0.3% | $31,353 |
| 2019 | $3,279 | -- |
| 2018 | $3,279 +1.2% | $31,003 |
| 2017 | $3,240 | $31,003 +17.8% |
| 2016 | -- | $26,308 |
| 2015 | -- | $26,308 +13.7% |
| 2014 | $2,791 +4.9% | $23,148 +5.4% |
| 2013 | $2,661 | $21,970 |
| 2012 | -- | $21,970 |
| 2011 | $2,488 -6.5% | $21,970 -7.3% |
| 2010 | $2,660 -2.6% | $23,710 |
| 2009 | $2,731 | $23,710 -1.5% |
| 2008 | -- | $24,079 |
| 2007 | -- | $24,079 +10.1% |
| 2006 | -- | $21,874 |
| 2005 | -- | $21,874 -0.6% |
| 2002 | $2,174 +13.4% | $22,010 +22.3% |
| 2001 | $1,917 | $18,000 |
Find assessor info on the county website
Monthly payment
Est. payment
Payment breakdown
Explore the cost of this home by adjusting the details. Changes won't be saved.Climate risks
Neighborhood: 80111
Nearby schools
Schools provided by the listing agent
- Elementary: Heritage
- Middle: West
- High: Cherry Creek
- District: Cherry Creek 5
Source: REcolorado as distributed by MLS GRID. This data may not be complete. We recommend contacting the local school district to confirm school assignments for this home.


Similar homes
- $799,0004 bd3 ba2.1k sqft7016 E Euclid Drive, Centennial, CO 80111For Sale
 MLS ID #4217457, Jonathan Yun, MB The Real Estate Firm. REcolorado as distributed by MLS GRID
 - $949,5005 bd5 ba3k sqft5539 E Briarwood Circle, Centennial, CO 80122For Sale
 MLS ID #1573035, Gayor Geller, NeXstep Real Estate Group. REcolorado as distributed by MLS GRID
 - $855,0005 bd4 ba3k sqft7105 S Hudson Circle, Centennial, CO 80122For Sale
 MLS ID #8592924, Sarabeth Jones, LIV Sotheby's International Realty. REcolorado as distributed by MLS GRID
 - $1,185,0005 bd4 ba3.7k sqft6309 S Monaco Court, Centennial, CO 80111For Sale
 MLS ID #5453011, Sydney Westland, Mavi Unlimited Inc. REcolorado as distributed by MLS GRID
 - $750,0004 bd3 ba3.6k sqft6161 S Niagara Way, Centennial, CO 80111For SaleMLS ID #3447294, Jim Titus, Redfin Corporation. REcolorado as distributed by MLS GRID
- $885,0005 bd4 ba2.9k sqft6174 S Lima Way, Englewood, CO 80111For SaleMLS ID #3470790, Shelby Schulz, Sterling Real Estate Group Inc. REcolorado as distributed by MLS GRID
- $875,0006 bd4 ba3.9k sqft10562 E Maplewood Drive, Englewood, CO 80111For SaleMLS ID #5230333, Anne Dresser Kocur, LIV Sotheby's International Realty. REcolorado as distributed by MLS GRID
- $899,0004 bd3 ba3.4k sqft1357 E Euclid Avenue, Littleton, CO 80121For SaleMLS ID #7954384, AK Riley, Coldwell Banker Realty 24. REcolorado as distributed by MLS GRID
- $829,0004 bd4 ba2.4k sqft6392 S Emporia Circle, Englewood, CO 80111For SaleMLS ID #3749233, Ryan Borger, HomeSmart. REcolorado as distributed by MLS GRID
- $888,0003 bd3 ba2.4k sqft7626 S Willow Way, Centennial, CO 80112For SaleMLS ID #8189025, Anne Dresser Kocur, LIV Sotheby's International Realty. REcolorado as distributed by MLS GRID
- $899,9005 bd3 ba3.1k sqft7705 E Napa Place, Denver, CO 80237For SaleMLS ID #4307141, Tiffany Sandusky, Your Castle Real Estate Inc. REcolorado as distributed by MLS GRID
- $830,0005 bd4 ba2.8k sqft7042 E Wesley Avenue, Denver, CO 80224For SaleMLS ID #9077898, Ream Hassan, HomeSmart Realty. REcolorado as distributed by MLS GRID
- $955,0006 bd3 ba2.4k sqft2670 S Norman Court, Denver, CO 80224For SaleMLS ID #1846070, Ream Hassan, HomeSmart Realty. REcolorado as distributed by MLS GRID
- $729,0004 bd3 ba2.3k sqft10919 E Maplewood Drive, Englewood, CO 80111For SaleMLS ID #4192404, Greg Anderson, MB The Anderson Team LLC. REcolorado as distributed by MLS GRID
- $1,150,0005 bd4 ba3.5k sqft8624 E Mineral Circle, Centennial, CO 80112For SaleMLS ID #5916030, Daniel Swanson, Madison & Company Properties. REcolorado as distributed by MLS GRID
- $950,0004 bd4 ba2.9k sqft3831 S Hillcrest Drive, Denver, CO 80237For SaleMLS ID #3291525, Mark Risley, Compass - Denver. REcolorado as distributed by MLS GRID
- $875,0005 bd4 ba2.9k sqft1375 W Hinsdale Drive, Littleton, CO 80120For SaleMLS ID #3749270, Ben Brentin, Stealth Wealth Group. REcolorado as distributed by MLS GRID
- $939,9005 bd4 ba3k sqft5126 W Fremont Avenue, Littleton, CO 80128For SaleMLS ID #7160158, Adriana Ireta, Keller Williams DTC. REcolorado as distributed by MLS GRID
- $750,0004 bd3 ba2.3k sqft6604 S Lee Court, Centennial, CO 80121For SaleMLS ID #7185333, Vera Khristenko, HomeSmart. REcolorado as distributed by MLS GRID
- $800,0005 bd3 ba2.9k sqft3111 S Holly Place, Denver, CO 80222For SaleMLS ID #3891613, Ramon Amador, Megastar Realty. REcolorado as distributed by MLS GRID
