Enjoy coming home to this beautifully updated mid-century modern in the coveted Virginia Vale neighborhood. This home provides style and ample living space both inside and out. The front and back yards are attractively landscaped with green grass and a variety of plants and trees, craftsman timber frame porch and custom stamped concrete patio in the back. The first thing you notice walking in the front door are the original hardwood floors throughout the living and dining area. The kitchen is updated with soapstone countertops, custom cherrywood cabinets, under cabinet lighting and stainless steel appliances. The inviting sunroom provides even more space with heated cork floors and abundant natural light with lovely back yard views.
The main level features a primary bedroom with ¾ bath, a 2nd bedroom, 2nd bathroom and formal dining room or office. In the finished basement you’ll find a large family room, 2 more bedrooms, a full bathroom and a large laundry room with plenty of storage. The beautiful oversized backyard is ideal for grilling, gardening, entertaining or simply relaxing in your very own oasis in the city. Schedule your showing of this distinctive home today!
For sale
$739,000
668 S Jasmine Way, Denver, CO 80224
4beds
2,258sqft
Single Family Residence
Built in 1958
7,040 Square Feet Lot
$729,400 Zestimate®
$327/sqft
$-- HOA
What's special
- 10 days
- 394
- 40
Zillow last checked:
Listing updated:
Listed by:
Stephanie Jakob 303-887-7586 stephscolistings@gmail.com,
Colorado Realty 4 Less, LLC
Source: REcolorado as distributed by MLS GRID,MLS#: 6891089
Facts & features
Interior
Bedrooms & bathrooms
- Bedrooms: 4
- Bathrooms: 3
- Full bathrooms: 1
- 3/4 bathrooms: 2
- Main level bathrooms: 2
- Main level bedrooms: 2
Bedroom
- Features: Primary Suite
- Level: Main
Bedroom
- Level: Main
Bedroom
- Description: Non-Conforming Window
- Level: Basement
Bedroom
- Description: Non-Conforming Window
- Level: Basement
Bathroom
- Features: En Suite Bathroom, Primary Suite
- Level: Main
Bathroom
- Level: Main
Bathroom
- Level: Basement
Dining room
- Description: Formal Dining Room Currently Being Used As An Office
- Level: Main
Family room
- Level: Basement
Kitchen
- Level: Main
Laundry
- Level: Basement
Living room
- Level: Main
Sun room
- Level: Main
Heating
- Forced Air
Cooling
- Central Air
Appliances
- Included: Dishwasher, Disposal, Dryer, Gas Water Heater, Microwave, Oven, Range, Refrigerator, Washer
- Laundry: In Unit
Features
- Eat-in Kitchen, Open Floorplan, Primary Suite, Stone Counters
- Flooring: Carpet, Cork, Tile, Wood
- Basement: Finished,Full
Interior area
- Total structure area: 2,258
- Total interior livable area: 2,258 sqft
- Finished area above ground: 1,129
- Finished area below ground: 1,073
Property
Parking
- Total spaces: 1
- Parking features: Concrete
- Attached garage spaces: 1
Features
- Levels: One
- Stories: 1
- Patio & porch: Covered, Front Porch, Patio
- Exterior features: Private Yard
- Fencing: Full
Lot
- Size: 7,040 Square Feet
- Features: Greenbelt, Landscaped, Level, Sprinklers In Front, Sprinklers In Rear
Details
- Parcel number: 617217012
- Zoning: S-SU-D
- Special conditions: Standard
Construction
Type & style
- Home type: SingleFamily
- Architectural style: Mid-Century Modern
- Property subtype: Single Family Residence
Materials
- Brick, Frame, Wood Siding
- Roof: Composition
Condition
- Updated/Remodeled
- Year built: 1958
Utilities & green energy
- Sewer: Public Sewer
- Water: Public
- Utilities for property: Electricity Connected, Natural Gas Connected
Community & HOA
Community
- Security: Carbon Monoxide Detector(s), Smoke Detector(s)
- Subdivision: Virginia Vale
HOA
- Has HOA: No
Location
- Region: Denver
Financial & listing details
- Price per square foot: $327/sqft
- Tax assessed value: $685,500
- Annual tax amount: $3,697
- Date on market: 10/2/2026
- Listing terms: Cash,Conventional
- Exclusions: Seller’s Personal Property
- Ownership: Corporation/Trust
- Electric utility on property: Yes
- Road surface type: Paved
Estimated market value
$729,400
$693,000 - $766,000
$2,806/mo
Price history
| Date | Event | Price |
|---|---|---|
| 10/2/2026 | Listed for sale | $739,000+1.2%$327/sqft |
Source:  REcolorado as distributed by MLS GRID #6891089 Report a problem REcolorado as distributed by MLS GRID #6891089 Report a problem | ||
| 6/6/2022 | Sold | $730,500+279%$324/sqft |
Source: Public Record Report a problem | ||
| 4/4/2001 | Sold | $192,750+37.8%$85/sqft |
Source: Public Record Report a problem | ||
| 10/7/1998 | Sold | $139,900$62/sqft |
Source: Public Record Report a problem | ||
Public tax history
| Year | Property taxes | Tax assessment |
|---|---|---|
| 2025 | $3,258 +2.2% | $48,330 +17.5% |
| 2024 | $3,187 +32% | $41,130 -7% |
| 2023 | $2,414 +3.6% | $44,230 +45.7% |
| 2022 | $2,330 +10.1% | $30,350 -2.8% |
| 2021 | $2,117 +2.9% | $31,230 +9.5% |
| 2020 | $2,057 +4.3% | $28,529 -0.7% |
| 2019 | $1,973 | $28,728 +12.7% |
| 2018 | $1,973 +0.3% | $25,500 |
| 2017 | $1,967 +9.8% | $25,500 +11.2% |
| 2016 | $1,791 +22.5% | $22,930 |
| 2015 | $1,463 0% | $22,930 +30.2% |
| 2014 | $1,463 -1.1% | $17,610 |
| 2013 | $1,479 +17.9% | $17,610 +0.1% |
| 2012 | $1,254 +4.2% | $17,590 |
| 2011 | $1,203 +2.2% | $17,590 -2.7% |
| 2010 | $1,177 -7.7% | $18,070 |
| 2009 | $1,276 -0.2% | $18,070 -5.4% |
| 2008 | $1,278 +6.7% | $19,100 |
| 2007 | $1,198 +1.1% | $19,100 +6.8% |
| 2006 | $1,184 +10.1% | $17,890 |
| 2005 | $1,076 +13.9% | $17,890 +4.2% |
| 2003 | $945 +1.9% | $17,170 +8.8% |
| 2002 | $927 | $15,780 +20.1% |
| 2001 | -- | $13,140 |
Find assessor info on the county website
Monthly payment
Est. payment
Payment breakdown
Explore the cost of this home by adjusting the details. Changes won't be saved.Climate risks
Neighborhood: Washington Virginia Vale
Nearby schools
Schools provided by the listing agent
- Elementary: McMeen
- Middle: Hill
- High: George Washington
- District: Denver 1
Source: REcolorado as distributed by MLS GRID. This data may not be complete. We recommend contacting the local school district to confirm school assignments for this home.


Similar homes
- $715,0005 bd2 ba2.3k sqft341 S Krameria Street, Denver, CO 80224For Sale
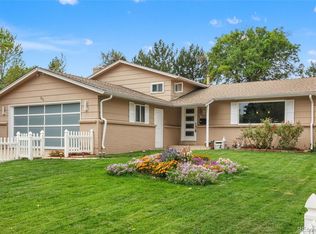
 MLS ID #7375695, Kathryn Bartic, Keller Williams Integrity Real Estate LLC. REcolorado as distributed by MLS GRID
 - $779,0003 bd2 ba2.5k sqft980 S Hudson Street, Denver, CO 80246For Sale
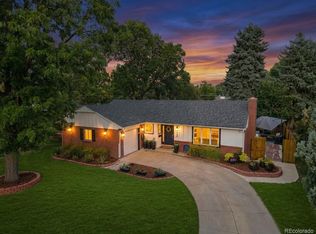 MLS ID #4222484, Marcus Harris, Coldwell Banker Realty 24. REcolorado as distributed by MLS GRID
 - $649,8004 bd2 ba1.6k sqft1490 S Jasmine Way, Denver, CO 80224For Sale
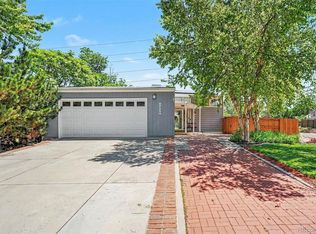 MLS ID #8243203, Bo Pollard, NAV Real Estate. REcolorado as distributed by MLS GRID
 - $762,5004 bd3 ba2.6k sqft2541 S Kearney Street, Denver, CO 80222For Sale
 MLS ID #7970130, Allie Yates, The Agency - Denver. REcolorado as distributed by MLS GRID
 - $715,0004 bd3 ba2.4k sqft2988 S Wabash Street, Denver, CO 80231For SaleMLS ID #2363957, Paul Aceto, New Vision Realty. REcolorado as distributed by MLS GRID
- $635,0003 bd3 ba2.4k sqft3224 S Ivy Way, Denver, CO 80222For SaleMLS ID #5982847, Justin Grimm, Mycasa Llc. REcolorado as distributed by MLS GRID
- $599,0004 bd3 ba2.7k sqft5402 E Warren Avenue, Denver, CO 80222For SaleMLS ID #2166303, Ryan Jonke, JPAR Modern Real Estate. REcolorado as distributed by MLS GRID
- $734,9005 bd4 ba2.9k sqft2383 S Holland Street, Lakewood, CO 80227For SaleMLS ID #8790494, John Vizzi, Colorado Flat Fee Realty Inc. REcolorado as distributed by MLS GRID
- $730,0004 bd3 ba3k sqft6690 S Locust Way, Centennial, CO 80111For SaleMLS ID #2139138, Leigh Flanagan, LIV Sotheby's International Realty. REcolorado as distributed by MLS GRID
- $675,0006 bd3 ba2.6k sqft3731 S Uinta Street, Denver, CO 80237For SaleMLS ID #1841131, Kathy Lu, HomeSmart Realty. REcolorado as distributed by MLS GRID
- $699,9994 bd4 ba2.9k sqft3612 S Spruce Street, Denver, CO 80237For SaleMLS ID #2302338, Wisdom Real Estate, Wisdom Real Estate. REcolorado as distributed by MLS GRID
- $899,0005 bd3 ba3.1k sqft2409 S Leyden Street, Denver, CO 80222For SaleMLS ID #3264669, Nancy Walters, Kentwood Real Estate DTC, LLC. REcolorado as distributed by MLS GRID
- $599,0005 bd3 ba2.5k sqft1709 Xenia Street, Denver, CO 80220For SaleMLS ID #5762719, Heidi Cox, Milehimodern. REcolorado as distributed by MLS GRID
- $640,0002 bd1 ba1.2k sqft1028 Jackson St, Denver, CO 80206For Sale
 MLS ID #1070209, Nikki Wiederaenders, Compass-Denver. IRES as distributed by MLS GRID
 - $700,0005 bd3 ba2.2k sqft8280 W Louisiana Avenue, Lakewood, CO 80232For SaleMLS ID #5018170, Scott Franks, LIV Sotheby's International Realty. REcolorado as distributed by MLS GRID
- $599,0005 bd3 ba2.3k sqft5671 E Bates Avenue, Denver, CO 80222For SaleMLS ID #2632929, Kathy Nassimbene, RE/MAX of Cherry Creek. REcolorado as distributed by MLS GRID
- $736,0005 bd4 ba3.2k sqft6149 S Monroe Court, Centennial, CO 80121For SaleMLS ID #6626710, Peggy Worthington, Alliance Real Estate Group LLC. REcolorado as distributed by MLS GRID
- $769,9004 bd3 ba2.6k sqft11119 W Tennessee Court, Lakewood, CO 80226For SaleMLS ID #2698373, Lori Anderst, Brokers Guild Real Estate. REcolorado as distributed by MLS GRID
- $725,0004 bd3 ba2k sqft6731 S Clayton Way, Centennial, CO 80122For SaleMLS ID #2872360, Matthew Metcalf, Simply Denver. REcolorado as distributed by MLS GRID
- $699,9005 bd3 ba2.6k sqft2126 S Yarrow Street, Lakewood, CO 80227For SaleMLS ID #2850174, Jose Nevarez, Megastar Realty. REcolorado as distributed by MLS GRID
