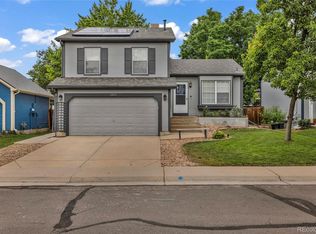
Welcome to this spacious tri-level home with a finished basement, perfectly situated on a desirable corner lot with exceptional parking and outdoor living! Offering a rare combination of functionality and charm, this home features a 2-car attached garage, additional carport, extended driveway, and plenty of room for guests, toys, or extra vehicles. Inside, you'll find multiple living spaces designed for both comfort and entertaining. The bright and inviting layout includes updated finishes, an open kitchen with an eat in space, and generously sized bedrooms including a large primary retreat with private balcony access. The finished basement provides even more flexible living space-perfect for a media room, playroom, gym, or home office. Step outside to your own backyard oasis. The beautifully landscaped yard is thoughtfully designed for entertaining with multiple outdoor gathering spaces, a bar, covered patio areas, mature trees, and low-maintenance landscaping that creates a peaceful and private setting year-round. Whether hosting summer BBQs, relaxing with friends, or enjoying a quiet evening outdoors, this home offers the perfect blend of indoor and outdoor living. With its versatile floor plan, incredible parking options, and standout outdoor spaces, this home is truly one you won't want to miss! New Furnace and New Roof in 2024! *Previous Buyer's financing fell through so now is your chance to call this home!
For sale
Price cut: $16K (7/9)
$599,000
2527 W 104th Cir, Westminster, CO 80234
5beds
2,882sqft
:
Get pre-qualified$3,659/mo
Single Family Residence
Built in 1978
6,552 Square Feet Lot
$-- Zestimate®
$208/sqft
$-- HOA
What's special
Mature treesFinished basementBackyard oasisSpacious tri-level homeBeautifully landscaped yardCovered patio areasAdditional carport
- 55 days |
- 554 |
- 31 |
Zillow last checked:
Listing updated:
Listed by:
Kristin Boritzke 720-605-5765,
Nookhaven Homes
Source: IRES as distributed by MLS GRID,MLS#: 1061429
Facts & features
Interior
Bedrooms & bathrooms
- Bedrooms: 5
- Bathrooms: 3
- Full bathrooms: 2
- 1/2 bathrooms: 1
- Main level bathrooms: 1
Primary bedroom
- Description: Carpet
- Level: Upper
- Area: 240 Square Feet
- Dimensions: 15 x 16
Bedroom 2
- Description: Carpet
- Level: Upper
- Area: 90 Square Feet
- Dimensions: 9 x 10
Bedroom 3
- Description: Carpet
- Level: Upper
- Area: 132 Square Feet
- Dimensions: 11 x 12
Bedroom 4
- Description: Carpet
- Level: Upper
- Area: 108 Square Feet
- Dimensions: 9 x 12
Bedroom 5
- Description: Carpet
- Level: Basement
- Area: 108 Square Feet
- Dimensions: 9 x 12
Family room
- Description: Carpet
- Level: Main
- Area: 288 Square Feet
- Dimensions: 12 x 24
Kitchen
- Description: Ceramic Tile
- Level: Main
- Area: 110 Square Feet
- Dimensions: 11 x 10
Living room
- Description: Wood
- Area: 276 Square Feet
- Dimensions: 12 x 23
Heating
- Forced Air
Cooling
- Central Air
Appliances
- Included: Electric Range, Dishwasher, Refrigerator, Washer, Dryer, Microwave, Disposal
Features
- Windows: Window Coverings
- Basement: Full,Partially Finished
Interior area
- Total structure area: 2,258
- Total interior livable area: 2,882 sqft
- Finished area above ground: 2,258
Property
Parking
- Total spaces: 2
- Parking features: RV Access/Parking, Attached
- Attached garage spaces: 2
- Details: Attached
Features
- Levels: Tri-Level
- Patio & porch: Patio, Deck
- Exterior features: Balcony
- Fencing: Fenced
Lot
- Size: 6,552 Square Feet
- Features: Corner Lot
Details
- Additional structures: Storage
- Parcel number: R0034665
- Zoning: RES
- Special conditions: Private Owner
Construction
Type & style
- Home type: SingleFamily
- Property subtype: Single Family Residence
Materials
- Frame, Brick
- Roof: Composition
Condition
- New construction: No
- Year built: 1978
Utilities & green energy
- Water: City
- Utilities for property: Natural Gas Available, Electricity Available, Cable Available
Community & HOA
Community
- Subdivision: Meadowlark Sub
HOA
- Has HOA: No
Location
- Region: Westminster
Financial & listing details
- Price per square foot: $208/sqft
- Tax assessed value: $615,000
- Annual tax amount: $4,510
- Date on market: 6/10/2026
- Listing terms: Cash,Conventional,FHA,VA Loan,1031 Exchange
- Exclusions: Sellers personal property and/or staging Items.
- Electric utility on property: Yes
Estimated market value
Not available
Estimated sales range
Not available
Not available
Price history
| Date | Event | Price |
|---|---|---|
| 8/4/2026 | Listed for sale | $599,000$208/sqft |
Source:  IRES as distributed by MLS GRID #1061429 Report a problem IRES as distributed by MLS GRID #1061429 Report a problem | ||
| 7/21/2026 | Pending sale | $599,000$208/sqft |
Source: IRES as distributed by MLS GRID #1061429 Report a problem | ||
| 7/9/2026 | Price change | $599,000-2.6%$208/sqft |
Source: IRES as distributed by MLS GRID #1061429 Report a problem | ||
| 6/25/2026 | Price change | $615,000-1.6%$213/sqft |
Source: IRES as distributed by MLS GRID #1061429 Report a problem | ||
| 6/10/2026 | Listed for sale | $625,000+0.7%$217/sqft |
Source: IRES as distributed by MLS GRID #1061429 Report a problem | ||
| 7/8/2021 | Sold | $620,926+97.1%$215/sqft |
Source: Public Record Report a problem | ||
| 1/5/2016 | Sold | $315,000+1.6%$109/sqft |
Source: Public Record Report a problem | ||
| 11/28/2015 | Pending sale | $310,000$108/sqft |
Source: Sellstate Ace Realty #8307603 Report a problem | ||
| 10/19/2015 | Listed for sale | $310,000+42.2%$108/sqft |
Source: Sellstate Ace Realty #8307603 Report a problem | ||
| 10/3/2005 | Sold | $218,000+55.8%$76/sqft |
Source: Public Record Report a problem | ||
| 3/31/1997 | Sold | $139,900+14.7%$49/sqft |
Source: Public Record Report a problem | ||
| 5/23/1996 | Sold | $122,000$42/sqft |
Source: Public Record Report a problem | ||
Public tax history
| Year | Property taxes | Tax assessment |
|---|---|---|
| 2025 | $4,002 +1.1% | $38,440 -13.4% |
| 2024 | $3,959 +24.9% | $44,380 |
| 2023 | $3,171 -3.2% | $44,380 +47.1% |
| 2022 | $3,276 | $30,170 -2.8% |
| 2021 | -- | $31,050 +5.9% |
| 2020 | $3,111 | $29,330 -0.1% |
| 2019 | $3,111 +13.5% | $29,370 +18.1% |
| 2018 | $2,741 | $24,860 |
| 2017 | $2,741 | $24,860 +31.8% |
| 2016 | -- | $18,860 |
| 2015 | $1,935 | $18,860 +1.9% |
| 2014 | -- | $18,510 |
| 2013 | -- | $18,510 -2% |
| 2012 | -- | $18,880 |
| 2011 | -- | $18,880 +1.5% |
| 2010 | -- | $18,610 |
| 2009 | -- | $18,610 -5.1% |
| 2008 | -- | $19,600 |
| 2007 | -- | $19,600 -5.2% |
| 2006 | -- | $20,680 |
| 2005 | -- | $20,680 +23.9% |
| 2004 | -- | $16,690 |
| 2003 | $1,645 +5.1% | $16,690 +1.8% |
| 2002 | $1,565 +11.8% | $16,390 +18.6% |
| 2001 | $1,400 | $13,820 |
Find assessor info on the county website
Monthly payment
Est. payment
Payment breakdown
Explore the cost of this home by adjusting the details. Changes won't be saved.Climate risks
Neighborhood: 80234
Nearby schools
GreatSchools rating
- 4/10Westview Elementary SchoolGrades: PK-5Distance: 0.7 mi
- 5/10Silver Hills Middle SchoolGrades: 6-8Distance: 2.8 mi
- 4/10Northglenn High SchoolGrades: 9-12Distance: 1.3 mi
Schools provided by the listing agent
- Elementary: Westview
- Middle: Silver Hills
- High: Northglenn
Source: IRES as distributed by MLS GRID. This data may not be complete. We recommend contacting the local school district to confirm school assignments for this home.
- $---- bd-- ba-- sqft2527 W 104th Cir, Denver, CO 80234Off Market
- $520,5003 bd3 ba2.1k sqft2566 W 104th Cir, Westminster, CO 80234Off Market

- $472,2003 bd3 ba2.1k sqft2537 W 104th Cir, Westminster, CO 80234Off Market
- $467,8003 bd2 ba1.5k sqft2514 W 104th Cir, Westminster, CO 80234Off Market
- $594,8005 bd3 ba2.9k sqft2547 W 104th Cir, Westminster, CO 80234Off Market
- $486,7004 bd3 ba1.5k sqft2516 W 104th Cir, Westminster, CO 80234Off Market
- $564,5004 bd3 ba2k sqft2576 W 104th Cir, Westminster, CO 80234Off Market
- $482,4003 bd2 ba1.5k sqft2518 W 104th Cir, Westminster, CO 80234Off Market
A local agent can set up tours, give advice and negotiate with sellers.
Similar homes
- $624,0004 bd3 ba2.5k sqft8000 Meade Street, Westminster, CO 80031For Sale

 MLS ID #2036812, Garrett Newell, Good Neighbor LLC. REcolorado as distributed by MLS GRID
 - $562,3004 bd3 ba2.2k sqft2552 E 116th Avenue, Denver, CO 80233For Sale
 MLS ID #9709717, Jeremy Carr, Your Castle Real Estate Inc. REcolorado as distributed by MLS GRID
 - $675,0004 bd4 ba2.6k sqft10191 Zenobia Circle, Westminster, CO 80031For Sale
 MLS ID #5321898, Andy Potarf, Redfin Corporation. REcolorado as distributed by MLS GRID
 - $549,0004 bd3 ba1.7k sqft12633 Irving Court, Broomfield, CO 80020For Sale
 MLS ID #1631835, Omar Hernandez, PAK Home Realty. REcolorado as distributed by MLS GRID
 - $634,5005 bd3 ba2.2k sqft6487 Independence Way, Arvada, CO 80004For SaleMLS ID #6174167, Lydia Golesh, Keller Williams DTC. REcolorado as distributed by MLS GRID
- $670,0004 bd4 ba2.9k sqft8966 Wagner Ln, Westminster, CO 80031For Sale
 MLS ID #1057903, Janet Borchert, WK Real Estate. IRES as distributed by MLS GRID
 - $599,0004 bd3 ba2.9k sqft8352 Yarrow Court, Arvada, CO 80005For SaleMLS ID #6215420, Robin Gerlach, Compass - Denver. REcolorado as distributed by MLS GRID
- $685,0004 bd3 ba2.4k sqft7760 Teller Street, Arvada, CO 80003For SaleMLS ID #6335233, Karen Hoover, Resident Realty South Metro. REcolorado as distributed by MLS GRID
- $675,0005 bd3 ba3.2k sqft12947 Kearney Street, Thornton, CO 80602For SaleMLS ID #2125796, Taylor Bunney, eXp Realty, LLC. REcolorado as distributed by MLS GRID
- $645,0003 bd2 ba1.8k sqft12175 Cherrywood St, Broomfield, CO 80020For SaleMLS ID #1065531, Janet Leap, RE/MAX of Boulder, Inc. IRES as distributed by MLS GRID
- $659,0005 bd4 ba3.2k sqft14719 Columbine Street, Brighton, CO 80602For SaleMLS ID #7684294, Lucas Akers, Metro 21 Real Estate Group. REcolorado as distributed by MLS GRID
- $515,0004 bd2 ba1.6k sqft11522 Kendall Street, Westminster, CO 80020For SaleMLS ID #5969686, Shaylisa Turner, Compass - Denver. REcolorado as distributed by MLS GRID
- $615,0005 bd3 ba2.6k sqft8395 W 64th Avenue, Arvada, CO 80004For SaleMLS ID #8803223, Elisa Guida, Keller Williams Realty Downtown LLC. REcolorado as distributed by MLS GRID
- $649,9005 bd3 ba2.6k sqft6017 Vivian Court, Arvada, CO 80004For SaleMLS ID #9792010, Carolyn Tracy, eXp Realty, LLC. REcolorado as distributed by MLS GRID
- $540,0004 bd3 ba2.6k sqft5505 E 117th Circle, Denver, CO 80233For SaleMLS ID #9075442, Corinne Playfair, Peak Real Estate Ltd. REcolorado as distributed by MLS GRID
- $595,0004 bd2 ba2k sqft9038 W 77th Place, Arvada, CO 80005For SaleMLS ID #2611733, Lorenzo Martinez, Redfin Corporation. REcolorado as distributed by MLS GRID
- $540,0004 bd2 ba2k sqft8358 Charles Way, Denver, CO 80221For SaleMLS ID #4247561, Tobias Trujillo, Ed Prather Real Estate. REcolorado as distributed by MLS GRID
- $700,0004 bd3 ba3.4k sqft10632 W 102nd Avenue, Westminster, CO 80021For SaleMLS ID #7007781, The Awaka Group, Real Broker, LLC DBA Real. REcolorado as distributed by MLS GRID
- $517,0004 bd3 ba1.8k sqft11734 Elizabeth Circle, Thornton, CO 80233For SaleMLS ID #8816230, Robert Constable, American Heritage Realty. REcolorado as distributed by MLS GRID
- $650,0004 bd4 ba3.3k sqft4131 Snowbird Avenue, Broomfield, CO 80020For SaleMLS ID #7717116, Ron Gerbrandt, Berkshire Hathaway HomeServices Colorado Real Estate, LLC. REcolorado as distributed by MLS GRID
