Skip main navigation
For sale
  • Price cut: $10K (7/17)
    $650,000

    4131 Snowbird Avenue, Broomfield, CO 80020

    4beds
    3,347sqft
    : 
    $4,216/mo
    Get pre-qualified
    Single Family Residence
    Built in 1994
    4,500 Square Feet Lot
    $-- Zestimate®
    $194/sqft
    $-- HOA

    What's special

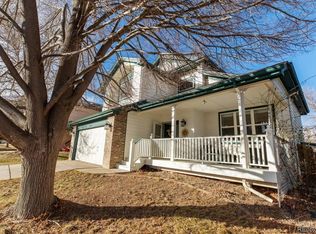
    NEW ROOF INCLUDED! With an acceptable offer, seller will install a new roof prior to closing. Buyer may select the shingle color (subject to availability and installation schedule). Plus NO HOA! Backing to a peaceful greenbelt in the desirable Brandywine neighborhood, this beautifully updated 4-bedroom, 4-bath home offers modern upgrades, flexible living space, and an unbeatable Broomfield location. The bright, open floor plan features soaring vaulted ceilings, skylights, and abundant natural light. The remodeled kitchen includes granite countertops, tile backsplash, newer stainless steel appliances, and opens to the main living areas—perfect for entertaining. New luxury vinyl plank flooring, new carpet, and fresh interior paint create a clean, move-in-ready feel. A spacious mudroom, laundry room, and bath are conveniently located off the attached 2-car garage with built-in storage. Upstairs, the versatile loft is ideal for a home office, study, or second living area. The primary suite features a brand-new, fully remodeled spa-inspired 5-piece bath and walk-in closet. Two additional bedrooms, including one with its own walk-in closet, share an updated full bath. The finished basement offers exceptional flexibility with its own private garage entrance, large rec room, space for a future kitchenette, bedroom, ¾ bath, multiple storage closets, and potential for multi-generational living, guest suite, rental income, or private workspace. Enjoy peace of mind with major updates including a new HVAC system, new exterior paint, remodeled kitchen and bathrooms, new flooring, fresh interior paint, and a new roof with an acceptable offer. These improvements provide enhanced comfort, lower maintenance, and improved energy efficiency. Relax on the backyard deck overlooking the greenbelt with easy access to parks and walking trails. Conveniently located near top-rated schools, shopping, dining, US-36, Denver, Boulder, and Interlocken.
    65 days
    |
    2,129
    |
    162
    |

    Zillow last checked:

    Listing updated:

    Listed by:

    Ron Gerbrandt 720-635-7384 RonGerbrandtHomes@gmail.com,

    Berkshire Hathaway HomeServices Colorado Real Estate, LLC

    Source: REcolorado as distributed by MLS GRID,MLS#: 7717116MLS Logo

      Facts & features

      Interior

      Bedrooms & bathrooms
      • Bedrooms: 4
      • Bathrooms: 4
      • Full bathrooms: 2
      • 3/4 bathrooms: 1
      • 1/2 bathrooms: 1
      • Main level bathrooms: 1
      Bedroom
      • Description: Carpet Flooring, Primary Bedroom And Wic
      • Features: Primary Suite
      • Level: Upper
      • Area: 272 Square Feet
      • Dimensions: 16 x 17
      Bedroom
      • Description: Carpet Flooring, 2nd Bedroom
      • Level: Upper
      • Area: 120 Square Feet
      • Dimensions: 12 x 10
      Bedroom
      • Description: Carpet Flooring, 3rd Bedroom With Wic
      • Level: Upper
      • Area: 120 Square Feet
      • Dimensions: 12 x 10
      Bedroom
      • Description: Carpet Flooring, Bedroom
      • Level: Basement
      • Area: 182 Square Feet
      • Dimensions: 14 x 13
      Bathroom
      • Description: New Luxury Vinyl Flooring
      • Level: Main
      • Area: 25 Square Feet
      • Dimensions: 5 x 5
      Bathroom
      • Description: New Luxury Vinyl Flooring, 5-Piece Primary Bathroom Ensuite, Remodeled
      • Features: En Suite Bathroom, Primary Suite
      • Level: Upper
      • Area: 144 Square Feet
      • Dimensions: 12 x 12
      Bathroom
      • Description: New Luxury Vinyl Flooring, Skylight
      • Level: Upper
      • Area: 36 Square Feet
      • Dimensions: 4 x 9
      Bathroom
      • Description: Tile Flooring
      • Features: En Suite Bathroom
      • Level: Basement
      • Area: 56 Square Feet
      • Dimensions: 8 x 7
      Bonus room
      • Description: Carpet Flooring, Flex Space
      • Level: Basement
      • Area: 300 Square Feet
      • Dimensions: 15 x 20
      Dining room
      • Description: New Luxury Vinyl Flooring
      • Level: Main
      • Area: 192 Square Feet
      • Dimensions: 16 x 12
      Great room
      • Description: Carpet Flooring, Rec Room
      • Level: Basement
      • Area: 308 Square Feet
      • Dimensions: 14 x 22
      Kitchen
      • Description: New Luxury Vinyl Flooring, Breakfast Nook, Remodeled, Counter Top And Back Splash
      • Level: Main
      • Area: 204 Square Feet
      • Dimensions: 17 x 12
      Laundry
      • Description: New Luxury Vinyl Flooring
      • Level: Main
      • Area: 180 Square Feet
      • Dimensions: 12 x 15
      Living room
      • Description: New Luxury Vinyl Flooring, Skylights
      • Level: Main
      • Area: 312 Square Feet
      • Dimensions: 13 x 24
      Loft
      • Description: Carpet Flooring, Loft Flex Space
      • Level: Upper
      • Area: 336 Square Feet
      • Dimensions: 21 x 16
      Utility room
      • Description: Utility Storage
      • Level: Basement
      • Area: 96 Square Feet
      • Dimensions: 8 x 12
      Heating
      • Forced Air, Natural Gas
      Cooling
      • Central Air
      Appliances
      • Included: Bar Fridge, Dishwasher, Disposal, Dryer, Freezer, Microwave, Oven, Range, Refrigerator, Washer
      Features
      • Ceiling Fan(s), Eat-in Kitchen, Entrance Foyer, Five Piece Bath, Granite Counters, High Ceilings, High Speed Internet, Open Floorplan, Primary Suite, Vaulted Ceiling(s), Walk-In Closet(s)
      • Flooring: Carpet, Laminate, Tile
      • Windows: Bay Window(s), Double Pane Windows, Skylight(s), Window Coverings, Window Treatments
      • Basement: Bath/Stubbed,Finished,Full,Interior Entry
      Interior area
      • Total structure area: 3,347
      • Total interior livable area: 3,347 sqft
      • Finished area above ground: 2,258
      • Finished area below ground: 1,022
      Video & virtual tour

      Property

      Parking
      • Total spaces: 2
      • Parking features: Concrete, Dry Walled, Storage
      • Attached garage spaces: 2
      Features
      • Levels: Two
      • Stories: 2
      • Entry location: Ground
      • Patio & porch: Deck, Front Porch
      • Exterior features: Private Yard, Rain Gutters
      • Fencing: Full
      Lot
      • Size: 4,500 Square Feet
      • Features: Greenbelt, Landscaped, Level, Sprinklers In Front, Sprinklers In Rear
      Details
      • Parcel number: R0022651
      • Zoning: R-PUD
      • Special conditions: Standard

      Construction

      Type & style
      • Home type: SingleFamily
      • Architectural style: Traditional
      • Property subtype: Single Family Residence
      Materials
      • Brick, Frame, Wood Siding
      • Foundation: Concrete Perimeter
      • Roof: Composition
      Condition
      • Updated/Remodeled
      • Year built: 1994

      Utilities & green energy

      • Electric: 110V
      • Sewer: Public Sewer
      • Water: Public
      • Utilities for property: Cable Available, Electricity Connected, Natural Gas Connected
      Green energy
      • Energy efficient items: Appliances, HVAC

      Community & HOA

      Community
      • Security: Carbon Monoxide Detector(s), Smoke Detector(s)
      • Subdivision: Brandywine
      HOA
      • Has HOA: No
      Location
      • Region: Broomfield

      Financial & listing details

      • Price per square foot: $194/sqft
      • Tax assessed value: $678,510
      • Annual tax amount: $5,286
      • Date on market: 6/3/2026
      • Listing terms: Cash,Conventional,FHA,VA Loan
      • Exclusions: Seller Personal Property
      • Ownership: Individual
      • Electric utility on property: Yes
      • Road surface type: Paved

        Estimated market value

        Not available

        Estimated sales range

        Not available

        Not available

        Price history

        DateEventPrice
        7/17/2026Price change$650,000-1.5%$194/sqft
        Source: REcolorado as distributed by MLS GRID #7717116 Report a problem
        7/7/2026Price change$660,000-2.2%$197/sqft
        Source: REcolorado as distributed by MLS GRID #7717116 Report a problem
        6/18/2026Price change$675,000-1.5%$202/sqft
        Source: REcolorado as distributed by MLS GRID #7717116 Report a problem
        6/3/2026Listed for sale$685,000+149.1%$205/sqft
        Source: REcolorado as distributed by MLS GRID #7717116 Report a problem
        1/5/2010Sold$275,000-1.7%$82/sqft
        Source: Public Record Report a problem
        9/20/2008Listing removed$279,856$84/sqft
        Source: Keller Williams Realty #572775 Report a problem
        9/6/2008Price change$279,856-3.5%$84/sqft
        Source: Keller Williams Realty #572775 Report a problem
        4/20/2008Listed for sale$290,000+7.4%$87/sqft
        Source: Keller Williams Realty #644842 Report a problem
        8/29/2005Sold$270,000-5.9%$81/sqft
        Source: Public Record Report a problem
        10/2/2002Sold$287,000$86/sqft
        Source: Public Record Report a problem

        Public tax history

        YearProperty taxesTax assessment
        2025$4,777 +0.9%$45,460 -5.7%
        2024$4,734 +16.9%$48,230 -3.6%
        2023$4,049 -3%$50,030 +35.7%
        2022$4,174 +4.2%$36,860
        2021$4,006 -0.1%$36,860 +5.3%
        2020$4,008 +12.6%$35,000 -0.7%
        2019$3,559 $35,250 +16.8%
        2018$3,559 +9.8%$30,180 -9.5%
        2017$3,242 -1.1%$33,360 +12.2%
        2016$3,277 +0%$29,720 +23.5%
        2015$3,277 +20.2%$24,070
        2014$2,727 +1.1%$24,070 -0.5%
        2013$2,698 +0.5%$24,190
        2012$2,685 -1.1%$24,190
        2011$2,716 +0.1%$24,190 -1.1%
        2010$2,713 -1.2%$24,450
        2009$2,747 +4.8%$24,450 -1.7%
        2008$2,621 +1.6%$24,870
        2007$2,579 $24,870 +3.9%
        2006-- $23,940
        2005-- $23,940 +4.8%
        2004-- $22,850 -24.6%
        2003-- $30,320 +32.3%
        2002-- $22,920
        Find assessor info on the county website

        Monthly payment

        Est. payment

        Payment breakdown

        Explore the cost of this home by adjusting the details. Changes won't be saved.
        All calculations are estimates and provided by Zillow, Inc. for informational purposes only. Actual amounts may vary.
        HOA fees may include property taxes on listings classified as Co-Ops. Contact the listing agent and/or owner for fee details.
        Mortgage interest rates are dependent on a number of factors, including credit score, down payment, and repayment length. Interest rate data provided by Zillow Group Marketplace, Inc. as of 1/1/1970 from various mortgage lenders with which we have lead or other similar arrangements; the Estimated Payment is an average of those rates.
        See how much you could borrow to make a competitive offer.

        Climate risks

        Neighborhood: Brandywine

        Getting around

        37 / 100
        Car-Dependent
        16 / 100
        Minimal Transit
        61 / 100
        Bikeable

        Nearby schools

        GreatSchools rating
        Schools provided by the listing agent
        • Elementary: Mountain View
        • Middle: Westlake
        • High: Legacy
        • District: Adams 12 5 Star Schl

        Source: REcolorado as distributed by MLS GRID. This data may not be complete. We recommend contacting the local school district to confirm school assignments for this home.

        A local agent can set up tours, give advice and negotiate with sellers.

        A local lender can help you make sure your offer is ready when you are.

        Browse local experts

        Similar homes