Skip main navigation
Off market
  • $656,900

    4124 Brandon Ave, Broomfield, CO 80020

    4beds
    2,820sqft
    SingleFamily
    Built in 1997
    4,356 Square Feet Lot
    $656,900 Zestimate®
    $233/sqft
    $3,647 Estimated rent

    Home value

    $656,900

    $624,000 - $690,000

    $3,647/mo

    Zestimate® history
    Loading
    Loading...

    Owner options

    List your home for rent

    $3,647/mo

    Rent Zestimate®

    Find your next renter with Zillow Rental Manager. Plus, with online applications, you can quickly screen prospective tenants – for free.

    Learn more

    $3,647/mo

    Rent Zestimate®

    Refinance and save

    $3,095/mo

    Est. payment

    Refinancing to a lower rate could help reduce your monthly payments and save thousands over the life of the loan.

    See today's rates

    $3,095/mo

    Est. payment

    Explore your selling options

    Work with a Zillow partner agent

    Leverage their expertise and Zillow's premium Showcase listings to get your home seen by more buyers.

    Get started

    List with your own agent

    Get your home in front of millions of buyers by listing it on Zillow.

    Learn how to do it

    Sell it yourself

    Take full control of how buyers see your home on Zillow by listing For Sale by Owner (FSBO).

    List your home

    What's special

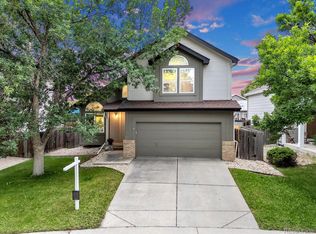
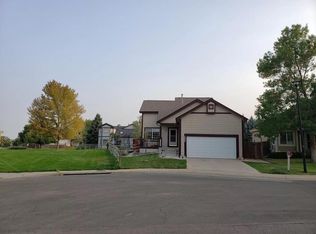
    Wow, just wow! That is the only thing that will come to mind as you lay eyes on this outstanding single-family home with mature trees and exquisite curb appeal! This awe-inspiring residence has a 2-car garage, 4 bedrooms, 3 bathrooms, and a LARGE unfinished basement! Upon Entry you are welcomed to double-height ceilings, wood flooring in traffic areas, carpet in all the right places, and breathtaking attention to detail. Discover a sizable living room with built ins & a fireplace, The bright & airy family room opens to the kitchen, providing excellent traffic flow. The kitchen showcases a breakfast nook, ample cabinet space, wood block counters & an eat in dining space. The owner's suite is so spacious & is filled with natural light. A spacious 5-piece en-suite with a large tub, stand up shower, & a walk-in closet. The basement is a blank canvas! Add an additional 900sq ft of living space to this already sizable home Host fun BBQ's in the no maintenance turfed backyard that backs to open space and the walking trails. This value is a MUST SEE!

    This property is off market, which means it's not currently listed for sale or rent on Zillow. This may be different from what's available on other websites or public sources.

    Facts & features

    Interior

    Bedrooms & bathrooms
    • Bedrooms: 4
    • Bathrooms: 3
    • Full bathrooms: 2
    • 1/2 bathrooms: 1
    Heating
    • Forced air, Gas
    Cooling
    • Central
    Appliances
    • Included: Dishwasher, Dryer, Range / Oven, Refrigerator, Washer
    Features
    • Pantry, Walk-In Closet(s), Vaulted Ceiling(s), Laminate Counters, Eat-in Kitchen, Entrance Foyer, Open Floorplan, Five Piece Bath
    • Flooring: Tile, Carpet, Hardwood
    • Windows: Window Coverings
    • Basement: Unfinished
    • Has fireplace: Yes
    • Fireplace features: Family Room
    Interior area
    • Total interior livable area: 2,820 sqft
    • Finished area below ground: 0.00

    Property

    Parking
    • Total spaces: 2
    • Parking features: Garage - Attached
    Features
    • Patio & porch: Patio
    • Exterior features: Brick
    • Fencing: Partial
    Lot
    • Size: 4,356 Square Feet
    • Features: Landscaped
    Details
    • Parcel number: 157331126010

    Construction

    Type & style
    • Home type: SingleFamily
    Materials
    • brick
    • Roof: Composition
    Condition
    • Year built: 1997

    Utilities & green energy

    • Sewer: Public Sewer
    • Water: Public

    Community & HOA

    Community
    • Security: Smoke Detector(s), Carbon Monoxide Detector(s)
    Location
    • Region: Broomfield

    Financial & listing details

    • Price per square foot: $233/sqft
    • Tax assessed value: $616,450
    • Annual tax amount: $4,300

    Price history

    DateEventPrice
    9/14/2022Sold$620,000$220/sqft
    Source: Public Record Report a problem
    8/14/2022Pending sale$620,000$220/sqft
    Source: RE/MAX International #7635939 Report a problem
    8/10/2022Price change$620,000-2.4%$220/sqft
    Source: RE/MAX International #7635939 Report a problem
    8/1/2022Price change$635,000-1.6%$225/sqft
    Source: RE/MAX International #7635939 Report a problem
    7/6/2022Price change$645,000-2.3%$229/sqft
    Source: RE/MAX International #7635939 Report a problem
    6/27/2022Listed for sale$660,000+48.3%$234/sqft
    Source: RE/MAX International #7635939 Report a problem
    7/17/2020Sold$445,000-2.2%$158/sqft
    Source: IRES as distributed by MLS GRID #907748 Report a problem
    6/25/2020Pending sale$455,000$161/sqft
    Source: Your Castle Real Estate Inc #9933509 Report a problem
    6/10/2020Listed for sale$455,000$161/sqft
    Source: Your Castle Real Estate Inc #9933509 Report a problem
    4/15/2020Listing removed$455,000$161/sqft
    Source: Your Castle Real Estate Inc #907748 Report a problem
    3/27/2020Listed for sale$455,000+78.8%$161/sqft
    Source: Your Castle Real Estate Inc #907748 Report a problem
    4/11/2002Sold$254,500$90/sqft
    Source: Public Record Report a problem

    Public tax history

    YearProperty taxesTax assessment
    2025$4,300 +0.9%$41,310 -5.7%
    2024$4,261 +10.1%$43,790 -3.6%
    2023$3,869 -3%$45,430 +29%
    2022$3,989 +4.4%$35,230
    2021$3,821 -0.1%$35,230 +5.5%
    2020$3,823 +12.4%$33,380 -0.7%
    2019$3,400 $33,620 +16.6%
    2018$3,400 +9.8%$28,830 -9.6%
    2017$3,097 +10.9%$31,880 +25.9%
    2016$2,792 +0%$25,320 +22.3%
    2015$2,792 +19%$20,710
    2014$2,346 +1.1%$20,710 -0.5%
    2013$2,321 +0.5%$20,810
    2012$2,310 +1.1%$20,810
    2011$2,284 +0.1%$20,810 +1.2%
    2010$2,281 -4.2%$20,560
    2009$2,382 +4.8%$20,560 -4.7%
    2008$2,273 -0.2%$21,570
    2007$2,276 $21,570 +2.1%
    2006-- $21,130
    2005-- $21,130 +0.7%
    2004-- $20,990 -13%
    2003-- $24,130 +13.8%
    2002-- $21,210
    Find assessor info on the county website

    Neighborhood: Brandywine

    Nearby schools

    GreatSchools rating
    Schools provided by the listing agent
    • Elementary: Mountain View
    • Middle: Westlake
    • High: Legacy
    • District: Adams 12 5 Star Schl

    Source: The MLS. This data may not be complete. We recommend contacting the local school district to confirm school assignments for this home.

    Get a cash offer in 3 minutes
    Find out how much your home could sell for in as little as 3 minutes with a no-obligation cash offer.
    Estimated market value
    $656,900
    Get a cash offer in 3 minutes
    Find out how much your home could sell for in as little as 3 minutes with a no-obligation cash offer.
    Estimated market value
    $656,900