Welcome to Your Dream Home in the Heart of Broomfield! Discover the perfect blend of comfort, character, and convenience in this beautiful, move-in-ready home! Boasting 4 spacious bedrooms, 4 bathrooms, a fully finished basement, and a 2-car garage, this gem is nestled in one of Broomfield’s most desirable neighborhoods—with no HOA! Step inside and be greeted by soaring vaulted ceilings, sun-drenched living spaces, and an open-concept layout that’s ideal for both entertaining and everyday living. The remodeled breakfast-nook kitchen is a chef’s dream, featuring scenic views of the backyard and family room, making it easy to stay connected while cooking up a feast. Cozy up in the inviting family room, complete with a gas fireplace, built-in entertainment nook, and sliding glass doors that lead to a private deck—perfect for sipping morning coffee or hosting evening dinners under the stars. Out back, relax in your very own Therapy Spa. All this backing up against a serene greenbelt open space. The main level offers it all: a formal living room, family room, dining area, bright kitchen with breakfast nook, deck access, and a convenient half-bath. Upstairs, retreat to your luxurious primary suite with a walk-in closet and private ensuite bath. Two more bedrooms, a full bath, and a centrally located laundry area provide space and function for the whole household. The fully finished basement adds even more value, offering a large rec room, fourth bedroom with oversized closet, and a full bathroom—ideal for a guest suite, in-law quarters, home gym, or creative retreat. Located just steps from community parks, sports fields, and playgrounds, and minutes from The Paul Derda Rec Center, Highway 36, I-25, Boulder, Denver, and DIA—this home delivers the ultimate lifestyle-meets-location experience.
Sold for $645,000
$645,000
4112 Brandon Avenue, Broomfield, CO 80020
4beds
2,594sqft
Single Family Residence
Built in 1997
4,650 Square Feet Lot
$622,300 Zestimate®
$249/sqft
$3,597 Estimated rent
Home value
$622,300
$573,000 - $672,000
$3,597/mo
Zestimate® history
Owner options
List your home for rent
$3,597/mo
Rent Zestimate®
Find your next renter with Zillow Rental Manager. Plus, with online applications, you can quickly screen prospective tenants – for free.
$3,597/mo
Rent Zestimate®
Refinance and save
$3,039/mo
Est. payment
Refinancing to a lower rate could help reduce your monthly payments and save thousands over the life of the loan.
$3,039/mo
Est. payment
Explore your selling options
Work with a Zillow partner agent
Leverage their expertise and Zillow's premium Showcase listings to get your home seen by more buyers.
Get startedList with your own agent
Get your home in front of millions of buyers by listing it on Zillow.
Learn how to do itSell it yourself
Take full control of how buyers see your home on Zillow by listing For Sale by Owner (FSBO).
List your homeWhat's special
Zillow last checked:
Listing updated:
Listed by:
Ron Gerbrandt 720-635-7384 RonGerbrandtHomes@gmail.com,
Berkshire Hathaway HomeServices Colorado Real Estate, LLC
Bought with:
Micheal Deedon, 040019431
Coldwell Banker Realty 56
Source: REcolorado as distributed by MLS GRID,MLS#: 5254706
Facts & features
Interior
Bedrooms & bathrooms
- Bedrooms: 4
- Bathrooms: 4
- Full bathrooms: 3
- 1/2 bathrooms: 1
- Main level bathrooms: 1
Primary bedroom
- Description: Carpet, Ensuite Bath And Walk-In Closet
- Level: Upper
- Area: 252 Square Feet
- Dimensions: 18 x 14
Bedroom
- Description: Carpet
- Level: Upper
- Area: 120 Square Feet
- Dimensions: 12 x 10
Bedroom
- Description: Carpet
- Level: Upper
- Area: 130 Square Feet
- Dimensions: 13 x 10
Bedroom
- Description: Carpet
- Level: Basement
- Area: 192 Square Feet
- Dimensions: 12 x 16
Primary bathroom
- Description: Carpet & Vinyl
- Level: Upper
- Area: 110 Square Feet
- Dimensions: 11 x 10
Bathroom
- Description: Tile, Newly Remodeled
- Level: Main
- Area: 25 Square Feet
- Dimensions: 5 x 5
Bathroom
- Description: Vinyl
- Level: Upper
- Area: 40 Square Feet
- Dimensions: 8 x 5
Bathroom
- Description: Vinyl
- Level: Basement
- Area: 63 Square Feet
- Dimensions: 7 x 9
Dining room
- Description: Laminate Hw Flooring
- Level: Main
- Area: 140 Square Feet
- Dimensions: 14 x 10
Family room
- Description: Laminate Hw Flooring, Gas Fireplace
- Level: Main
- Area: 238 Square Feet
- Dimensions: 17 x 14
Great room
- Description: Carpet
- Level: Basement
- Area: 231 Square Feet
- Dimensions: 21 x 11
Kitchen
- Description: Tile, Newly Remodeled, Quartz Countertops
- Level: Main
- Area: 336 Square Feet
- Dimensions: 24 x 14
Living room
- Description: Laminate Hw Flooring
- Level: Main
- Area: 182 Square Feet
- Dimensions: 13 x 14
Utility room
- Level: Basement
- Area: 35 Square Feet
- Dimensions: 7 x 5
Heating
- Forced Air
Cooling
- Central Air
Appliances
- Included: Dishwasher, Disposal, Dryer, Gas Water Heater, Microwave, Oven, Range, Refrigerator, Washer
- Laundry: In Unit
Features
- Ceiling Fan(s), Five Piece Bath, High Ceilings, Primary Suite, Quartz Counters, Radon Mitigation System, Smoke Free, Vaulted Ceiling(s), Walk-In Closet(s)
- Flooring: Carpet, Laminate, Linoleum, Tile
- Windows: Double Pane Windows, Skylight(s), Window Coverings
- Basement: Bath/Stubbed,Finished,Full,Interior Entry
- Number of fireplaces: 1
- Fireplace features: Family Room, Gas
- Furnished: Yes
Interior area
- Total structure area: 2,594
- Total interior livable area: 2,594 sqft
- Finished area above ground: 1,707
- Finished area below ground: 887
Property
Parking
- Total spaces: 2
- Parking features: Concrete, Dry Walled
- Attached garage spaces: 2
Features
- Levels: Two
- Stories: 2
- Entry location: Ground
- Patio & porch: Deck
- Exterior features: Lighting, Private Yard, Rain Gutters
- Has spa: Yes
- Spa features: Spa/Hot Tub, Heated
- Fencing: Full
Lot
- Size: 4,650 Square Feet
- Features: Greenbelt, Level, Sprinklers In Front, Sprinklers In Rear
- Residential vegetation: Grassed
Details
- Parcel number: R0022638
- Zoning: R-PUD
- Special conditions: Standard
Construction
Type & style
- Home type: SingleFamily
- Architectural style: Traditional
- Property subtype: Single Family Residence
Materials
- Brick, Frame, Wood Siding
- Foundation: Concrete Perimeter
- Roof: Composition
Condition
- Updated/Remodeled
- Year built: 1997
Utilities & green energy
- Electric: 110V, 220 Volts
- Sewer: Public Sewer
- Water: Public
- Utilities for property: Cable Available, Electricity Connected, Natural Gas Connected, Phone Available
Community & HOA
Community
- Security: Carbon Monoxide Detector(s), Smoke Detector(s)
- Subdivision: Brandywine
HOA
- Has HOA: No
Location
- Region: Broomfield
Financial & listing details
- Price per square foot: $249/sqft
- Tax assessed value: $652,720
- Annual tax amount: $4,343
- Date on market: 6/6/2025
- Listing terms: Cash,Conventional,FHA,VA Loan
- Exclusions: Staging Items, Sheer Curtains In The Laundry Area And Patio Slider.
- Ownership: Individual
- Electric utility on property: Yes
- Road surface type: Paved
Price history
| Date | Event | Price |
|---|---|---|
| 7/11/2025 | Sold | $645,000$249/sqft |
Source:  REcolorado as distributed by MLS GRID #5254706 Report a problem REcolorado as distributed by MLS GRID #5254706 Report a problem | ||
| 6/9/2025 | Pending sale | $645,000$249/sqft |
Source: REcolorado as distributed by MLS GRID #5254706 Report a problem | ||
| 6/6/2025 | Listed for sale | $645,000+158%$249/sqft |
Source: REcolorado as distributed by MLS GRID #5254706 Report a problem | ||
| 1/23/2012 | Sold | $250,000-3.8%$96/sqft |
Source: Public Record Report a problem | ||
| 12/10/2011 | Listed for sale | $259,850+10.6%$100/sqft |
Source: Brokers Guild - Cherry Creek Ltd #1054403 Report a problem | ||
| 3/17/2008 | Sold | $235,000$91/sqft |
Source: Public Record Report a problem | ||
Public tax history
| Year | Property taxes | Tax assessment |
|---|---|---|
| 2025 | $4,343 +0.9% | $43,740 -1% |
| 2024 | $4,303 +18.4% | $44,190 -8.2% |
| 2023 | $3,635 -3% | $48,150 +45.5% |
| 2022 | $3,748 +2.7% | $33,100 -3.7% |
| 2021 | $3,650 -0.1% | $34,380 +7.8% |
| 2020 | $3,652 +15.7% | $31,890 -2.8% |
| 2019 | $3,156 | $32,820 +22.6% |
| 2018 | $3,156 +9.8% | $26,760 -13.9% |
| 2017 | $2,875 +5.4% | $31,090 +25.6% |
| 2016 | $2,729 +0% | $24,750 +22.2% |
| 2015 | $2,729 +19% | $20,250 |
| 2014 | $2,294 +2.2% | $20,250 +0.6% |
| 2013 | $2,244 +0.5% | $20,120 |
| 2012 | $2,233 +1.1% | $20,120 |
| 2011 | $2,208 +0.1% | $20,120 +1.2% |
| 2010 | $2,206 +1% | $19,880 |
| 2009 | $2,183 +4.8% | $19,880 +0.6% |
| 2008 | $2,083 +0% | $19,770 |
| 2007 | $2,082 | $19,770 +2.3% |
| 2006 | -- | $19,330 |
| 2005 | -- | $19,330 +1.1% |
| 2004 | -- | $19,120 -13.1% |
| 2003 | -- | $21,990 +13.1% |
| 2002 | -- | $19,440 |
Find assessor info on the county website
Neighborhood: Brandywine
Nearby homes
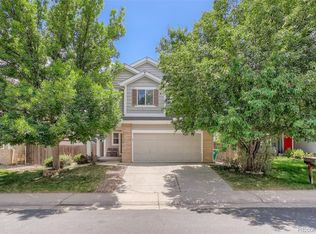
- $656,9004 bd3 ba2.8k sqft4124 Brandon Ave, Broomfield, CO 80020Off Market
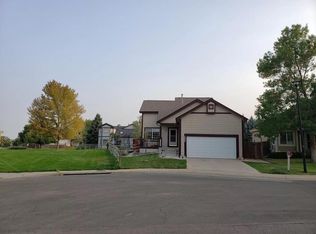
- $536,5003 bd2 ba1.3k sqft4108 Brandon Ave, Broomfield, CO 80020Off Market
- $646,8005 bd4 ba2.3k sqft4258 Brandon Ave, Broomfield, CO 80020Off Market

- $646,0003 bd3 ba1.9k sqft4107 Brandon Ave, Broomfield, CO 80020Off Market
- $615,5003 bd3 ba1.7k sqft4119 Brandon Ave, Broomfield, CO 80020Off Market
- $504,6003 bd2 ba1.4k sqft4268 Brandon Ave, Broomfield, CO 80020Off Market
- $707,4005 bd4 ba2.8k sqft12628 Pronghorn St, Broomfield, CO 80020Off Market
- $583,8003 bd2 ba2.3k sqft4255 Brandon Ave, Broomfield, CO 80020Off Market
Nearby schools
GreatSchools rating
- 4/10Mountain View Elementary SchoolGrades: PK-5Distance: 0.2 mi
- 7/10Westlake Middle SchoolGrades: 6-8Distance: 1.6 mi
- 9/10Legacy High SchoolGrades: 9-12Distance: 1.7 mi
Schools provided by the listing agent
- Elementary: Mountain View
- Middle: Westlake
- High: Legacy
- District: Adams 12 5 Star Schl
Source: REcolorado as distributed by MLS GRID. This data may not be complete. We recommend contacting the local school district to confirm school assignments for this home.
Get a cash offer in 3 minutes
Find out how much your home could sell for in as little as 3 minutes with a no-obligation cash offer.
Estimated market value
$622,300
Get a cash offer in 3 minutes
Find out how much your home could sell for in as little as 3 minutes with a no-obligation cash offer.
Estimated market value
$622,300
- Colorado
- Broomfield County
- Broomfield
- 80020
- Brandywine
- 4112 Brandon Avenue
Nearby cities
Nearby neighborhoods
Nearby zip codes
Other Broomfield Topics
