Welcome to this beautifully maintained 4-bedroom, 2.5- bath home in the heart of Lakewood, Colorado! Offering the perfect blend of comfort, functionality, and style, this spacious residence features an inviting floor plan with generous living spaces designed for both everyday living and entertaining. The well-appointed kitchen flows seamlessly into the dining and living areas, while the spacious bedrooms provide comfort and privacy for everyone. The primary suite offers a relaxing retreat with its own private bath. This home has quality windows and quality finishes!
Enjoy Colorado living with a backyard that perfect for entertaining, gardening, or simply unwinding after a long day. Conveniently located with easy access to parks, shopping, dining, top-rated recreation, and major commuter routes, this home also offers quick access to both downtown Denver the foothills for endless outdoor adventures, Lakewood is known for its abundance of parks, trails, and vibrant community, making it one of the Denver metro area's most desirable places to call home.
Don't miss your opportunity to own this exceptional Lakewood home-schedule your private showing today.
For sale
Price cut: $9.9K (8/21)
$715,000
10248 W Arkansas Avenue, Lakewood, CO 80232
4beds
2,214sqft
Single Family Residence
Built in 1969
9,148 Square Feet Lot
$707,100 Zestimate®
$323/sqft
$-- HOA
What's special
- 63 days
- 695
- 68
Zillow last checked:
Listing updated:
Listed by:
Jesus Chacon Duran 720-238-9348 tonycorealtor@gmail.com,
Megastar Realty
Source: REcolorado as distributed by MLS GRID,MLS#: 1905341
Facts & features
Interior
Bedrooms & bathrooms
- Bedrooms: 4
- Bathrooms: 3
- Full bathrooms: 2
- 1/2 bathrooms: 1
- Main level bathrooms: 1
Bedroom
- Level: Upper
Bedroom
- Level: Upper
Bedroom
- Level: Upper
Bedroom
- Level: Basement
Bathroom
- Level: Main
Bathroom
- Level: Upper
Bathroom
- Level: Upper
Dining room
- Level: Main
Kitchen
- Level: Main
Living room
- Level: Main
Living room
- Level: Lower
Heating
- Floor Furnace
Cooling
- Has cooling: Yes
Features
- Ceiling Fan(s), Quartz Counters
- Flooring: Carpet, Vinyl, Wood
- Basement: Finished
Interior area
- Total structure area: 2,214
- Total interior livable area: 2,214 sqft
- Finished area above ground: 1,618
- Finished area below ground: 596
Property
Parking
- Total spaces: 5
- Parking features: Garage - Attached
- Attached garage spaces: 2
- Details: Off Street Spaces: 3
Features
- Levels: Tri-Level
Lot
- Size: 9,148 Square Feet
Details
- Parcel number: 074490
- Special conditions: Standard
Construction
Type & style
- Home type: SingleFamily
- Property subtype: Single Family Residence
Materials
- Brick, Wood Siding
Condition
- Fixer,Updated/Remodeled
- Year built: 1969
Utilities & green energy
- Sewer: Public Sewer
Community & HOA
Community
- Subdivision: Lochwood Flg # 1
HOA
- Has HOA: No
Location
- Region: Lakewood
Financial & listing details
- Price per square foot: $323/sqft
- Tax assessed value: $615,483
- Annual tax amount: $3,160
- Date on market: 6/30/2026
- Listing terms: Cash,Conventional,FHA,Other,VA Loan
- Exclusions: Any Personal Items, Any Staging Items
- Ownership: Agent Owner
Estimated market value
$707,100
$672,000 - $742,000
$4,228/mo
Price history
| Date | Event | Price |
|---|---|---|
| 8/21/2026 | Price change | $715,000-1.4%$323/sqft |
Source:  REcolorado as distributed by MLS GRID #1905341 Report a problem REcolorado as distributed by MLS GRID #1905341 Report a problem | ||
| 8/4/2026 | Price change | $724,900-3.3%$327/sqft |
Source: REcolorado as distributed by MLS GRID #1905341 Report a problem | ||
| 7/23/2026 | Price change | $749,900-2%$339/sqft |
Source: REcolorado as distributed by MLS GRID #1905341 Report a problem | ||
| 6/30/2026 | Listed for sale | $765,000+68.1%$346/sqft |
Source: REcolorado as distributed by MLS GRID #1905341 Report a problem | ||
| 3/2/2026 | Sold | $455,000$206/sqft |
Source: REcolorado as distributed by MLS GRID #3408365 Report a problem | ||
Public tax history
| Year | Property taxes | Tax assessment |
|---|---|---|
| 2025 | $2,659 +0.5% | $38,467 +7.7% |
| 2024 | $2,646 +23.3% | $35,704 |
| 2023 | $2,146 -1.4% | $35,704 +19.4% |
| 2022 | $2,177 +17.1% | $29,908 -2.8% |
| 2021 | $1,858 | $30,768 +12.4% |
| 2020 | $1,858 -25.2% | $27,382 |
| 2019 | $2,483 +2.4% | $27,382 +6% |
| 2018 | $2,426 | $25,843 |
| 2017 | $2,426 +17.3% | $25,843 +11.9% |
| 2016 | $2,068 | $23,098 |
| 2015 | $2,068 +10.3% | $23,098 +19.2% |
| 2014 | $1,875 +0.7% | $19,375 |
| 2013 | $1,862 +2% | $19,375 -0.3% |
| 2012 | $1,826 +0.2% | $19,438 |
| 2011 | $1,822 +0.2% | $19,438 -0.4% |
| 2010 | $1,818 -3% | $19,510 |
| 2009 | $1,875 +0.2% | $19,510 -2.8% |
| 2008 | $1,870 +2.4% | $20,070 |
| 2007 | $1,827 +2.4% | $20,070 +3.3% |
| 2006 | $1,784 -1.8% | $19,430 +0.5% |
| 2005 | $1,816 +9% | $19,330 |
| 2004 | $1,666 +0.7% | $19,330 |
| 2003 | $1,654 +1.7% | $19,330 +2.2% |
| 2002 | $1,627 +3.2% | $18,920 +17.7% |
| 2001 | $1,576 -0.8% | $16,080 |
| 2000 | $1,589 | $16,080 |
Find assessor info on the county website
Monthly payment
Est. payment
Payment breakdown
Explore the cost of this home by adjusting the details. Changes won't be saved.Climate risks
Neighborhood: 80232
Nearby schools
Schools provided by the listing agent
- Elementary: Kendrick Lakes
- Middle: Carmody
- High: Bear Creek
- District: Jefferson County R-1
Source: REcolorado as distributed by MLS GRID. This data may not be complete. We recommend contacting the local school district to confirm school assignments for this home.
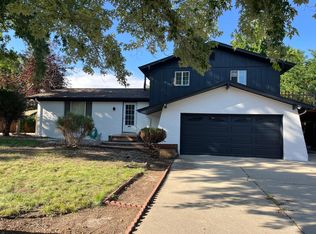
Similar homes
- $799,5005 bd3 ba2.3k sqft1569 S Lee Street, Lakewood, CO 80232For Sale
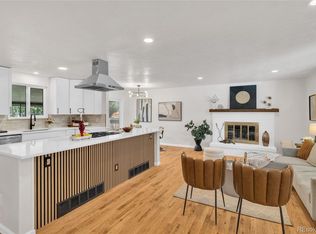
 MLS ID #3383080, Javier Aranda, Serhant Colorado LLC. REcolorado as distributed by MLS GRID
 - $750,0004 bd4 ba2.2k sqft845 S Moore Street, Denver, CO 80226For Sale
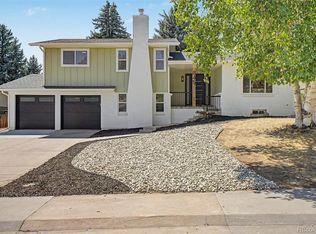 MLS ID #6242567, Matt Stover, Keller Williams DTC. REcolorado as distributed by MLS GRID
 - $730,0005 bd3 ba2.6k sqft2126 S Yarrow St, Lakewood, CO 80227For Sale
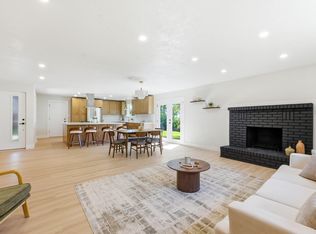
 MLS ID #1067205, Jose Nevarez, Megastar Realty. IRES as distributed by MLS GRID
 - $689,9004 bd3 ba2.1k sqft580 S Field Court, Lakewood, CO 80226For Sale
 MLS ID #7488395, Robert Gruber, Next Realty & Management, LLC. REcolorado as distributed by MLS GRID
 - $739,0005 bd3 ba2.3k sqft12291 W Dakota Drive, Lakewood, CO 80228For SaleMLS ID #1782885, Trenton Stringari, Genesis Realty. REcolorado as distributed by MLS GRID
- $875,0005 bd3 ba2.4k sqft1695 S Urban Way, Lakewood, CO 80228For SaleMLS ID #9037149, Sydney Westland, Mavi Unlimited Inc. REcolorado as distributed by MLS GRID
- $624,9004 bd2 ba1.9k sqft50 S Yukon Street, Lakewood, CO 80226For SaleMLS ID #7026836, Cesar Reyes, Megastar Realty. REcolorado as distributed by MLS GRID
- $815,0004 bd3 ba2.4k sqft1890 Balsam Street, Denver, CO 80214For SaleMLS ID #7436617, Brenda Balderrama, Brokers Guild Homes. REcolorado as distributed by MLS GRID
- $665,0004 bd3 ba2.2k sqft10050 W 64th Avenue, Arvada, CO 80004For SaleMLS ID #7056902, Paris Lumb, Lark & Key Real Estate. REcolorado as distributed by MLS GRID
- $650,0006 bd2 ba2.1k sqft7610 W 24th Avenue, Denver, CO 80214For SaleMLS ID #8488388, Katie K. Portenga, Coldwell Banker Global Luxury Denver. REcolorado as distributed by MLS GRID
- $780,0004 bd4 ba2.4k sqft6787 Arbutus Street, Arvada, CO 80004For SaleMLS ID #3512488, Laura Gilsdorf, Madison & Company Properties. REcolorado as distributed by MLS GRID
- $739,9004 bd2 ba2.1k sqft2935 Webster St, Wheat Ridge, CO 80033For SaleMLS ID #1065752, Ashley Bremmer, Signature Realty North. IRES as distributed by MLS GRID
- $734,9004 bd2 ba3k sqft8257 Yarrow Ct, Arvada, CO 80005For SaleMLS ID #1067635, Brittany Heckenberg, Real. IRES as distributed by MLS GRID
- $640,0006 bd3 ba1.9k sqft170 S Eaton Street, Lakewood, CO 80226For SaleMLS ID #3814793, Beth Concha, Invalesco Real Estate. REcolorado as distributed by MLS GRID
- $765,0004 bd3 ba2.3k sqft4463 S Quitman Street, Denver, CO 80236For SaleMLS ID #9543196, John Norris, eXp Realty, LLC. REcolorado as distributed by MLS GRID
- $689,0004 bd3 ba2.7k sqft11169 W Belmont Avenue, Littleton, CO 80127For SaleMLS ID #8536238, Matthew Magee, eXp Realty, LLC. REcolorado as distributed by MLS GRID
- $685,0006 bd3 ba2.6k sqft3731 S Uinta Street, Denver, CO 80237For SaleMLS ID #1841131, Kathy Lu, HomeSmart Realty. REcolorado as distributed by MLS GRID
- $720,0004 bd3 ba2.8k sqft791 S Emporia Street, Denver, CO 80247For SaleMLS ID #6649711, Wyeth Jackson, RE/MAX Professionals. REcolorado as distributed by MLS GRID
- $685,0005 bd4 ba2.8k sqft5502 S Moore Street, Littleton, CO 80127For SaleMLS ID #9980360, Jeremy Jerez, HomeSmart Realty. REcolorado as distributed by MLS GRID
- $895,0004 bd3 ba2.4k sqft9020 W 20th Avenue, Denver, CO 80215For SaleMLS ID #2488433, Stephanie Fryncko, Cornerstone to Keystone Real Estate. REcolorado as distributed by MLS GRID
