BACK ON MARKET WITH NEW PRICE AND RECENT IMPROVEMENTS! Located in Lakewood's desirable Green Mountain area, this 3-bedroom, 2-bath bi-level offers 1,918 finished square feet, an oversized 2-car garage, and a lot just under a quarter acre with no HOA. Updates over the years include a furnace replaced in 2025, reroofing, siding and windows in 2014, plus fresh interior paint and updated light fixtures in 2026. Two storage sheds provide additional space for tools and outdoor equipment. Bring your vision and make this home your own while enjoying convenient access to Green Mountain's parks, trails and open space, as well as nearby shopping and dining. A unique opportunity to own in one of Lakewood's most desirable areas.
Pending
$444,900
12597 W Maryland Pl, Lakewood, CO 80228
3beds
1,918sqft
Single Family Residence
Built in 1971
10,193 Square Feet Lot
$441,900 Zestimate®
$232/sqft
$-- HOA
What's special
Fresh interior paintUpdated light fixtures
- 15 days
- 1,881
- 121
Zillow last checked:
Listing updated:
Listed by:
Chris Foley 970-966-0776,
HomeSmart Realty Group Lvld
Source: IRES as distributed by MLS GRID,MLS#: 1064237
Facts & features
Interior
Bedrooms & bathrooms
- Bedrooms: 3
- Bathrooms: 2
- Full bathrooms: 1
- 3/4 bathrooms: 1
- Main level bathrooms: 2
Primary bedroom
- Description: Other
- Features: 3/4 Primary Bath
- Level: Main
- Area: 169 Square Feet
- Dimensions: 13 x 13
Bedroom 2
- Description: Other
- Level: Main
- Area: 100 Square Feet
- Dimensions: 10 x 10
Bedroom 3
- Description: Other
- Level: Main
- Area: 90 Square Feet
- Dimensions: 10 x 9
Dining room
- Description: Other
- Level: Main
- Area: 171 Square Feet
- Dimensions: 19 x 9
Kitchen
- Description: Vinyl
- Level: Main
- Area: 110 Square Feet
- Dimensions: 10 x 11
Living room
- Description: Other
- Level: Main
- Area: 187 Square Feet
- Dimensions: 17 x 11
Recreation room
- Description: Vinyl
- Level: Lower
- Area: 504 Square Feet
- Dimensions: 28 x 18
Heating
- Forced Air
Cooling
- Central Air, Evaporative Cooling, Ceiling Fan(s)
Appliances
- Included: Electric Range, Dishwasher, Refrigerator, Washer, Dryer, Microwave
Features
- Windows: Window Coverings
- Basement: None
- Has fireplace: Yes
- Fireplace features: Family Room
Interior area
- Total structure area: 1,918
- Total interior livable area: 1,918 sqft
- Finished area above ground: 1,918
Video & virtual tour
Property
Parking
- Total spaces: 2
- Parking features: Attached, Oversized
- Attached garage spaces: 2
- Details: Attached
Features
- Levels: Bi-Level
- Fencing: Fenced,Wood,Chain Link
Lot
- Size: 10,193 Square Feet
- Features: Cul-De-Sac
Details
- Additional structures: Storage
- Parcel number: 093902
- Zoning: RES
- Special conditions: Private Owner
Construction
Type & style
- Home type: SingleFamily
- Architectural style: Contemporary
- Property subtype: Single Family Residence
Materials
- Frame, Brick, Composition
- Roof: Composition
Condition
- Fixer
- New construction: No
- Year built: 1971
Utilities & green energy
- Sewer: Public Sewer
- Water: City
- Utilities for property: Natural Gas Available, Electricity Available
Community & HOA
Community
- Subdivision: Green Mountain Village Flg #24
HOA
- Has HOA: No
Location
- Region: Lakewood
Financial & listing details
- Price per square foot: $232/sqft
- Tax assessed value: $630,070
- Annual tax amount: $3,216
- Date on market: 8/16/2026
- Listing terms: Cash,Conventional
- Exclusions: Seller's personal property
- Electric utility on property: Yes
- Road surface type: Asphalt
Estimated market value
$441,900
$420,000 - $464,000
$2,737/mo
Price history
| Date | Event | Price |
|---|---|---|
| 8/21/2026 | Pending sale | $444,900$232/sqft |
Source:  REcolorado as distributed by MLS GRID #IR1064237 Report a problem REcolorado as distributed by MLS GRID #IR1064237 Report a problem | ||
| 8/16/2026 | Listed for sale | $444,900-1.1%$232/sqft |
Source:  IRES as distributed by MLS GRID #1064237 Report a problem IRES as distributed by MLS GRID #1064237 Report a problem | ||
| 8/7/2026 | Listing removed | $449,900$235/sqft |
Source: REcolorado as distributed by MLS GRID #IR1064237 Report a problem | ||
| 7/28/2026 | Price change | $449,900-5.3%$235/sqft |
Source: IRES as distributed by MLS GRID #1064237 Report a problem | ||
| 7/22/2026 | Pending sale | $474,900$248/sqft |
Source: IRES as distributed by MLS GRID #1064237 Report a problem | ||
| 7/22/2026 | Price change | $474,900-3.1%$248/sqft |
Source: IRES as distributed by MLS GRID #1064237 Report a problem | ||
| 7/16/2026 | Pending sale | $489,900$255/sqft |
Source: IRES as distributed by MLS GRID #1064237 Report a problem | ||
| 7/16/2026 | Listed for sale | $489,900+188.3%$255/sqft |
Source: IRES as distributed by MLS GRID #1064237 Report a problem | ||
| 12/17/1999 | Sold | $169,900+22.3%$89/sqft |
Source: Public Record Report a problem | ||
| 7/11/1995 | Sold | $138,900$72/sqft |
Source: Public Record Report a problem | ||
Public tax history
| Year | Property taxes | Tax assessment |
|---|---|---|
| 2025 | $2,865 +0.5% | $39,380 +2.8% |
| 2024 | $2,850 +35.9% | $38,300 |
| 2023 | $2,097 -24.5% | $38,300 +29% |
| 2022 | $2,778 +11.1% | $29,685 -2.8% |
| 2021 | $2,501 | $30,539 +10.6% |
| 2020 | $2,501 +1.3% | $27,617 |
| 2019 | $2,469 +7.9% | $27,617 +11.6% |
| 2018 | $2,288 | $24,757 |
| 2017 | $2,288 +14.8% | $24,757 +9.2% |
| 2016 | $1,993 | $22,676 |
| 2015 | $1,993 +13.9% | $22,676 +23.1% |
| 2014 | $1,750 +0.2% | $18,419 |
| 2013 | $1,747 +2.1% | $18,419 -0.8% |
| 2012 | $1,712 +1.9% | $18,571 |
| 2011 | $1,679 +0.2% | $18,571 +1.3% |
| 2010 | $1,676 -0.6% | $18,330 |
| 2009 | $1,686 +0.2% | $18,330 -0.3% |
| 2008 | $1,682 +1.3% | $18,390 |
| 2007 | $1,660 +2.3% | $18,390 +2.2% |
| 2006 | $1,622 -2.8% | $17,990 -0.5% |
| 2005 | $1,668 +9.2% | $18,080 |
| 2004 | $1,528 +3.1% | $18,080 |
| 2003 | $1,482 +1.6% | $18,080 +4.6% |
| 2002 | $1,459 +12.1% | $17,290 +27.9% |
| 2001 | $1,302 -0.8% | $13,520 |
| 2000 | $1,313 | $13,520 |
Find assessor info on the county website
Monthly payment
Est. payment
Payment breakdown
Explore the cost of this home by adjusting the details. Changes won't be saved.Climate risks
Neighborhood: Green Mountain Village
Nearby schools
Schools provided by the listing agent
- Elementary: Devinny
- Middle: Dunstan
- High: Green Mountain
Source: IRES as distributed by MLS GRID. This data may not be complete. We recommend contacting the local school district to confirm school assignments for this home.

Similar homes
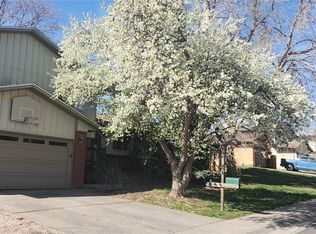
- $499,9003 bd2 ba1.9k sqft1437 S Yank Street, Lakewood, CO 80228For Sale
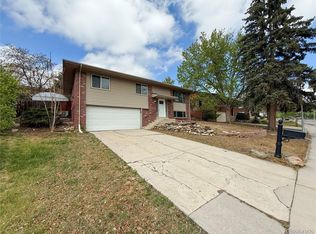
 MLS ID #9785612, Janet Frederick, RE/MAX Professionals. REcolorado as distributed by MLS GRID
 - $429,9004 bd2 ba2.1k sqft1651 Routt Street, Lakewood, CO 80215For Sale
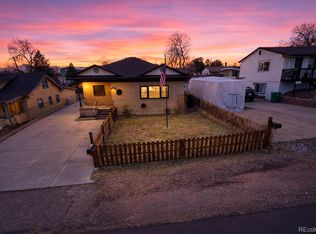 MLS ID #1939054, Janet Frederick, RE/MAX Professionals. REcolorado as distributed by MLS GRID
 - $579,0004 bd2 ba1.6k sqft13771 W Warren Drive, Lakewood, CO 80228For Sale
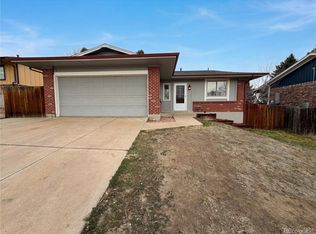 MLS ID #2286533, Tara Jones, Opendoor Brokerage LLC. REcolorado as distributed by MLS GRID
 - $399,7503 bd2 ba1.5k sqft5 S Wolff Street, Denver, CO 80219For Sale
 MLS ID #8348606, Matt Smith, Brokers Guild Homes. REcolorado as distributed by MLS GRID
 - $373,0003 bd2 ba1.5k sqft9771 W Cornell Place, Denver, CO 80227For SaleMLS ID #8254554, RealPro Team, Realpro Real Estate Professionals. REcolorado as distributed by MLS GRID
- $450,0003 bd2 ba1.8k sqft4426 Durham Court, Denver, CO 80239For SaleMLS ID #1751036, Tara Jones, Opendoor Brokerage LLC. REcolorado as distributed by MLS GRID
- $441,9004 bd3 ba2.3k sqft442 Fulton Street, Aurora, CO 80010For SaleMLS ID #6206178, Jennifer Premac, Jennifer Premac, Individual Proprietor. REcolorado as distributed by MLS GRID
- $479,0004 bd2 ba2.2k sqft4464 S Galapago Street, Englewood, CO 80110For SaleMLS ID #1620838, Daniel Nohava, Box State Properties. REcolorado as distributed by MLS GRID
- $475,0003 bd2 ba2k sqft711 S Granby Circle, Aurora, CO 80012For SaleMLS ID #2814826, Barb Findlay, Acquisition Resources. REcolorado as distributed by MLS GRID
- $459,8883 bd2 ba1.6k sqft1971 S Dahlia Street, Denver, CO 80222For SaleMLS ID #3528450, Jim Gordon, Your Castle Real Estate Inc. REcolorado as distributed by MLS GRID
- $425,0003 bd1 ba1.4k sqft2110 Eagle Circle, Aurora, CO 80011For SaleMLS ID #4884103, Theodoros Vasilas, Parkside Realty. REcolorado as distributed by MLS GRID
- $449,9994 bd2 ba2k sqft8356 Mitze Drive, Denver, CO 80221For SaleMLS ID #2693010, Citlali Sanchez, Home Real Estate. REcolorado as distributed by MLS GRID
- $449,9003 bd2 ba1.6k sqft4985 Green Court, Denver, CO 80221For SaleMLS ID #1803418, Robin Cunningham, RE/MAX Northwest Inc. REcolorado as distributed by MLS GRID
- $510,0004 bd2 ba1.9k sqft1635 W Florida Avenue, Denver, CO 80223For SaleMLS ID #1999554, Jon R Roberts, Banyan Real Estate LLC. REcolorado as distributed by MLS GRID
- $439,0004 bd4 ba2.1k sqft3075 E Long Circle, Centennial, CO 80122For SaleMLS ID #3800654, Tara Jones, Opendoor Brokerage LLC. REcolorado as distributed by MLS GRID
- $449,9003 bd2 ba1.3k sqft9449 Inca Court, Denver, CO 80260For SaleMLS ID #9934018, Jessica Reyes, Your Castle Realty LLC. REcolorado as distributed by MLS GRID
- $389,9003 bd2 ba1.2k sqft540 S Perry Street, Denver, CO 80219For SaleMLS ID #6372795, Arash Hajjam, Your Castle Realty LLC. REcolorado as distributed by MLS GRID
- $639,0005 bd3 ba2.4k sqft555 Everett Street, Lakewood, CO 80226For SaleMLS ID #6981686, Debbie Vu, LoKation. REcolorado as distributed by MLS GRID
- $535,0003 bd2 ba2.5k sqft3100 S Mabry Way, Denver, CO 80236For SaleMLS ID #6381900, Kevin Berry, Coldwell Banker Global Luxury Denver. REcolorado as distributed by MLS GRID
