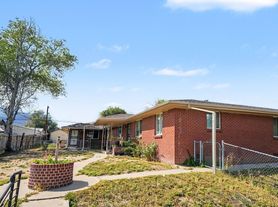
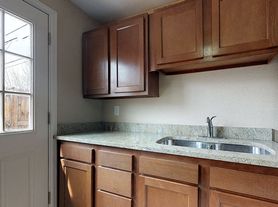
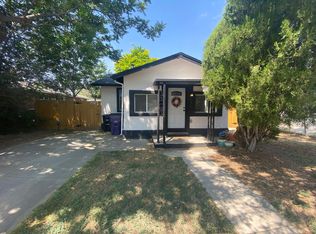
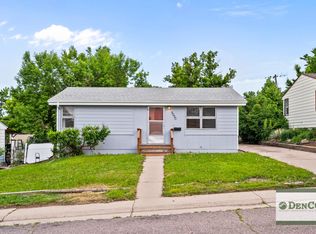
Beautifully fully renovated 3-bedroom, 2-bathroom single-family home located in Belmont Park! This move-in-ready property has been completely updated from top to bottom. Features include new flooring, and fresh interior paint throughout, along with updated bathrooms showcasing modern tile and stylish vanities. The updated kitchen offers newer painted cabinets, countertops, and stainless steel appliances, creating a clean and functional space for everyday living and entertaining. The main level includes 1 bedrooms and a 3/4 bathroom, while the finished basement features 2 additional conforming bedrooms (with egress windows) and a 3/4 bathroom . Situated on a generous 6,950 sq ft lot, the property also boasts new exterior paint, Two exterior sheds and ample outdoor space with endless potential.
For sale
$394,900
540 S Perry Street, Denver, CO 80219
3beds
1,240sqft
Single Family Residence
Built in 1934
6,950 Square Feet Lot
$-- Zestimate®
$318/sqft
$-- HOA
What's special
- 14 days |
- 2,937 |
- 219 |
Zillow last checked:
Listing updated:
Listed by:
Arash Hajjam 303-898-6096 arash20@gmail.com,
Your Castle Realty LLC
Source: REcolorado as distributed by MLS GRID,MLS#: 6372795
Facts & features
Interior
Bedrooms & bathrooms
- Bedrooms: 3
- Bathrooms: 2
- 3/4 bathrooms: 2
- Main level bathrooms: 1
- Main level bedrooms: 1
Bedroom
- Level: Main
Bedroom
- Level: Basement
Bedroom
- Level: Basement
Bathroom
- Level: Main
Bathroom
- Level: Basement
Heating
- Forced Air
Cooling
- Central Air
Appliances
- Included: Dishwasher, Disposal, Double Oven, Refrigerator, Washer
- Laundry: In Unit
Features
- Flooring: Carpet, Vinyl
- Windows: Double Pane Windows
- Basement: Full
Interior area
- Total structure area: 1,240
- Total interior livable area: 1,240 sqft
- Finished area above ground: 620
Property
Parking
- Total spaces: 3
- Details: Off Street Spaces: 3
Features
- Levels: Two
- Stories: 2
- Exterior features: Private Yard
- Fencing: Full
Lot
- Size: 6,950 Square Feet
- Features: Level
Details
- Parcel number: 518132005
- Zoning: E-TU-C
- Special conditions: Standard
Construction
Type & style
- Home type: SingleFamily
- Architectural style: Traditional
- Property subtype: Single Family Residence
Materials
- Frame, Stucco, Wood Siding
- Roof: Composition
Condition
- Updated/Remodeled
- Year built: 1934
Utilities & green energy
- Sewer: Public Sewer
Community & HOA
Community
- Security: Carbon Monoxide Detector(s)
- Subdivision: Belmont Park
HOA
- Has HOA: No
Location
- Region: Denver
Financial & listing details
- Price per square foot: $318/sqft
- Tax assessed value: $336,200
- Annual tax amount: $1,274
- Date on market: 8/3/2026
- Listing terms: 1031 Exchange,Cash,Conventional,FHA,Other,VA Loan
- Exclusions: None
- Ownership: Individual
Estimated market value
Zestimate®
Not available
Estimated sales range
Not available
Rent Zestimate®
Not available
Price history
| Date | Event | Price |
|---|---|---|
| 8/3/2026 | Listed for sale | $394,900+92.6%$318/sqft |
Source: | ||
| 7/16/2026 | Sold | $205,000$165/sqft |
Source: Public Record Report a problem | ||
Public tax history
| Year | Property taxes | Tax assessment |
|---|---|---|
| 2025 | $1,883 +2.2% | $23,700 -0.3% |
| 2024 | $1,842 +1.3% | $23,770 -11% |
| 2023 | $1,819 +3.6% | $26,710 +16.8% |
| 2022 | $1,756 +89% | $22,870 -2.8% |
| 2021 | $929 -34.5% | $23,530 +19.6% |
| 2020 | $1,419 +27.4% | $19,670 -0.7% |
| 2019 | $1,113 | $19,807 +37.6% |
| 2018 | $1,113 +0.3% | $14,390 |
| 2017 | $1,110 +30.3% | $14,390 +32% |
| 2016 | $852 +23.2% | $10,900 |
| 2015 | $691 0% | $10,900 +31% |
| 2014 | $691 -11.7% | $8,320 |
| 2013 | $783 +17.9% | $8,320 -10.6% |
| 2012 | $664 -3.1% | $9,310 +0% |
| 2011 | $685 +2.2% | $9,308 -9.5% |
| 2010 | $670 -19.1% | $10,290 |
| 2009 | $829 -0.2% | $10,290 -17.1% |
| 2008 | $830 +1.1% | $12,410 |
| 2007 | $821 +1.1% | $12,410 +1.2% |
| 2006 | $812 +1.8% | $12,260 |
| 2005 | $797 +17.1% | $12,260 -3.6% |
| 2003 | $681 +1.9% | $12,720 +11.8% |
| 2002 | $669 | $11,380 +27% |
| 2001 | -- | $8,960 |
Find assessor info on the county website
Monthly payment
Est. payment
Payment breakdown
Explore the cost of this home by adjusting the details. Changes won't be saved.Climate risks
Neighborhood: Westwood
Nearby schools
GreatSchools rating
- 4/10Knapp Elementary SchoolGrades: PK-5Distance: 0.3 mi
- 4/10Kepner Beacon Middle SchoolGrades: 6-8Distance: 0.8 mi
- 3/10Kunsmiller Creative Arts AcademyGrades: 1-12Distance: 2.2 mi
Schools provided by the listing agent
- Elementary: Knapp
- Middle: Kepner
- High: KIPP Denver Collegiate High School
- District: Denver 1
Source: REcolorado as distributed by MLS GRID. This data may not be complete. We recommend contacting the local school district to confirm school assignments for this home.
- $783,900-- bd-- ba5k sqft3925 Morrison Rd, Denver, CO 80219Off Market
Save - $676,000-- bd-- ba4.4k sqft3939 Morrison Rd, Denver, CO 80219Off Market
Save - $314,5002 bd2 ba730 sqft548 S Perry St, Denver, CO 80219Off Market
Save - $--1.4 acres3940 Morrison Rd, Denver, CO 80219Off Market
Save - $289,4002 bd1 ba711 sqft528 S Perry St, Denver, CO 80219Off Market
Save - $493,4003 bd2 ba1.6k sqft3950 Morrison Rd, Denver, CO 80219Off Market
Save - $365,1003 bd1 ba837 sqft565 S Perry St, Denver, CO 80219Off Market
Save - $402,8006,102 sqft3900 Morrison Rd, Denver, CO 80219Off Market
Save
A local agent can set up tours, give advice and negotiate with sellers.