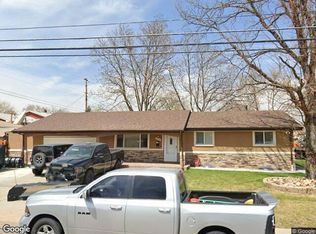
Previous Buyer lost their job after contracting for this home and cannot close. This solid 2009 ranch-style home is a fantastic opportunity for a sweat-equity buyer, owner-occupant, Buy & Hold/BRRR investor, or flipper. With a strong foundation, good roof, and sewer line scope already completed, the property offers a solid starting point for your next project.
Featuring 1,560 square feet of single-level living, the home has fully vaulted ceilings throughout, creating an open, spacious feel from the moment you walk in. The layout includes a large fully vaulted living room-dining-kitchen with a floor-ceiling fireplace, three generously sized bedrooms, highlighted by an oversized primary suite with its own private ensuite bathroom. Two additional large bedrooms share a full guest bathroom. Outside, you'll find a fully fenced backyard with concrete parking inside the fence, providing privacy and convenient off-street parking.
The home is very livable as-is with some new flooring and paint and offers multiple investment strategies:
Light rehab: Add new flooring, fresh paint, and cosmetic updates to create a comfortable move-in-ready home.
Buy & Hold / BRRRR: Invest approximately $15,000–$25,000 in tenant-ready improvements and position the property for consistent rental income.
Flip: Remodel and modernize the home with the potential to target a resale value in the $550,000+ range, subject to final renovation scope and market conditions.
Whether you're looking for your first home, a sweat-equity project, a rental, or your next flip, this spacious ranch offers a strong opportunity with plenty of upside.
Accepting backups
Price cut: $15K (9/6)
$384,750
5 S Wolff Street, Denver, CO 80219
3beds
1,560sqft
Single Family Residence
Built in 2009
6,400 Square Feet Lot
$-- Zestimate®
$247/sqft
$-- HOA
What's special
- 46 days
- 481
- 27
Zillow last checked:
Listing updated:
Listed by:
Matt Smith 303-518-8851 matt@mattsmithhomes.com,
Brokers Guild Homes
Source: REcolorado as distributed by MLS GRID,MLS#: 8348606
Facts & features
Interior
Bedrooms & bathrooms
- Bedrooms: 3
- Bathrooms: 2
- Full bathrooms: 2
- Main level bathrooms: 2
- Main level bedrooms: 3
Bedroom
- Features: Primary Suite
- Level: Main
Bedroom
- Level: Main
Bedroom
- Level: Main
Bathroom
- Features: Primary Suite
- Level: Main
Bathroom
- Level: Main
Dining room
- Level: Main
Kitchen
- Description: Light-Bright-Open - Big Rooms
- Level: Main
Living room
- Description: Entire Home Is Fully Vaulted
- Level: Main
Heating
- Forced Air, Natural Gas
Cooling
- None
Appliances
- Included: Cooktop, Microwave, Oven, Range Hood, Refrigerator
- Laundry: In Unit
Features
- Ceiling Fan(s), Eat-in Kitchen, No Stairs, Open Floorplan, Vaulted Ceiling(s)
- Flooring: Carpet, Linoleum, Wood
- Windows: Double Pane Windows
- Basement: Crawl Space
- Number of fireplaces: 1
- Fireplace features: Gas, Gas Log
Interior area
- Total structure area: 1,560
- Total interior livable area: 1,560 sqft
- Finished area above ground: 1,560
Property
Parking
- Total spaces: 6
- Details: Off Street Spaces: 6
Features
- Levels: One
- Stories: 1
- Exterior features: Private Yard
- Fencing: Full
Lot
- Size: 6,400 Square Feet
- Features: Level
Details
- Parcel number: 507321017
- Zoning: E-SU-DX
- Special conditions: Standard
Construction
Type & style
- Home type: SingleFamily
- Property subtype: Single Family Residence
Materials
- Frame, Wood Siding
- Roof: Composition
Condition
- Year built: 2009
Details
- Builder model: Needs Updating- tenant finish
Utilities & green energy
- Sewer: Public Sewer
- Water: Public
- Utilities for property: Electricity Connected, Natural Gas Available, Natural Gas Connected
Community & HOA
Community
- Security: Smoke Detector(s)
- Subdivision: Lowrey Heights / Barnum West
HOA
- Has HOA: No
Location
- Region: Denver
Financial & listing details
- Price per square foot: $247/sqft
- Tax assessed value: $482,000
- Annual tax amount: $2,599
- Date on market: 8/22/2026
- Listing terms: Cash,Conventional,FHA,Other,VA Loan
- Exclusions: None
- Ownership: Corporation/Trust
- Electric utility on property: Yes
- Road surface type: Paved
Estimated market value
Not available
Estimated sales range
Not available
Not available
Price history
| Date | Event | Price |
|---|---|---|
| 9/13/2026 | Pending sale | $384,750$247/sqft |
Source:  REcolorado as distributed by MLS GRID #8348606 Report a problem REcolorado as distributed by MLS GRID #8348606 Report a problem | ||
| 9/6/2026 | Price change | $384,750-3.8%$247/sqft |
Source: REcolorado as distributed by MLS GRID #8348606 Report a problem | ||
| 9/2/2026 | Pending sale | $399,750$256/sqft |
Source: REcolorado as distributed by MLS GRID #8348606 Report a problem | ||
| 8/26/2026 | Price change | $399,750-8.1%$256/sqft |
Source: REcolorado as distributed by MLS GRID #8348606 Report a problem | ||
| 8/22/2026 | Listed for sale | $434,750+40.2%$279/sqft |
Source: REcolorado as distributed by MLS GRID #8348606 Report a problem | ||
| 8/13/2026 | Sold | $310,000+52.7%$199/sqft |
Source: Public Record Report a problem | ||
| 6/3/2014 | Sold | $203,000+2%$130/sqft |
Source: Public Record Report a problem | ||
| 4/22/2014 | Listed for sale | $199,000+342.2%$128/sqft |
Source: RE/MAX Professionals #9114646 Report a problem | ||
| 1/10/2012 | Listing removed | $800$1/sqft |
Source: HBNLLC Report a problem | ||
| 12/10/2011 | Listed for rent | $800$1/sqft |
Source: HBNLLC Report a problem | ||
| 9/16/2008 | Sold | $45,000$29/sqft |
Source: Public Record Report a problem | ||
Public tax history
| Year | Property taxes | Tax assessment |
|---|---|---|
| 2025 | $2,492 +2.2% | $33,980 +8% |
| 2024 | $2,439 +20.2% | $31,470 -8.7% |
| 2023 | $2,029 +3.6% | $34,480 +35.1% |
| 2022 | $1,959 +8.5% | $25,520 -2.8% |
| 2021 | $1,807 +2.9% | $26,260 +7.9% |
| 2020 | $1,756 +21.2% | $24,345 -0.7% |
| 2019 | $1,448 | $24,516 +31% |
| 2018 | $1,448 +0.3% | $18,720 |
| 2017 | $1,444 +30.2% | $18,720 +31.8% |
| 2016 | $1,109 +11.4% | $14,200 |
| 2015 | $996 0% | $14,200 +18.4% |
| 2014 | $996 +12.6% | $11,990 |
| 2013 | $884 +17.9% | $11,990 +14% |
| 2012 | $750 -3.5% | $10,520 |
| 2011 | $777 -19.3% | $10,520 -9.9% |
| 2010 | $963 | $11,670 +254.7% |
| 2008 | -- | $3,290 |
Find assessor info on the county website
Monthly payment
Est. payment
Payment breakdown
Explore the cost of this home by adjusting the details. Changes won't be saved.Climate risks
Neighborhood: Barnum West
Nearby schools
Schools provided by the listing agent
- Elementary: Newlon
- Middle: Kepner
- High: West
- District: Denver 1
Source: REcolorado as distributed by MLS GRID. This data may not be complete. We recommend contacting the local school district to confirm school assignments for this home.


Similar homes
- $371,0003 bd2 ba918 sqft4466 W Center Avenue, Denver, CO 80219For Sale

 MLS ID #4514556, Tara Jones, Opendoor Brokerage LLC. REcolorado as distributed by MLS GRID
 - $350,0002 bd1 ba1.1k sqft1058 S Raleigh st Street, Denver, CO 80219For Sale
 MLS ID #3354244, Maria Mercer, LoKation. REcolorado as distributed by MLS GRID
 - $--5 bd3 ba2.3k sqft8235 W Florida Ave, Lakewood, CO 80232Auction
 Xome
Xome - $549,9003 bd2 ba1.8k sqft9992 W Florida Avenue, Lakewood, CO 80232For Sale
 MLS ID #2066053, Sandi Hewins, MB Sandi Hewins & Associates Inc. REcolorado as distributed by MLS GRID
 - $380,0002 bd1 ba1k sqft1598 W Alameda Avenue, Denver, CO 80223For SaleMLS ID #9417878, Zachary Barbre, Barbre. REcolorado as distributed by MLS GRID
- $409,5004 bd2 ba2.1k sqft1651 Routt Street, Lakewood, CO 80215For SaleMLS ID #1939054, Janet Frederick, RE/MAX Professionals. REcolorado as distributed by MLS GRID
- $550,0004 bd2 ba2.1k sqft2242 S Meade Street, Denver, CO 80219For SaleMLS ID #6763287, Gail Smith, Brokers Guild Homes. REcolorado as distributed by MLS GRID
- $539,9004 bd2 ba1.3k sqft56 & 58 S Harlan Street, Lakewood, CO 80226For SaleMLS ID #8896555, Kenny Pulciani, Sterling Realty LLC. REcolorado as distributed by MLS GRID
- $370,0003 bd2 ba1.2k sqft1701 Bahama Street, Aurora, CO 80011For SaleMLS ID #3444453, Jose Portillo, Portillo Realty Group. REcolorado as distributed by MLS GRID
- $449,8883 bd2 ba1.6k sqft1971 S Dahlia Street, Denver, CO 80222For SaleMLS ID #3528450, Jim Gordon, Your Castle Real Estate Inc. REcolorado as distributed by MLS GRID
- $382,5004 bd1 ba1.5k sqft20705 Mitchell Place, Denver, CO 80249For SaleMLS ID #2444714, Mark Kinslow II, Key Real Estate Group LLC. REcolorado as distributed by MLS GRID
- $439,0003 bd2 ba1.6k sqft903 Quentin Street, Aurora, CO 80011For SaleMLS ID #4390001, Andrew Eisenbaum, Irontree Real Estate. REcolorado as distributed by MLS GRID
- $375,0003 bd2 ba1.1k sqft1250 Worchester Street, Aurora, CO 80011For SaleMLS ID #1654991, Sean Ring, Compass - Denver. REcolorado as distributed by MLS GRID
- $569,9003 bd2 ba1.5k sqft2034 S Lincoln Street, Denver, CO 80210For SaleMLS ID #4977513, Laurie King, RE/MAX Professionals. REcolorado as distributed by MLS GRID
- $369,9003 bd2 ba1.5k sqft9771 W Cornell Place, Denver, CO 80227For SaleMLS ID #8254554, RealPro Team, Realpro Real Estate Professionals. REcolorado as distributed by MLS GRID
- $456,0002 bd1 ba857 sqft3900 Otis Street, Wheat Ridge, CO 80033For SaleMLS ID #8865941, Tara Jones, Opendoor Brokerage LLC. REcolorado as distributed by MLS GRID
- $395,0003 bd2 ba1.1k sqft1100 Russell Boulevard, Thornton, CO 80229For SaleMLS ID #6002340, Elsa Silva, Luxe Realty, Inc.. REcolorado as distributed by MLS GRID
- $379,0003 bd2 ba1.6k sqft16271 Bolling Drive, Denver, CO 80239For SaleMLS ID #5215491, Tara Jones, Opendoor Brokerage LLC. REcolorado as distributed by MLS GRID
- $335,0003 bd3 ba1.7k sqft1514 S Buckley Way, Aurora, CO 80017For SaleMLS ID #4508636, Dave Edwards, Key Real Estate Group LLC. REcolorado as distributed by MLS GRID
- $259,0002 bd2 ba1.7k sqft4589 S Lowell Boulevard, Denver, CO 80236For SaleMLS ID #7812542, Jerome Wiencek, Investment Management Group Ltd. REcolorado as distributed by MLS GRID
