Incredible remodeled brick ranch house just a block from gorgeous Ketring Park. Great protected entry leads to the living room with brand new carpet, wood burning stove and bow window, perfect for plant lovers. All new kitchen with craftsman white custom cabinetry, new slab quartzite and plenty of space to eat in kitchen or dining area. Primary suite has massive room next to the half bath. Across the house are two more private bedrooms with hardwood floors and the big all new tiled full bathroom. Fourth legal bedroom could be used as office or family room. Enjoy the ease of one level living with massive paver patio and shed to store it all. Certified roof and furnace and central AC makes this worry free living. Exceptional Old Littleton location close to vibrant downtown Littleton, Light Rail, Cherry Cricket, new Distillery and Lost Coffee. Walk and Bike to restaurants, shopping and entertainment …yet still tucked away in a quiet neighborhood block.
For sale
Price cut: $5K (7/30)
$495,000
5810 S Greenwood Street, Littleton, CO 80120
4beds
1,413sqft
Single Family Residence
Built in 1956
9,453 Square Feet Lot
$-- Zestimate®
$350/sqft
$-- HOA
What's special
New slab quartziteWood burning stoveMassive paver patioProtected entry
- 105 days |
- 1,516 |
- 80 |
Zillow last checked:
Listing updated:
Listed by:
Carrie Hill 303-579-9449 CARRIE@RMRE-INC.COM,
Rocky Mountain Real Estate Inc
Source: REcolorado as distributed by MLS GRID,MLS#: 9039370
Facts & features
Interior
Bedrooms & bathrooms
- Bedrooms: 4
- Bathrooms: 2
- Full bathrooms: 1
- 1/2 bathrooms: 1
- Main level bathrooms: 2
- Main level bedrooms: 4
Bedroom
- Level: Main
- Area: 154 Square Feet
- Dimensions: 11 x 14
Bedroom
- Level: Main
- Area: 120 Square Feet
- Dimensions: 12 x 10
Bedroom
- Level: Main
- Area: 154 Square Feet
- Dimensions: 14 x 11
Bedroom
- Level: Main
- Area: 120 Square Feet
- Dimensions: 8 x 15
Bathroom
- Level: Main
- Area: 35 Square Feet
- Dimensions: 5 x 7
Bathroom
- Level: Main
- Area: 30 Square Feet
- Dimensions: 5 x 6
Dining room
- Level: Main
- Area: 81 Square Feet
- Dimensions: 9 x 9
Kitchen
- Level: Main
- Area: 110 Square Feet
- Dimensions: 10 x 11
Laundry
- Level: Main
- Area: 48 Square Feet
- Dimensions: 6 x 8
Living room
- Level: Main
- Area: 280 Square Feet
- Dimensions: 14 x 20
Heating
- Forced Air
Cooling
- Central Air
Appliances
- Included: Dishwasher, Disposal, Microwave, Oven
- Laundry: In Unit
Features
- Ceiling Fan(s), Granite Counters, No Stairs, Open Floorplan, Smoke Free
- Flooring: Carpet, Tile, Vinyl, Wood
- Windows: Bay Window(s)
- Has basement: No
- Number of fireplaces: 1
- Fireplace features: Living Room
Interior area
- Total structure area: 1,413
- Total interior livable area: 1,413 sqft
- Finished area above ground: 1,413
Property
Parking
- Total spaces: 2
- Details: Off Street Spaces: 2
Features
- Levels: One
- Stories: 1
- Patio & porch: Covered, Patio
- Exterior features: Dog Run
- Fencing: Partial
Lot
- Size: 9,453 Square Feet
- Features: Level, Near Public Transit
Details
- Parcel number: 207716419005
- Special conditions: Standard
Construction
Type & style
- Home type: SingleFamily
- Property subtype: Single Family Residence
Materials
- Brick, Frame, Wood Siding
- Foundation: Slab
- Roof: Composition
Condition
- Year built: 1956
Utilities & green energy
- Electric: 220 Volts
- Sewer: Public Sewer
- Water: Public
- Utilities for property: Natural Gas Connected
Community & HOA
Community
- Security: Carbon Monoxide Detector(s), Smoke Detector(s)
- Subdivision: Reneaus Shepperd Gardens
HOA
- Has HOA: No
Location
- Region: Littleton
Financial & listing details
- Price per square foot: $350/sqft
- Tax assessed value: $450,600
- Annual tax amount: $3,030
- Date on market: 5/7/2026
- Listing terms: 1031 Exchange,Cash,Conventional,FHA,VA Loan
- Exclusions: Personal Property
- Ownership: Corporation/Trust
- Road surface type: Paved
Estimated market value
Not available
Estimated sales range
Not available
Not available
Price history
| Date | Event | Price |
|---|---|---|
| 7/30/2026 | Price change | $495,000-1%$350/sqft |
Source:  REcolorado as distributed by MLS GRID #9039370 Report a problem REcolorado as distributed by MLS GRID #9039370 Report a problem | ||
| 7/25/2026 | Price change | $500,000-1%$354/sqft |
Source: REcolorado as distributed by MLS GRID #9039370 Report a problem | ||
| 7/17/2026 | Price change | $505,000-1.9%$357/sqft |
Source: REcolorado as distributed by MLS GRID #9039370 Report a problem | ||
| 7/12/2026 | Price change | $515,000-2.8%$364/sqft |
Source: REcolorado as distributed by MLS GRID #9039370 Report a problem | ||
| 5/7/2026 | Listed for sale | $530,000+42.9%$375/sqft |
Source: REcolorado as distributed by MLS GRID #9039370 Report a problem | ||
| 4/14/2023 | Listing removed | -- |
Source: Zillow Rentals Report a problem | ||
| 4/4/2023 | Price change | $2,650-1.9%$2/sqft |
Source: Zillow Rentals Report a problem | ||
| 3/24/2023 | Price change | $2,700-1.8%$2/sqft |
Source: Zillow Rentals Report a problem | ||
| 2/24/2023 | Price change | $2,750+3.8%$2/sqft |
Source: Zillow Rentals Report a problem | ||
| 1/30/2023 | Listed for rent | $2,650+11.6%$2/sqft |
Source: Zillow Rentals Report a problem | ||
| 1/13/2022 | Listing removed | -- |
Source: Zillow Rental Network Premium Report a problem | ||
| 1/7/2022 | Price change | $2,375-1%$2/sqft |
Source: Zillow Rental Network Premium Report a problem | ||
| 12/13/2021 | Listed for rent | $2,400$2/sqft |
Source: Zillow Rental Network Premium Report a problem | ||
| 10/7/2021 | Sold | $371,000+153.4%$263/sqft |
Source: Public Record Report a problem | ||
| 4/9/2004 | Sold | $146,400-18%$104/sqft |
Source: Public Record Report a problem | ||
| 3/1/2002 | Sold | $178,500+36.4%$126/sqft |
Source: Public Record Report a problem | ||
| 12/17/1998 | Sold | $130,900+23.7%$93/sqft |
Source: Public Record Report a problem | ||
| 1/4/1995 | Sold | $105,800$75/sqft |
Source: Public Record Report a problem | ||
Public tax history
| Year | Property taxes | Tax assessment |
|---|---|---|
| 2025 | $3,030 +6.9% | $28,163 -5% |
| 2024 | $2,834 +5% | $29,634 -11.9% |
| 2023 | $2,698 +0.3% | $33,643 +26.6% |
| 2022 | $2,691 | $26,577 -2.8% |
| 2021 | -- | $27,342 +7.8% |
| 2020 | $2,903 +30.9% | $25,361 |
| 2019 | $2,218 | $25,361 +19.4% |
| 2018 | $2,218 +6.6% | $21,233 |
| 2017 | $2,081 | $21,233 +25.6% |
| 2016 | -- | $16,907 |
| 2015 | -- | $16,907 +27.6% |
| 2014 | $1,776 | $13,253 -12.1% |
| 2013 | -- | $15,070 |
| 2012 | -- | $15,070 |
| 2011 | $1,123 +12.8% | $15,070 +14.7% |
| 2010 | $995 -19.3% | $13,140 |
| 2009 | $1,233 | $13,140 -18.6% |
| 2008 | -- | $16,140 |
| 2007 | -- | $16,140 +7.4% |
| 2006 | -- | $15,028 |
| 2005 | -- | $15,028 +5.8% |
| 2002 | $994 +6.2% | $14,200 +15.7% |
| 2001 | $936 | $12,270 |
Find assessor info on the county website
Monthly payment
Est. payment
Payment breakdown
Explore the cost of this home by adjusting the details. Changes won't be saved.Climate risks
Neighborhood: 80120
Nearby schools
GreatSchools rating
- 7/10Little Raven Elementary SchoolGrades: K-5Distance: 2.1 mi
- 8/10Euclid Middle SchoolGrades: 6-8Distance: 1 mi
- 5/10Littleton High SchoolGrades: 9-12Distance: 0.8 mi
Schools provided by the listing agent
- Elementary: East
- Middle: Euclid
- High: Littleton
- District: Littleton 6
Source: REcolorado as distributed by MLS GRID. This data may not be complete. We recommend contacting the local school district to confirm school assignments for this home.
- $597,3003 bd3 ba1.2k sqft5830 S Greenwood St, Littleton, CO 80120Off Market
- $469,5002 bd2 ba1k sqft5790 S Greenwood St, Littleton, CO 80120Off Market
- $588,7003 bd2 ba2.1k sqft5805 S Hickory St, Littleton, CO 80120Off Market

- $555,8003 bd2 ba1.2k sqft5815 S Hickory St, Littleton, CO 80120Off Market
- $521,200-- bd2 ba1.3k sqft5840 S Greenwood St, Littleton, CO 80120Off Market
- $583,4004 bd2 ba1.9k sqft5765 S Hickory St, Littleton, CO 80120Off Market
- $661,4004 bd3 ba2.2k sqft5825 S Hickory St, Littleton, CO 80120Off Market
- $530,4003 bd2 ba1k sqft5780 S Greenwood St, Littleton, CO 80120Off Market
A local agent can set up tours, give advice and negotiate with sellers.
Similar homes
- $550,0004 bd2 ba1.9k sqft6303 S Prescott Street, Littleton, CO 80120For Sale

 MLS ID #4901794, Aimee Fletcher, eXp Realty, LLC. REcolorado as distributed by MLS GRID
 - $474,9004 bd2 ba2k sqft5384 S Prescott Street, Littleton, CO 80120For Sale
 MLS ID #7986944, Cheri Barber-Walker, HomeSmart. REcolorado as distributed by MLS GRID
 - $499,0004 bd2 ba1.5k sqft6113 S Cody Way, Littleton, CO 80123For Sale
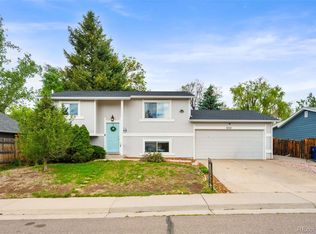 MLS ID #3024312, Trisha Karstetter, Spirit Bear Realty. REcolorado as distributed by MLS GRID
 - $449,9004 bd2 ba2k sqft5380 S Prescott Street, Littleton, CO 80120For Sale
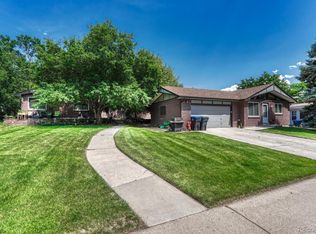 MLS ID #3476712, Cheri Barber-Walker, HomeSmart. REcolorado as distributed by MLS GRID
 - $464,9002 bd2 ba1.3k sqft5101 S Washington Street, Littleton, CO 80121For SaleMLS ID #2858550, Scott Oelstrom, HomeSmart. REcolorado as distributed by MLS GRID
- $455,0004 bd2 ba1.6k sqft5353 W 4th Avenue, Lakewood, CO 80226For SaleMLS ID #4783035, Melissa Helguero, Cels Homes Real Estate LLC. REcolorado as distributed by MLS GRID
- $449,7503 bd1 ba950 sqft5298 S Grant Street, Littleton, CO 80121For SaleMLS ID #2432301, Matt Smith, Brokers Guild Homes. REcolorado as distributed by MLS GRID
- $570,0004 bd2 ba1.6k sqft4609 S Lincoln Street, Englewood, CO 80113For SaleMLS ID #2559896, Curtis Wehr, Legacy 100 Real Estate Partners LLC. REcolorado as distributed by MLS GRID
- $500,0004 bd2 ba1.9k sqft1237 S Bannock Street, Denver, CO 80223For SaleMLS ID #5149507, Kennen Cohen, Your Castle Real Estate Inc. REcolorado as distributed by MLS GRID
- $489,0003 bd1 ba1.2k sqft4245 S Clarkson Street, Englewood, CO 80113For SaleMLS ID #8561322, Ed Hayslett, The Hayslett Group, LLC. REcolorado as distributed by MLS GRID
- $550,0003 bd2 ba1.3k sqft4664 S Garland Way, Littleton, CO 80123For SaleMLS ID #6902210, Erika Roberg, Coldwell Banker Realty 44. REcolorado as distributed by MLS GRID
- $530,0004 bd2 ba1.9k sqft1842 S Decatur Street, Denver, CO 80219For SaleMLS ID #8753501, Felipe Figueroa, Remax inMotion. REcolorado as distributed by MLS GRID
- $559,0003 bd3 ba1.7k sqft4674 S Estes Street, Littleton, CO 80123For SaleMLS ID #8910602, Janet Frederick, RE/MAX Professionals. REcolorado as distributed by MLS GRID
- $510,0004 bd2 ba1.8k sqft8165 W 17th Avenue, Lakewood, CO 80214For SaleMLS ID #6808746, Lori Smiley, Assist-2-Sell Buyers & Sellers. REcolorado as distributed by MLS GRID
- $489,9004 bd2 ba2k sqft3448 S Kalispell Street, Aurora, CO 80013For SaleMLS ID #7079546, Matthew Yost, Realty One Group Platinum Elite Colorado. REcolorado as distributed by MLS GRID
- $459,9004 bd2 ba1.5k sqft941 S Ironton Street, Aurora, CO 80012For SaleMLS ID #6884705, Betto Diaz, HomeSmart Realty. REcolorado as distributed by MLS GRID
- $460,0004 bd2 ba2k sqft828 Mariposa Street, Denver, CO 80204For SaleMLS ID #3005864, Kathleen Ball, Orchard Brokerage LLC. REcolorado as distributed by MLS GRID
- $474,9003 bd2 ba1.5k sqft7531 King Street, Westminster, CO 80030For SaleMLS ID #3915527, Aaron Beltran, Colorado Casas Realty. REcolorado as distributed by MLS GRID
- $460,0004 bd2 ba2k sqft900 Evanston Street, Aurora, CO 80011For SaleMLS ID #4488010, Adrian Baca, Fathom Realty Colorado LLC. REcolorado as distributed by MLS GRID
- $485,0003 bd2 ba1.9k sqft681 S Quari Street, Aurora, CO 80012For SaleMLS ID #6514336, Jane Pearson, 1 Percent Lists Mile High. REcolorado as distributed by MLS GRID
