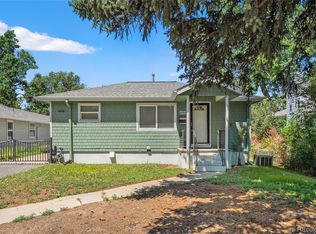
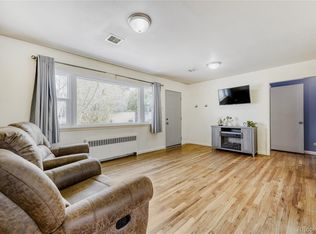
Charming Home in the desirable So. Broadway Heights!! This sweet home has Great Windows with custom blinds allowing tons of natural light. Newer LV Flooring. NEW Appliances ~ Gas stove, all appliances are included, as well as Washer & Dryer which are newer. The primary suite has French doors to an outside patio and sitting area, fireplace, WIC!! The WIC is where the washer, dryer are located for convenience. The outside area is great to enjoy as a quiet place with garden beds, lighting, a wonderful shade tree! This outside area is also a Fantastic place for entertaining friends. The footprint can seem to be a bit challenging but some creative thinking to make it your own. Examples: WIC - add a second bathroom. Need more living space - use the primary as living room and the living room for a dining room and/or office. Willing to put in some work 2 smaller bedrooms, make them into one primary suite. It may sound like a big undertaking but to own in this area it would be worth the effort. If you are familiar with the So Broadway Heights area then you know it is a Great Location with easy access to Broadway, Hampden which offers many coffee shops, restaurants, music venues, shopping of all kinds. It's a quick drive to Old Littleton, River Point on Santa Fe and all it has to offer. Across the street is access to walking and bike paths in Cherry Hills Village. Easy access to bike trails along the Platte River, Englewood Rec Center on Oxford and the Englewood Golf Course. If you work or enjoy downtown Denver with all it has to offer, it is a quick 15 min drive or 5-10 min drive to catch the light rail which will take you anywhere you'd like to go. Although this home was built in 1940 it has been updated and maintained along the way and has certainly kept its charm! Schedule a showing today!!
For sale
Price cut: $10K (6/30)
$489,000
4245 S Clarkson Street, Englewood, CO 80113
3beds
1,296sqft
:
Get pre-qualified$3,022/mo
Single Family Residence
Built in 1940
6,142 Square Feet Lot
$484,000 Zestimate®
$377/sqft
$-- HOA
What's special
- 118 days |
- 533 |
- 62 |
Zillow last checked:
Listing updated:
Listed by:
Ed Hayslett 303-548-3423 Ed@TheHayslettGroup.net,
The Hayslett Group, LLC,
Peg Hayslett 303-929-5375,
The Hayslett Group, LLC
Source: REcolorado as distributed by MLS GRID,MLS#: 8561322
Facts & features
Interior
Bedrooms & bathrooms
- Bedrooms: 3
- Bathrooms: 1
- Full bathrooms: 1
- Main level bathrooms: 1
- Main level bedrooms: 3
Bedroom
- Description: Ceiling Fan
- Level: Main
- Area: 100 Square Feet
- Dimensions: 10 x 10
Bedroom
- Description: Ceiling Fan
- Level: Main
- Area: 93.83 Square Feet
- Dimensions: 10.3 x 9.11
Bedroom
- Description: With Fireplace, French Doors To Patio, Ceiling Fan
- Features: Primary Suite
- Level: Main
Bathroom
- Level: Main
Dining room
- Description: Part Of The Living Room Area, Plenty Of Space To Create A Dining Area
- Level: Main
Kitchen
- Description: All New Appliances Including A Gas Range!!
- Level: Main
Laundry
- Description: Washer & Dryer (Included) Located In Primary Wic
- Level: Main
Living room
- Description: New Lv Flooring, Ceiling Fan
- Level: Main
Heating
- Electric, Forced Air, Natural Gas
Cooling
- Air Conditioning-Room
Appliances
- Included: Dishwasher, Disposal, Dryer, Gas Water Heater, Microwave, Refrigerator, Self Cleaning Oven, Washer
Features
- Ceiling Fan(s), Solid Surface Counters, Walk-In Closet(s)
- Flooring: Tile, Vinyl
- Windows: Double Pane Windows, Window Coverings
- Basement: Crawl Space
- Number of fireplaces: 1
- Fireplace features: Master Bedroom, Wood Burning
Interior area
- Total structure area: 1,296
- Total interior livable area: 1,296 sqft
- Finished area above ground: 1,296
Video & virtual tour
Property
Parking
- Total spaces: 1
- Parking features: Garage - Attached
- Attached garage spaces: 1
Features
- Levels: One
- Stories: 1
- Patio & porch: Covered, Front Porch, Patio
- Fencing: Full
Lot
- Size: 6,142 Square Feet
- Features: Level, Sprinklers In Front, Sprinklers In Rear
- Residential vegetation: Grassed
Details
- Parcel number: 031962358
- Special conditions: Standard
Construction
Type & style
- Home type: SingleFamily
- Architectural style: Bungalow
- Property subtype: Single Family Residence
Materials
- Vinyl Siding
- Roof: Composition
Condition
- Year built: 1940
Utilities & green energy
- Electric: 220 Volts
- Sewer: Public Sewer
- Water: Public
- Utilities for property: Cable Available, Electricity Connected, Natural Gas Available
Community & HOA
Community
- Security: Smoke Detector(s)
- Subdivision: South Broadway Heights
HOA
- Has HOA: No
Location
- Region: Englewood
Financial & listing details
- Price per square foot: $377/sqft
- Tax assessed value: $471,300
- Annual tax amount: $2,513
- Date on market: 4/4/2026
- Listing terms: 1031 Exchange,Cash,Conventional,FHA,VA Loan
- Exclusions: All Seller's Personal Belongings.
- Ownership: Corporation/Trust
- Electric utility on property: Yes
- Road surface type: Paved
Estimated market value
$484,000
$460,000 - $508,000
$2,925/mo
Price history
| Date | Event | Price |
|---|---|---|
| 6/30/2026 | Price change | $489,000-2%$377/sqft |
Source:  REcolorado as distributed by MLS GRID #8561322 Report a problem REcolorado as distributed by MLS GRID #8561322 Report a problem | ||
| 5/11/2026 | Price change | $499,000-7.6%$385/sqft |
Source: REcolorado as distributed by MLS GRID #8561322 Report a problem | ||
| 4/24/2026 | Price change | $540,000-4.4%$417/sqft |
Source: REcolorado as distributed by MLS GRID #8561322 Report a problem | ||
| 4/1/2026 | Listed for sale | $565,000+4.6%$436/sqft |
Source: REcolorado as distributed by MLS GRID #8561322 Report a problem | ||
| 11/21/2024 | Sold | $540,000+4.9%$417/sqft |
Source: REcolorado as distributed by MLS GRID #6235439 Report a problem | ||
| 10/28/2024 | Pending sale | $515,000$397/sqft |
Source: REcolorado as distributed by MLS GRID #6235439 Report a problem | ||
| 10/24/2024 | Listed for sale | $515,000+13.2%$397/sqft |
Source: REcolorado as distributed by MLS GRID #6235439 Report a problem | ||
| 11/16/2021 | Sold | $455,000+106.9%$351/sqft |
Source: Public Record Report a problem | ||
| 9/2/2014 | Listing removed | $1,850$1/sqft |
Source: Zillow Rental Network Report a problem | ||
| 8/20/2014 | Listed for rent | $1,850$1/sqft |
Source: Zillow Rental Network Report a problem | ||
| 3/23/2008 | Listing removed | $219,900$170/sqft |
Source: Visual Tour #485774 Report a problem | ||
| 2/19/2008 | Listed for sale | $219,900$170/sqft |
Source: Visual Tour #485774 Report a problem | ||
| 5/3/2007 | Sold | $219,900+20.2%$170/sqft |
Source: Public Record Report a problem | ||
| 10/8/2002 | Sold | $183,000+18.8%$141/sqft |
Source: Public Record Report a problem | ||
| 5/10/2000 | Sold | $154,000+54.2%$119/sqft |
Source: Public Record Report a problem | ||
| 4/4/1997 | Sold | $99,900+16.2%$77/sqft |
Source: Public Record Report a problem | ||
| 8/20/1996 | Sold | $86,000$66/sqft |
Source: Public Record Report a problem | ||
Public tax history
| Year | Property taxes | Tax assessment |
|---|---|---|
| 2025 | $2,357 +13.4% | $29,456 -0.4% |
| 2024 | $2,079 +17.9% | $29,560 -11.9% |
| 2023 | $1,763 +0.4% | $33,568 +38.7% |
| 2022 | $1,756 | $24,207 -2.8% |
| 2021 | -- | $24,904 +20.4% |
| 2020 | $1,519 -4.4% | $20,678 |
| 2019 | $1,588 | $20,678 +1.8% |
| 2018 | $1,588 +0.9% | $20,304 |
| 2017 | $1,573 | $20,304 +5.9% |
| 2016 | -- | $19,176 |
| 2015 | -- | $19,176 +22.7% |
| 2014 | $1,295 +13.8% | $15,633 -4% |
| 2013 | $1,138 | $16,280 |
| 2012 | -- | $16,280 |
| 2011 | $976 +1.1% | $16,280 +3.4% |
| 2010 | $966 -4.6% | $15,740 |
| 2009 | $1,012 | $15,740 -4.8% |
| 2008 | -- | $16,525 |
| 2007 | -- | $16,525 +8.7% |
| 2006 | -- | $15,204 |
| 2005 | -- | $15,204 +6.2% |
| 2002 | $871 +20.8% | $14,310 +27.4% |
| 2001 | $722 | $11,230 |
Find assessor info on the county website
Monthly payment
Est. payment
Payment breakdown
Explore the cost of this home by adjusting the details. Changes won't be saved.Climate risks
Neighborhood: South Broadway Heights
Nearby schools
GreatSchools rating
- 7/10Cherrelyn Elementary SchoolGrades: K-6Distance: 0.5 mi
- 1/10Englewood Middle SchoolGrades: 7-8Distance: 0.5 mi
- 4/10Englewood High SchoolGrades: 9-12Distance: 0.5 mi
Schools provided by the listing agent
- Elementary: Cherrelyn
- Middle: Englewood
- High: Englewood
- District: Englewood 1
Source: REcolorado as distributed by MLS GRID. This data may not be complete. We recommend contacting the local school district to confirm school assignments for this home.
- $715,5553 bd2 ba1.4k sqft4243 S Clarkson St, Englewood, CO 80113Pending
- $617,3004 bd2 ba1.9k sqft4279 S Clarkson St, Englewood, CO 80113Off Market

- $599,5004 bd2 ba1.7k sqft4237 S Clarkson St, Englewood, CO 80113Off Market

- $556,8002 bd2 ba1.2k sqft4287 S Clarkson St, Englewood, CO 80113Off Market
- $575,9003 bd2 ba1.7k sqft4235 S Clarkson St, Englewood, CO 80113Off Market
- $488,5002 bd1 ba1k sqft4244 S Washington St, Englewood, CO 80113Off Market
- $534,9003 bd2 ba1k sqft4254 S Washington St, Englewood, CO 80113Off Market
- $447,6003 bd1 ba942 sqft4234 S Washington St, Englewood, CO 80113Off Market
A local agent can set up tours, give advice and negotiate with sellers.
Similar homes
- $585,0003 bd2 ba1.2k sqft4745 S Sherman Street, Englewood, CO 80113For Sale

 MLS ID #8271582, Angela Fox, Madison & Company Properties. REcolorado as distributed by MLS GRID
 - $475,0003 bd2 ba1.2k sqft44 Julian Street, Denver, CO 80219For Sale
 MLS ID #7039472, Sonia Shakeshaft, RE/MAX Professionals. REcolorado as distributed by MLS GRID
 - $439,0002 bd1 ba960 sqft235 E Cornell Avenue, Englewood, CO 80113For Sale
 MLS ID #5528029, Cheryl Neilsen, Realty One Group Elevations, LLC. REcolorado as distributed by MLS GRID
 - $464,9002 bd2 ba1.3k sqft5101 S Washington Street, Littleton, CO 80121For Sale
 MLS ID #2858550, Scott Oelstrom, HomeSmart. REcolorado as distributed by MLS GRID
 - $597,9004 bd2 ba1.5k sqft4151 S Cherokee Street, Englewood, CO 80110For SaleMLS ID #7958623, Mitch Gilbert, RE/MAX Professionals. REcolorado as distributed by MLS GRID
- $500,0004 bd2 ba1.4k sqft5810 S Greenwood Street, Littleton, CO 80120For SaleMLS ID #9039370, Carrie Hill, Rocky Mountain Real Estate Inc. REcolorado as distributed by MLS GRID
- $510,0003 bd2 ba1.4k sqft2631 S Newton St, Denver, CO 80219For Sale
 MLS ID #1064434, Allie Kirby, Compass-Denver. IRES as distributed by MLS GRID
 - $499,0003 bd2 ba1.4k sqft545 Ingalls Street, Lakewood, CO 80226For SaleMLS ID #9972430, Kelsea Imanuel, Slifer Smith and Frampton Real Estate. REcolorado as distributed by MLS GRID
- $520,0003 bd2 ba1.6k sqft4740 E Jewell Avenue, Denver, CO 80222For SaleMLS ID #9009388, Jared Conlin, Start Real Estate. REcolorado as distributed by MLS GRID
- $419,0003 bd1 ba996 sqft1280 S Tejon Street, Denver, CO 80223For SaleMLS ID #8856399, Colin O'Connor, HomeSmart Realty. REcolorado as distributed by MLS GRID
- $549,0002 bd1 ba1k sqft3460 E Nielsen Lane, Denver, CO 80210For SaleMLS ID #7545621, Chelsea Caldwell, Weichert Realtors Professionals. REcolorado as distributed by MLS GRID
- $520,0003 bd2 ba1.3k sqft8821 W Stanford Avenue, Littleton, CO 80123For SaleMLS ID #6741688, Lora Martinez, West and Main Homes Inc. REcolorado as distributed by MLS GRID
- $529,0002 bd1 ba859 sqft2122 S Franklin Street, Denver, CO 80210For SaleMLS ID #3501067, Felix Luck, Compass - Denver. REcolorado as distributed by MLS GRID
- $470,0003 bd2 ba1.2k sqft2900 E 36th Avenue, Denver, CO 80205For SaleMLS ID #1740945, Weston Ley, Coldwell Banker Realty 24. REcolorado as distributed by MLS GRID
- $625,0004 bd2 ba1.6k sqft2635 S Cherokee Street, Denver, CO 80223For SaleMLS ID #6811616, Jamie Bagnall, eXp Realty, LLC. REcolorado as distributed by MLS GRID
- $450,0003 bd2 ba1.1k sqft172 S Lowell Boulevard, Denver, CO 80219For SaleMLS ID #2175392, Tammi Hoerner, Epique Realty. REcolorado as distributed by MLS GRID
- $435,0002 bd1 ba1k sqft2746 S Irving Street, Denver, CO 80236For SaleMLS ID #2529242, Lyndsey Geiger, Compass Colorado, LLC - Boulder. REcolorado as distributed by MLS GRID
- $600,0002 bd2 ba1k sqft2263 W Parkhill Avenue, Littleton, CO 80120For SaleMLS ID #4214140, Oleg Tsybulskiy, RE/MAX Alliance. REcolorado as distributed by MLS GRID
- $520,0003 bd2 ba1.3k sqft4870 Raritan Street, Denver, CO 80221For SaleMLS ID #6822316, Matthew Rosenfeld, NAV Real Estate. REcolorado as distributed by MLS GRID
- $499,9003 bd2 ba1.2k sqft8085 N Lowell Boulevard, Westminster, CO 80031For SaleMLS ID #3965785, LaDawn Westbrook, HomeSmart Realty. REcolorado as distributed by MLS GRID
