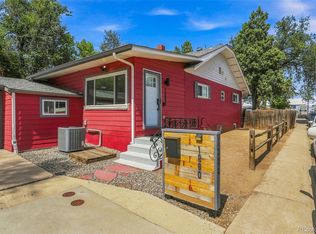
Tucked away on one of the sweetest and quietest streets, this charming four-bedroom home offers the space, flexibility, and value that are becoming increasingly difficult to find in Denver.
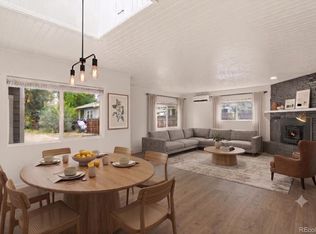
Beyond the inviting curb appeal, you'll discover a home that lives larger than expected. Two separate living areas provide room to spread out, while the centrally located kitchen creates an easy flow for everyday living and entertaining. The sun-filled rear family room is surrounded by windows, creating a bright and welcoming space to gather year-round.
The thoughtful floor plan offers two bedrooms and a full bath on the main level, plus two oversized bedrooms with egress windows and an updated three-quarter bath downstairs—ideal for guests, a home office, roommates, or multigenerational living.
Outside, the private backyard feels like a hidden retreat. Mature landscaping, raised garden beds, a beautiful Catalpa tree, and a pergola-covered patio create the perfect setting for summer dinners, gardening, and relaxing evenings outdoors.
The detached two-car garage and dedicated workshop space are a rare bonus, providing plenty of room for hobbies, projects, storage, or gear.
Located just minutes from Platt Park, Harvard Gulch, Washington Park, the University of Denver, and South Broadway's vibrant dining scene, you'll enjoy easy access to some of Denver's most beloved neighborhoods while coming home to a peaceful residential setting.
With four bedrooms, multiple living spaces, a garage, workshop, and a large backyard—all at $645,000—this home represents one of the best values currently available in central Denver.
Accepting backups
Price cut: $20K (8/27)
$599,999
2635 S Cherokee Street, Denver, CO 80223
4beds
1,684sqft
Single Family Residence
Built in 1937
4,791 Square Feet Lot
$596,400 Zestimate®
$356/sqft
$-- HOA
What's special
- 54 days
- 601
- 95
Zillow last checked:
Listing updated:
Listed by:
Vivi Gloriod 303-847-1868 vivi@teamvivi.com,
eXp Realty, LLC
Source: REcolorado as distributed by MLS GRID,MLS#: 7902922
Facts & features
Interior
Bedrooms & bathrooms
- Bedrooms: 4
- Bathrooms: 2
- Full bathrooms: 1
- 3/4 bathrooms: 1
- Main level bathrooms: 1
- Main level bedrooms: 2
Bedroom
- Level: Main
Bedroom
- Level: Main
Bedroom
- Description: With Egress Window
- Level: Basement
Bedroom
- Description: With Egress Window
- Level: Basement
Bathroom
- Level: Main
Bathroom
- Level: Basement
Bonus room
- Description: Living Room In Back With Fireplace
- Level: Main
Heating
- Forced Air, Natural Gas
Cooling
- Central Air
Appliances
- Included: Dishwasher, Disposal, Dryer, Microwave, Oven, Refrigerator, Washer
Features
- Ceiling Fan(s), Radon Mitigation System, Vaulted Ceiling(s), Walk-In Closet(s)
- Flooring: Carpet, Tile, Vinyl, Wood
- Basement: Finished
- Number of fireplaces: 1
- Fireplace features: Electric, Living Room
Interior area
- Total structure area: 1,684
- Total interior livable area: 1,684 sqft
- Finished area above ground: 959
- Finished area below ground: 612
Property
Parking
- Total spaces: 3
- Parking features: Garage
- Garage spaces: 3
Features
- Levels: One
- Stories: 1
- Patio & porch: Front Porch, Patio
- Exterior features: Garden, Private Yard
- Fencing: Full
Lot
- Size: 4,791 Square Feet
- Features: Level, Sprinklers In Front, Sprinklers In Rear
Details
- Parcel number: 527416014
- Zoning: U-TU-C
- Special conditions: Standard
Construction
Type & style
- Home type: SingleFamily
- Architectural style: Traditional
- Property subtype: Single Family Residence
Materials
- Frame
- Roof: Composition
Condition
- Updated/Remodeled
- Year built: 1937
Utilities & green energy
- Sewer: Public Sewer
- Water: Public
- Utilities for property: Cable Available, Electricity Connected, Natural Gas Connected
Community & HOA
Community
- Subdivision: Fisks Broadway
HOA
- Has HOA: No
Location
- Region: Denver
Financial & listing details
- Price per square foot: $356/sqft
- Tax assessed value: $622,100
- Annual tax amount: $2,799
- Date on market: 8/21/2026
- Listing terms: Cash,Conventional,FHA,VA Loan
- Exclusions: Sellers Personal Property And Staging.
- Ownership: Individual
- Electric utility on property: Yes
Estimated market value
$596,400
$567,000 - $626,000
$3,070/mo
Price history
| Date | Event | Price |
|---|---|---|
| 10/1/2026 | Pending sale | $599,999$356/sqft |
Source: eXp Realty #7902922 Report a problem | ||
| 10/1/2026 | Contingent | $599,999$356/sqft |
Source: eXp Realty #7902922 Report a problem | ||
| 8/27/2026 | Price change | $599,999-3.2%$356/sqft |
Source:  REcolorado as distributed by MLS GRID #7902922 Report a problem REcolorado as distributed by MLS GRID #7902922 Report a problem | ||
| 8/20/2026 | Listed for sale | $620,000-0.8%$368/sqft |
Source: REcolorado as distributed by MLS GRID #7902922 Report a problem | ||
| 8/20/2026 | Listing removed | $625,000$371/sqft |
Source: eXp Realty #6811616 Report a problem | ||
| 7/22/2026 | Price change | $625,000-1.6%$371/sqft |
Source: eXp Realty #6811616 Report a problem | ||
| 7/16/2026 | Listed for sale | $635,000-0.8%$377/sqft |
Source: eXp Realty #6811616 Report a problem | ||
| 7/16/2026 | Listing removed | $640,000$380/sqft |
Source: eXp Realty #4378222 Report a problem | ||
| 7/10/2026 | Price change | $640,000-0.8%$380/sqft |
Source: eXp Realty #4378222 Report a problem | ||
| 6/16/2026 | Price change | $645,000-4.4%$383/sqft |
Source: eXp Realty #4378222 Report a problem | ||
| 6/10/2026 | Price change | $675,000-6.9%$401/sqft |
Source: eXp Realty #4378222 Report a problem | ||
| 6/3/2026 | Listed for sale | $725,000+15.1%$431/sqft |
Source: eXp Realty #4378222 Report a problem | ||
| 9/12/2022 | Sold | $630,000+35.5%$374/sqft |
Source: Public Record Report a problem | ||
| 11/6/2018 | Sold | $465,000-2.1%$276/sqft |
Source: Public Record Report a problem | ||
| 10/2/2018 | Pending sale | $475,000$282/sqft |
Source: Kentwood Real Estate #4882910 Report a problem | ||
| 9/21/2018 | Price change | $475,000-4%$282/sqft |
Source: Kentwood Real Estate #4882910 Report a problem | ||
| 8/26/2018 | Price change | $495,000-3.9%$294/sqft |
Source: Kentwood Real Estate #4882910 Report a problem | ||
| 8/15/2018 | Listed for sale | $515,000+42.8%$306/sqft |
Source: Kentwood Real Estate #4882910 Report a problem | ||
| 7/20/2016 | Sold | $360,610$214/sqft |
Source: Public Record Report a problem | ||
| 4/18/2016 | Sold | $360,610+6.1%$214/sqft |
Source: Public Record Report a problem | ||
| 4/6/2016 | Pending sale | $340,000$202/sqft |
Source: LIV Sotheby's International Realty #2283802 Report a problem | ||
| 3/31/2016 | Listed for sale | $340,000+48.8%$202/sqft |
Source: LIV Sotheby's International Realty #2283802 Report a problem | ||
| 11/14/2013 | Sold | $228,500+66.8%$136/sqft |
Source: Public Record Report a problem | ||
| 5/7/2001 | Sold | $137,000$81/sqft |
Source: Public Record Report a problem | ||
Public tax history
| Year | Property taxes | Tax assessment |
|---|---|---|
| 2025 | $2,799 +2.2% | $43,860 +24.1% |
| 2024 | $2,738 +16.4% | $35,340 -7.9% |
| 2023 | $2,352 +3.6% | $38,390 +29.8% |
| 2022 | $2,269 -3.4% | $29,570 -2.8% |
| 2021 | $2,349 +2.9% | $30,410 -3.9% |
| 2020 | $2,283 +15% | $31,660 -0.7% |
| 2019 | $1,985 | $31,882 +24.2% |
| 2018 | $1,985 +0.3% | $25,660 |
| 2017 | $1,979 +26.2% | $25,660 +27.8% |
| 2016 | $1,569 +48.3% | $20,080 |
| 2015 | $1,058 0% | $20,080 +57.6% |
| 2014 | $1,059 -1.2% | $12,740 |
| 2013 | $1,071 +17.9% | $12,740 |
| 2012 | $908 -2.7% | $12,740 |
| 2011 | $934 +2.2% | $12,740 -9.1% |
| 2010 | $913 -8% | $14,020 |
| 2009 | $992 -0.2% | $14,020 -5.7% |
| 2008 | $994 +14.4% | $14,860 |
| 2007 | $869 +1.1% | $14,860 +14.5% |
| 2006 | $859 +16.3% | $12,980 |
| 2005 | $739 +6.1% | $12,980 +10.2% |
| 2003 | $696 +1.9% | $11,780 +1.3% |
| 2002 | $683 | $11,630 +12.2% |
| 2001 | -- | $10,370 |
Find assessor info on the county website
Monthly payment
Est. payment
Payment breakdown
Explore the cost of this home by adjusting the details. Changes won't be saved.Climate risks
Neighborhood: Overland
Nearby schools
Schools provided by the listing agent
- Elementary: Asbury
- Middle: Grant
- High: South
- District: Denver 1
Source: REcolorado as distributed by MLS GRID. This data may not be complete. We recommend contacting the local school district to confirm school assignments for this home.


Similar homes
- $699,0004 bd2 ba1.9k sqft2266 S Humboldt St, Denver, CO 80210For Sale
 MLS ID #1070385, Jessica Thomas, Compass-Denver. IRES as distributed by MLS GRID
 - $625,0003 bd2 ba1.9k sqft2102 S Pearl Street, Denver, CO 80210For Sale

 MLS ID #8608594, Ambierre Rediger, Ridley Homes LLC. REcolorado as distributed by MLS GRID
 - $624,9004 bd2 ba2k sqft1280 W Oxford s Avenue, Englewood, CO 80110For Sale
 MLS ID #3122173, Laura Allred, Laura Allred. REcolorado as distributed by MLS GRID
 - $549,0004 bd2 ba2.1k sqft4676 E Utah Place, Denver, CO 80222For Sale
 MLS ID #5560390, Erin Jeppson, Compass - Denver. REcolorado as distributed by MLS GRID
 - $500,0005 bd2 ba1.7k sqft808 S Umatilla Way, Denver, CO 80223For SaleMLS ID #4560146, Raechel Kimbriel, LIV Sotheby's International Realty. REcolorado as distributed by MLS GRID
- $650,0004 bd2 ba1.4k sqft2535 S Humboldt Street, Denver, CO 80210For SaleMLS ID #4592378, Christopher Hurwitz, Compass Colorado, LLC - Boulder. REcolorado as distributed by MLS GRID
- $599,0005 bd3 ba2.3k sqft5671 E Bates Avenue, Denver, CO 80222For SaleMLS ID #2632929, Kathy Nassimbene, RE/MAX of Cherry Creek. REcolorado as distributed by MLS GRID
- $649,9003 bd2 ba1.7k sqft3022 S Acoma Street, Englewood, CO 80110For SaleMLS ID #2399951, Cynthia Halley, Stratera Partners LLC. REcolorado as distributed by MLS GRID
- $615,0004 bd3 ba2.1k sqft1321 Tamarac Street, Denver, CO 80220For SaleMLS ID #5139349, Melissa Farrar, LIV Sotheby's International Realty. REcolorado as distributed by MLS GRID
- $575,0003 bd2 ba1.5k sqft3734 S Cherokee Street, Englewood, CO 80110For SaleMLS ID #2303607, Leslie Maginn, Your Castle Realty LLC. REcolorado as distributed by MLS GRID
- $605,0004 bd2 ba1.7k sqft3220 N Madison Street, Denver, CO 80205For SaleMLS ID #8748160, Sonya Peterson, LIV Sotheby's International Realty. REcolorado as distributed by MLS GRID
- $594,7003 bd2 ba1.6k sqft1010 Irving Street, Denver, CO 80204For SaleMLS ID #3296098, Steve Novak, LoKation Real Estate. REcolorado as distributed by MLS GRID
- $499,0004 bd2 ba1.9k sqft2145 S Fenton Street, Denver, CO 80227For SaleMLS ID #1998567, Ryan Huth, Keller Williams Advantage Realty LLC. REcolorado as distributed by MLS GRID
- $533,0003 bd2 ba1.5k sqft575 S Clay Street, Denver, CO 80219For SaleMLS ID #2273736, Maria Irivarren, Serhant Colorado LLC. REcolorado as distributed by MLS GRID
- $595,0003 bd2 ba1.1k sqft4997 Green Court, Denver, CO 80221For SaleMLS ID #2608287, Lindsey Benton, Live.Laugh.Colorado. Real Estate Group. REcolorado as distributed by MLS GRID
- $579,0003 bd2 ba1.2k sqft4745 S Sherman St, Englewood, CO 80113For SaleMLS ID #1068412, Angela Fox, Madison & Company Properties. IRES as distributed by MLS GRID
- $599,9502 bd2 ba1.5k sqft4737 Beach Court, Denver, CO 80211For SaleMLS ID #8886478, Lynda Chrisp, Coldwell Banker Realty 54. REcolorado as distributed by MLS GRID
- $550,0003 bd2 ba1.7k sqft141 S Irving Street, Denver, CO 80219For SaleMLS ID #8724216, Jenna Walton, Keller Williams Real Estate LLC. REcolorado as distributed by MLS GRID
- $624,9004 bd2 ba2.1k sqft1323 S Dudley Street, Lakewood, CO 80232For SaleMLS ID #2275418, Doug Kincaid, RE/MAX of Cherry Creek. REcolorado as distributed by MLS GRID
- $679,0004 bd2 ba1.8k sqft3217 N Clayton Street, Denver, CO 80205For SaleMLS ID #6226986, Gerard Langhuoth, Guide Real Estate. REcolorado as distributed by MLS GRID
