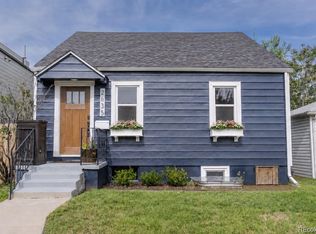
Welcome to this luxurious and rare single-family home in the coveted SOBO neighborhood! This newer home boasts three large bedrooms, 2.5 baths, and a host of upscale features. As you step inside, you're greeted by an ultra-sleek and modern interior, characterized by the wide plank white oak floors throughout and abundance of natural light. From the high-end metalwork to the hand-made modern custom wooden slat stair detail, every element has been carefully crafted to create a unique and inviting atmosphere. The living room includes LED surround lighting, a large skylight, and a sleek fireplace. The chef's kitchen is a culinary delight, featuring high end stainless-steel appliances, a large walk-in pantry, and counter space for all your storage and cooking needs. The primary suite has it all- massive walk-in closet, double vanity, huge soaking tub and separate shower, LED mirrors, custom shelving, and more. This home is perfect for outdoor enthusiasts, with three outdoor patios, including a spacious 20x20 rooftop deck offering breathtaking mountain views with hot tub rated and gas line hookups. The private yard is ideal for relaxing or entertaining with a sprinkler system in the front and back for easy maintenance. The oversized 2-car garage includes an 18x8 door for large vehicles and ski racks, as well as a 220V for EV charging. Additionally, the home features a large crawl space for extra storage. Located close to all the action, this home is just 5 blocks from the Light Rail and is convenient to all that South Broadway has to offer. Don't miss this opportunity to own a piece of luxury in the vibrant SOBO neighborhood!
Sold for $1,150,000
Zillow last checked:
Listing updated:
Bought with:
Tina Christensen, 100045196
The Agency - Denver
Source: REcolorado as distributed by MLS GRID,MLS#: 7215791
Price history
| Date | Event | Price |
|---|---|---|
| 3/25/2024 | Sold | $1,150,000$470/sqft |
Source:  REcolorado as distributed by MLS GRID #7215791 Report a problem REcolorado as distributed by MLS GRID #7215791 Report a problem | ||
| 2/25/2024 | Pending sale | $1,150,000$470/sqft |
Source: REcolorado as distributed by MLS GRID #7215791 Report a problem | ||
| 2/23/2024 | Listed for sale | $1,150,000+19.2%$470/sqft |
Source: REcolorado as distributed by MLS GRID #7215791 Report a problem | ||
| 10/18/2021 | Sold | $965,000+394.9%$395/sqft |
Source: Public Record Report a problem | ||
| 2/28/2020 | Sold | $195,000-13.3%$80/sqft |
Source: Public Record Report a problem | ||
| 11/21/2019 | Listing removed | $225,000$92/sqft |
Source: RE/MAX 100 Inc #6006034 Report a problem | ||
| 10/24/2019 | Price change | $225,000-10%$92/sqft |
Source: RE/MAX 100 INC. #6006034 Report a problem | ||
| 10/10/2019 | Price change | $250,000-15.3%$102/sqft |
Source: RE/MAX 100 INC. #6006034 Report a problem | ||
| 5/24/2019 | Listed for sale | $295,000+161.8%$121/sqft |
Source: RE/MAX 100 INC. #6006034 Report a problem | ||
| 11/13/2018 | Listing removed | $2,200$1/sqft |
Source: Owner Report a problem | ||
| 11/1/2018 | Listed for rent | $2,200$1/sqft |
Source: Owner Report a problem | ||
| 10/27/1998 | Sold | $112,700+25.4%$46/sqft |
Source: Public Record Report a problem | ||
| 1/3/1997 | Sold | $89,900$37/sqft |
Source: Public Record Report a problem | ||

Get a cash offer in 3 minutes
Find out how much your home could sell for in as little as 3 minutes with a no-obligation cash offer.
Estimated market value
$1,043,100
