Tucked on a quiet, tree-lined street in the heart of Wellshire, this beautifully updated ranch offers a rare opportunity to own in one of Denver’s most desirable neighborhoods. Thoughtfully remodeled while maintaining its original charm, the home features hardwood floors, abundant natural light, an updated kitchen with granite countertops and stainless steel appliances, and an inviting family room with French doors that open to the private backyard retreat. A spacious patio and oversized yard create the perfect setting for entertaining, gardening, or simply enjoying Colorado evenings. Set on a generous lot within the highly sought-after Slavens school boundary, this property presents exceptional flexibility for homeowners, investors, and builders alike. Whether you choose to move right in, continue using the property as a rental investment, or capitalize on the lot with a custom luxury new build, the possibilities are endless. Surrounded by a blend of charming mid-century homes and newly constructed residences, this pocket of Wellshire continues to see strong redevelopment and long-term value. Nearby neighborhood amenities include Wellshire Golf Course, Eisenhower Park, Harvard Gulch Trail access, boutique shopping and dining in Bonnie Brae and University Hills, and convenient access to Cherry Creek, DU, and downtown Denver.
For sale
Price cut: $24K (9/7)
$525,000
3460 E Nielsen Lane, Denver, CO 80210
2beds
1,077sqft
Single Family Residence
Built in 1952
6,000 Square Feet Lot
$-- Zestimate®
$487/sqft
$-- HOA
What's special
Spacious patioPrivate backyard retreatGenerous lotOversized yardQuiet tree-lined streetAbundant natural lightHardwood floors
- 103 days
- 287
- 14
Zillow last checked:
Listing updated:
Listed by:
Chelsea Caldwell 720-435-9769 chelsea@chelseacaldwellhomes.com,
Weichert Realtors Professionals
Source: REcolorado as distributed by MLS GRID,MLS#: 7545621
Facts & features
Interior
Bedrooms & bathrooms
- Bedrooms: 2
- Bathrooms: 1
- Full bathrooms: 1
- Main level bathrooms: 1
- Main level bedrooms: 2
Bedroom
- Description: Spacious With Abundant Natural Light.
- Level: Main
Bedroom
- Description: Second Large Bedroom With Natural Light And Hardwood Floors.
- Level: Main
Bathroom
- Description: Updated Full Bath With Custom Shower Storage Nook
- Level: Main
Den
- Description: Large Space With French Doors. Could Be A Third Bedroom
- Level: Main
Dining room
- Description: Open Floor Plan Flows Seamlessly From Living To Dining, To Your Bonus Den Space Overlooking Your Private Yard.
- Level: Main
Kitchen
- Description: Updated Kitchen With Granite Countertops And Stainless Steel Appliances With Breakfast Dining Space
- Level: Main
Living room
- Description: Light Filled With Hardwood Floors
- Level: Main
Heating
- Forced Air
Cooling
- Central Air
Appliances
- Included: Dishwasher, Disposal, Dryer, Oven, Range, Refrigerator, Washer
Features
- Granite Counters, No Stairs, Open Floorplan, Smoke Free
- Flooring: Tile, Wood
- Windows: Double Pane Windows
- Basement: Crawl Space
Interior area
- Total structure area: 1,077
- Total interior livable area: 1,077 sqft
- Finished area above ground: 1,077
Video & virtual tour
Property
Parking
- Total spaces: 1
- Parking features: Concrete
- Attached garage spaces: 1
Features
- Levels: One
- Stories: 1
- Patio & porch: Covered, Front Porch, Patio
- Exterior features: Garden, Private Yard, Rain Gutters
- Fencing: Full
Lot
- Size: 6,000 Square Feet
- Features: Level
Details
- Parcel number: 536122018
- Zoning: S-SU-D
- Special conditions: Standard
Construction
Type & style
- Home type: SingleFamily
- Architectural style: Traditional
- Property subtype: Single Family Residence
Materials
- Frame
- Roof: Composition
Condition
- Year built: 1952
Utilities & green energy
- Sewer: Public Sewer
- Water: Public
- Utilities for property: Cable Available, Electricity Connected
Community & HOA
Community
- Security: Carbon Monoxide Detector(s), Smoke Detector(s)
- Subdivision: Wellshire Hills
HOA
- Has HOA: No
Location
- Region: Denver
Financial & listing details
- Price per square foot: $487/sqft
- Tax assessed value: $544,400
- Annual tax amount: $2,935
- Date on market: 5/29/2026
- Listing terms: Cash,Conventional,FHA,VA Loan
- Exclusions: None.
- Ownership: Corporation/Trust
- Electric utility on property: Yes
Estimated market value
Not available
Estimated sales range
Not available
Not available
Price history
| Date | Event | Price |
|---|---|---|
| 9/7/2026 | Price change | $525,000-4.4%$487/sqft |
Source:  REcolorado as distributed by MLS GRID #7545621 Report a problem REcolorado as distributed by MLS GRID #7545621 Report a problem | ||
| 8/25/2026 | Pending sale | $549,000$510/sqft |
Source: REcolorado as distributed by MLS GRID #7545621 Report a problem | ||
| 7/8/2026 | Price change | $549,000-2.8%$510/sqft |
Source: REcolorado as distributed by MLS GRID #7545621 Report a problem | ||
| 6/11/2026 | Price change | $565,000-5.5%$525/sqft |
Source: REcolorado as distributed by MLS GRID #7545621 Report a problem | ||
| 5/29/2026 | Listed for sale | $598,000-4.3%$555/sqft |
Source: REcolorado as distributed by MLS GRID #7545621 Report a problem | ||
| 6/21/2025 | Listing removed | $2,300$2/sqft |
Source: Zillow Rentals Report a problem | ||
| 6/17/2025 | Listed for rent | $2,300$2/sqft |
Source: Zillow Rentals Report a problem | ||
| 2/14/2024 | Listing removed | -- |
Source: Zillow Rentals Report a problem | ||
| 2/11/2024 | Price change | $2,300-8%$2/sqft |
Source: Zillow Rentals Report a problem | ||
| 2/7/2024 | Listed for rent | $2,500+8.7%$2/sqft |
Source: Zillow Rentals Report a problem | ||
| 3/13/2023 | Listing removed | -- |
Source: Zillow Rentals Report a problem | ||
| 3/4/2023 | Listed for rent | $2,300$2/sqft |
Source: Zillow Rentals Report a problem | ||
| 2/22/2023 | Listing removed | -- |
Source: Zillow Rentals Report a problem | ||
| 2/19/2023 | Listed for rent | $2,300-8%$2/sqft |
Source: Zillow Rentals Report a problem | ||
| 7/13/2022 | Listing removed | -- |
Source: Zillow Rental Manager Report a problem | ||
| 7/12/2022 | Sold | $625,000+57%$580/sqft |
Source: Public Record Report a problem | ||
| 7/7/2022 | Listed for rent | $2,500+4.4%$2/sqft |
Source: Zillow Rental Manager Report a problem | ||
| 9/18/2019 | Listing removed | $2,395$2/sqft |
Source: Zillow Rental Manager Report a problem | ||
| 9/13/2019 | Listed for rent | $2,395$2/sqft |
Source: Zillow Rental Manager Report a problem | ||
| 6/27/2017 | Sold | $398,000$370/sqft |
Source: Public Record Report a problem | ||
| 5/23/2017 | Pending sale | $398,000$370/sqft |
Source: Coldwell Banker Residential Brokerage - Southeast Metro at DTC #9527381 Report a problem | ||
| 5/18/2017 | Listed for sale | $398,000+94.1%$370/sqft |
Source: Coldwell Banker Residential Brokerage - Southeast Metro at DTC #9527381 Report a problem | ||
| 6/14/2005 | Sold | $205,000$190/sqft |
Source: Public Record Report a problem | ||
Public tax history
| Year | Property taxes | Tax assessment |
|---|---|---|
| 2025 | $5,699 +102.2% | $38,380 +5.5% |
| 2024 | $2,818 +16.8% | $36,370 -7.7% |
| 2023 | $2,412 +3.6% | $39,420 +30% |
| 2022 | $2,328 +3.2% | $30,330 -2.8% |
| 2021 | $2,256 +2.9% | $31,200 +2.6% |
| 2020 | $2,192 +12.1% | $30,402 -0.7% |
| 2019 | $1,955 | $30,615 +21.2% |
| 2018 | $1,955 +11.1% | $25,270 +10.8% |
| 2017 | $1,759 +9.5% | $22,810 +10.9% |
| 2016 | $1,607 +22.2% | $20,570 |
| 2015 | $1,316 0% | $20,570 +29.9% |
| 2014 | $1,316 +41.7% | $15,840 +12.9% |
| 2006 | $929 +1.3% | $14,030 |
| 2005 | $916 +11.8% | $14,030 -4% |
| 2003 | $819 +1.9% | $14,620 +6.8% |
| 2002 | $804 | $13,690 +20.6% |
| 2001 | -- | $11,350 |
Find assessor info on the county website
Monthly payment
Est. payment
Payment breakdown
Explore the cost of this home by adjusting the details. Changes won't be saved.Climate risks
Neighborhood: Wellshire
Nearby schools
Schools provided by the listing agent
- Elementary: Slavens E-8
- Middle: Slavens E-8
- High: Thomas Jefferson
- District: Denver 1
Source: REcolorado as distributed by MLS GRID. This data may not be complete. We recommend contacting the local school district to confirm school assignments for this home.

Similar homes
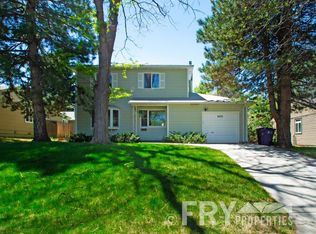
- $525,0003 bd2 ba1k sqft1055 S Bryant Street, Denver, CO 80219For Sale

 MLS ID #5927320, Stephanie Morrison, MY Denver Real Estate. REcolorado as distributed by MLS GRID
 - $434,9002 bd1 ba1.3k sqft2103 S Lafayette Street, Denver, CO 80210For Sale
 MLS ID #3917316, Skyler Moore, MODUS Real Estate. REcolorado as distributed by MLS GRID
 - $535,0003 bd2 ba1.5k sqft440 S Leyden Street, Denver, CO 80224For Sale
 MLS ID #9591763, Jenna Huelskamp, Keller Williams DTC. REcolorado as distributed by MLS GRID
 - $489,9993 bd2 ba1k sqft1551 W Hoye Place, Denver, CO 80223For Sale
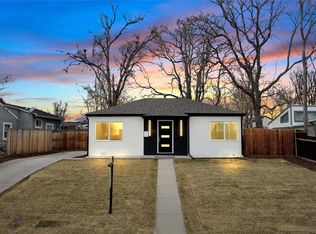 MLS ID #8057993, Armando Garcia, Keller Williams Advantage Realty LLC. REcolorado as distributed by MLS GRID
 - $419,9003 bd1 ba892 sqft3001 S Forest Street, Denver, CO 80222For SaleMLS ID #1864955, Yesenia Garza, RE Brokers. REcolorado as distributed by MLS GRID
- $639,0003 bd1 ba1k sqft2876 S Elm Street, Denver, CO 80222For SaleMLS ID #6890499, Carol Duncan, Keller Williams Realty Downtown LLC. REcolorado as distributed by MLS GRID
- $499,9993 bd1 ba1.5k sqft3460 W Evans Avenue, Denver, CO 80219For SaleMLS ID #3759692, Kayla Haley, Invalesco Real Estate. REcolorado as distributed by MLS GRID
- $584,0003 bd2 ba1.4k sqft2567 S Uno Way, Denver, CO 80219For SaleMLS ID #3379211, Marty Mamigonian, JPAR Modern Real Estate. REcolorado as distributed by MLS GRID
- $424,9002 bd1 ba825 sqft2444 S Corona Street, Denver, CO 80210For SaleMLS ID #3873491, Keifer Mansfield, 5281 Exclusive Homes Realty. REcolorado as distributed by MLS GRID
- $489,0003 bd1 ba1.2k sqft4245 S Clarkson Street, Englewood, CO 80113For SaleMLS ID #8561322, Ed Hayslett, The Hayslett Group, LLC. REcolorado as distributed by MLS GRID
- $495,0003 bd2 ba1.4k sqft545 Ingalls Street, Lakewood, CO 80226For SaleMLS ID #6690017, Kelsea Imanuel, Slifer Smith and Frampton Real Estate. REcolorado as distributed by MLS GRID
- $599,0003 bd2 ba1.5k sqft6303 E Iowa Avenue, Denver, CO 80224For SaleMLS ID #9369719, Scott Watkins, T O D Properties. REcolorado as distributed by MLS GRID
- $694,9003 bd2 ba1.3k sqft1784 S Downing Street, Denver, CO 80210For SaleMLS ID #4570156, Aureliano Yepez, Keller Williams Realty Downtown LLC. REcolorado as distributed by MLS GRID
- $464,9002 bd2 ba1.3k sqft5101 S Washington Street, Littleton, CO 80121For SaleMLS ID #2858550, Scott Oelstrom, HomeSmart. REcolorado as distributed by MLS GRID
- $685,0003 bd2 ba1.5k sqft2056 S Lincoln Street, Denver, CO 80210For SaleMLS ID #2821914, Maria Gallucci, Compass - Denver. REcolorado as distributed by MLS GRID
- $450,0003 bd2 ba965 sqft800 S Pecos Street, Denver, CO 80223For SaleMLS ID #5265660, Jeremy Kane, eXp Realty, LLC. REcolorado as distributed by MLS GRID
- $319,2222 bd2 ba1k sqft6495 E Happy Canyon Road #158, Denver, CO 80237For SaleMLS ID #4883015, Chad Hines, Your Castle Real Estate Inc. REcolorado as distributed by MLS GRID
- $499,9952 bd2 ba1.3k sqft1226 Quitman Street, Denver, CO 80204For SaleMLS ID #5135206, Rexanne F Kohler, The Rexanne Kohler Team LLC. REcolorado as distributed by MLS GRID
- $515,0003 bd1 ba1.3k sqft2747 Stout Street, Denver, CO 80205For SaleMLS ID #5171039, Curtis Wehr, Legacy 100 Real Estate Partners LLC. REcolorado as distributed by MLS GRID
- $415,0002 bd1 ba778 sqft1334 S Decatur Street, Denver, CO 80219For SaleMLS ID #3075215, Michael Le, Keller Williams Real Estate LLC. REcolorado as distributed by MLS GRID
