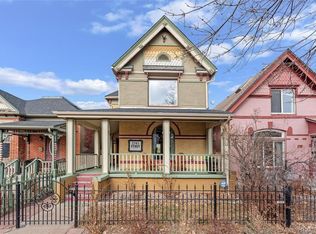
Brand new carpet and LVT flooring throughout! Step into this beautifully preserved home that blends nostalgic charm with modern updates. Located in one of Denver’s most iconic neighborhoods, Curtis Park offers a rare blend of historic architecture and refined urban living just minutes from downtown. Ideally positioned between RiNo and Five Points, residents enjoy immediate access to acclaimed dining like Uchi and Denver Central Market, along with a vibrant arts and walkable lifestyle. With the RTD Light Rail nearby, commuting is seamless, while Mestizo-Curtis Park—the city’s oldest park—offers a tranquil green escape. Central, connected, and rich in character, Curtis Park places the very best of Denver at your doorstep. The home features a bright and inviting floor plan flows from the living room to the dining and kitchen areas, making it perfect for entertaining. The kitchen has been tastefully updated with contemporary finishes. The main floor also includes a large bedroom, perfect for a home office or study, and the updated ¾ bathroom. The laundry space offers a great additional mudroom area for storage. Upstairs, you'll find two generously sized bedrooms, one with vaulted ceilings and wood beams, and ample storage. The large, gated backyard includes an oversized shed (same color as house), and off-street parking accessed from the alley. Beautiful curb appeal featuring a fenced-in xeriscaped front yard, historic fence, and historic Denver red natural sandstone slab sidewalk. Don't miss your chance to own a piece of Curtis Park history—schedule your showing today!
Sold for $530,000
Zillow last checked:
Listing updated:
Bought with:
Brandon Sampson, 100081831
Thrive Real Estate Group
Source: REcolorado as distributed by MLS GRID,MLS#: 5171039
Price history
| Date | Event | Price |
|---|---|---|
| 10/5/2026 | Sold | $530,000+2.9%$404/sqft |
Source:  REcolorado as distributed by MLS GRID #5171039 Report a problem REcolorado as distributed by MLS GRID #5171039 Report a problem | ||
| 9/13/2026 | Pending sale | $515,000$393/sqft |
Source: REcolorado as distributed by MLS GRID #5171039 Report a problem | ||
| 8/13/2026 | Price change | $515,000-2.8%$393/sqft |
Source: REcolorado as distributed by MLS GRID #5171039 Report a problem | ||
| 6/18/2026 | Price change | $530,000-3.5%$404/sqft |
Source: REcolorado as distributed by MLS GRID #5171039 Report a problem | ||
| 5/31/2026 | Price change | $549,000-1.8%$418/sqft |
Source: REcolorado as distributed by MLS GRID #5171039 Report a problem | ||
| 4/21/2026 | Price change | $559,000-2.6%$426/sqft |
Source: REcolorado as distributed by MLS GRID #5171039 Report a problem | ||
| 4/10/2026 | Price change | $574,000-3.5%$438/sqft |
Source: REcolorado as distributed by MLS GRID #5171039 Report a problem | ||
| 3/25/2026 | Listed for sale | $595,000+223.4%$454/sqft |
Source: REcolorado as distributed by MLS GRID #5171039 Report a problem | ||
| 12/5/2023 | Listing removed | -- |
Source: Zillow Rentals Report a problem | ||
| 11/10/2023 | Price change | $2,500-3.8%$2/sqft |
Source: Zillow Rentals Report a problem | ||
| 10/31/2023 | Price change | $2,600-3.7%$2/sqft |
Source: Zillow Rentals Report a problem | ||
| 10/23/2023 | Price change | $2,700-3.6%$2/sqft |
Source: Zillow Rentals Report a problem | ||
| 10/16/2023 | Price change | $2,800-1.8%$2/sqft |
Source: Zillow Rentals Report a problem | ||
| 10/12/2023 | Price change | $2,850-3.4%$2/sqft |
Source: Zillow Rentals Report a problem | ||
| 10/9/2023 | Listed for rent | $2,950+9.3%$2/sqft |
Source: Zillow Rentals Report a problem | ||
| 10/17/2021 | Listing removed | -- |
Source: Zillow Rental Manager Report a problem | ||
| 10/4/2021 | Price change | $2,700-10%$2/sqft |
Source: Zillow Rental Manager Report a problem | ||
| 9/30/2021 | Listed for rent | $3,000+50%$2/sqft |
Source: Zillow Rental Manager Report a problem | ||
| 3/24/2021 | Listing removed | -- |
Source: Owner Report a problem | ||
| 10/5/2017 | Listing removed | $2,000$2/sqft |
Source: Owner Report a problem | ||
| 9/27/2017 | Price change | $2,000-7%$2/sqft |
Source: Owner Report a problem | ||
| 9/15/2017 | Price change | $2,150-14%$2/sqft |
Source: Owner Report a problem | ||
| 7/6/2017 | Listed for rent | $2,500$2/sqft |
Source: Owner Report a problem | ||
| 3/29/2003 | Sold | $184,000$140/sqft |
Source: Public Record Report a problem | ||

Get a cash offer in 3 minutes
Find out how much your home could sell for in as little as 3 minutes with a no-obligation cash offer.
Estimated market value
$508,400
