Skip main navigation
Off market
  • $587,100

    2733 Stout St, Denver, CO 80205

    2beds
    1,044sqft
    SingleFamily
    Built in 1886
    3,131 Square Feet Lot
    $587,100 Zestimate®
    $562/sqft
    $2,863 Estimated rent

    Home value

    $587,100

    $558,000 - $616,000

    $2,863/mo

    Zestimate® history
    Loading
    Loading...

    Owner options

    List your home for rent

    $2,863/mo

    Rent Zestimate®

    Find your next renter with Zillow Rental Manager. Plus, with online applications, you can quickly screen prospective tenants – for free.

    Learn more

    $2,863/mo

    Rent Zestimate®

    Refinance and save

    $3,379/mo

    Est. payment

    Refinancing to a lower rate could help reduce your monthly payments and save thousands over the life of the loan.

    See today's rates

    $3,379/mo

    Est. payment

    Explore your selling options

    Work with a Zillow partner agent

    Leverage their expertise and Zillow's premium Showcase listings to get your home seen by more buyers.

    Get started

    List with your own agent

    Get your home in front of millions of buyers by listing it on Zillow.

    Learn how to do it

    Sell it yourself

    Take full control of how buyers see your home on Zillow by listing For Sale by Owner (FSBO).

    List your home

    What's special

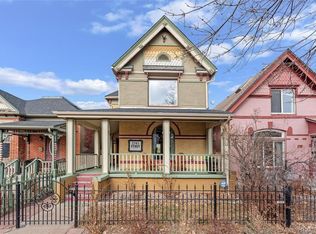
    This charming updated Victorian home has a large fenced in back yard with new Astro Turf and lined with mature Aspen trees. Enjoy having barbecues, playing lawn games, running your dogs around and overall Summer fun and tranquility. The storage shed in the back is included and is perfect for storing your lawn mowers and other large items. There are two bedrooms and two full baths. The open kitchen, living and dining rooms have high ceilings that give it a loft feel and is a perfect space for entertaining. The front porch is also a wonderful spot to relax and watch the world go by or tend to the garden filled with colorful flowers. This home is located in Curtis Park, adjacent to RiNo. Curtis Park is a wonderful park with tree shade, a tennis court, basketball court and public swimming pool. RiNo has so many things to offer from delicious restaurants to innovative retail shops, coffee shops and more. The home is also close to the Light Rail and bus stops. Row House 2.5 (U-RH-2.5) U-RH-2.5 is a multi unit district that allows up to a two and a half story row house building form. It also allows the urban house, detached accessory dwelling unit, duplex, and tandem house building forms.

    This property is off market, which means it's not currently listed for sale or rent on Zillow. This may be different from what's available on other websites or public sources.

    Facts & features

    Interior

    Bedrooms & bathrooms
    • Bedrooms: 2
    • Bathrooms: 2
    • Full bathrooms: 2
    Heating
    • Baseboard, Forced air
    Cooling
    • Central
    Appliances
    • Included: Dishwasher, Dryer, Garbage disposal, Microwave, Range / Oven, Refrigerator, Washer
    • Laundry: In Unit
    Features
    • Eat-in Kitchen, Built-in Features, Open Floorplan
    • Flooring: Hardwood
    • Basement: Partially finished
    Interior area
    • Total interior livable area: 1,044 sqft
    • Finished area below ground: 0.00

    Property

    Parking
    • Parking features: Garage - Attached
    Features
    • Patio & porch: Patio, Front Porch
    • Exterior features: Brick
    • Fencing: Full
    Lot
    • Size: 3,131 sqft
    • Features: Level, Landscaped, Near Public Transit, Sprinklers In Front
    Details
    • Parcel number: 0227626018000
    • Zoning description: U-RH-2.5

    Construction

    Type & style
    • Home type: SingleFamily
    • Architectural style: Victorian
    Materials
    • Roof: Composition
    Condition
    • Year built: 1886

    Utilities & green energy

    • Sewer: Public Sewer
    • Water: Public

    Community & neighborhood

    Security
    • Security features: Security System, Smoke Detector(s), Carbon Monoxide Detector(s), Security Entrance
    Location
    • Region: Denver

    Other

    Other facts
    • Flooring: Wood
    • Sewer: Public Sewer
    • WaterSource: Public
    • Heating: Baseboard, Forced Air, Hot Water
    • RoadSurfaceType: Paved
    • Appliances: Dishwasher, Refrigerator, Disposal, Dryer, Microwave, Washer, Cooktop, Self Cleaning Oven, Range Hood, Oven
    • HeatingYN: true
    • CoolingYN: true
    • PatioAndPorchFeatures: Patio, Front Porch
    • RoomsTotal: 4
    • Basement: Partial
    • ConstructionMaterials: Brick
    • Roof: Composition
    • LotFeatures: Level, Landscaped, Near Public Transit, Sprinklers In Front
    • ArchitecturalStyle: Victorian
    • RentIncludes: Water
    • CoveredSpaces: 0
    • Cooling: Central Air
    • ExteriorFeatures: Garden, Rain Gutters, Private Yard
    • BelowGradeFinishedArea: 0.00
    • SecurityFeatures: Security System, Smoke Detector(s), Carbon Monoxide Detector(s), Security Entrance
    • ParkingFeatures: Off Street
    • StructureType: House
    • Fencing: Full
    • InteriorFeatures: Eat-in Kitchen, Built-in Features, Open Floorplan
    • LaundryFeatures: In Unit
    • MlsStatus: Pending
    • ZoningDescription: U-RH-2.5
    • Road surface type: Paved

    Price history

    DateEventPrice
    8/13/2020Sold$517,100+3.4%$495/sqft
    Source: Public Record Report a problem
    7/13/2020Pending sale$500,000$479/sqft
    Source: Liv Sotheby's International Realty #4146378 Report a problem
    7/9/2020Price change$500,000-9.1%$479/sqft
    Source: Liv Sotheby's International Realty #4146378 Report a problem
    6/26/2020Listed for sale$550,000+110.3%$527/sqft
    Source: Owner Report a problem
    4/27/2007Sold$261,500+4.6%$250/sqft
    Source: Public Record Report a problem
    8/20/2005Sold$250,000+94.6%$239/sqft
    Source: Public Record Report a problem
    4/26/2002Sold$128,500$123/sqft
    Source: Public Record Report a problem

    Public tax history

    YearProperty taxesTax assessment
    2024$2,840 +2.6%$36,650 -7.7%
    2023$2,769 +3.6%$39,710 +14%
    2022$2,672 +23.1%$34,820 -2.8%
    2021$2,170 +2.9%$35,810 +22.4%
    2020$2,109 -2%$29,250 -10.2%
    2019$2,153 $32,559 +17%
    2018$2,153 +0.3%$27,830
    2017$2,147 +11.4%$27,830 +12.9%
    2016$1,927 +26.8%$24,660
    2015$1,520 0%$24,660 +34.8%
    2014$1,521 -0.5%$18,300
    2013$1,528 +17.9%$18,300 +0.7%
    2012$1,296 +14.2%$18,180 +1.1%
    2011$1,135 +2.2%$17,978 +5.4%
    2010$1,111 -11.4%$17,050
    2009$1,254 -0.2%$17,050 -9.2%
    2008$1,256 +15.8%$18,770
    2007$1,085 +1.1%$18,770 +15.9%
    2006$1,072 +14.7%$16,200
    2005$935 +57.3%$16,200 +60.1%
    2002$595 $10,120 +41.9%
    2001-- $7,130

    Find assessor info on the county website

    Neighborhood: Five Points

    Nearby schools

    GreatSchools rating
    Schools provided by the listing agent
    • Elementary: Gilpin
    • Middle: Wyatt
    • High: East
    • District: Denver 1

    Source: The MLS. This data may not be complete. We recommend contacting the local school district to confirm school assignments for this home.

    Get a cash offer in 3 minutes
    Find out how much your home could sell for in as little as 3 minutes with a no-obligation cash offer.
    Estimated market value
    $587,100
    Get a cash offer in 3 minutes
    Find out how much your home could sell for in as little as 3 minutes with a no-obligation cash offer.
    Estimated market value
    $587,100