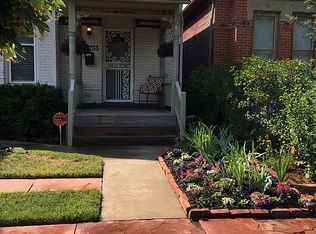
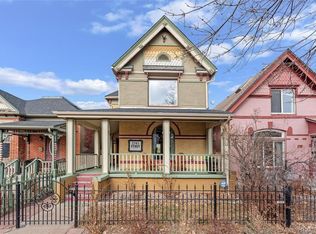
Charming Victorian in historic Curtis Park! This home features beautiful vintage details, including a covered front porch, oak floors with walnut inlay, original transom windows and a ceramic and oak gas fireplace. Soaring 10-foot ceilings through every room create a spacious, open feeling, and 6-foot sash windows with custom Spanish cedar storm windows allow for abundant natural light. Enjoy a large combination living and dining space easily customized to your preferences. The primary bedroom includes a custom modular walk-in closet with a washer/dryer. The large kitchen features stainless steel appliances, plenty of counter space, an island/breakfast bar and lots of storage. Out the back door, you'll find a beautiful, oversized redwood deck for enjoying outdoor cooking, morning coffee and evening sunsets. The private backyard boasts a lawn, mature plantings including viburnum and lilac bushes and plenty of pollinator-friendly spring blooms. The bonus studio building provides an additional 120 square feet of fully permitted living space and includes heating and cooling to make it the ideal office, music room or home gym in any season. Additional features include: brand new water heater installed in 2024, well-maintained roof, irrigation system, copper water lines installed in 2024. Excellent proximity to parks, light rail, rec center and all the shopping, restaurants and nightlife that RiNo has to offer.
Sold for $599,000
Zillow last checked:
Listing updated:
Bought with:
Dustin Venturella, 100037513
Redfin Corporation
Source: REcolorado as distributed by MLS GRID,MLS#: 7256372
Price history
| Date | Event | Price |
|---|---|---|
| 6/30/2025 | Sold | $599,000$558/sqft |
Source:  REcolorado as distributed by MLS GRID #7256372 Report a problem REcolorado as distributed by MLS GRID #7256372 Report a problem | ||
| 6/13/2025 | Pending sale | $599,000$558/sqft |
Source: REcolorado as distributed by MLS GRID #7256372 Report a problem | ||
| 5/23/2025 | Price change | $599,000-4.8%$558/sqft |
Source: REcolorado as distributed by MLS GRID #7256372 Report a problem | ||
| 5/16/2025 | Price change | $629,000-1.7%$586/sqft |
Source: REcolorado as distributed by MLS GRID #7256372 Report a problem | ||
| 4/28/2025 | Price change | $640,000-2.3%$596/sqft |
Source: REcolorado as distributed by MLS GRID #7256372 Report a problem | ||
| 4/10/2025 | Listed for sale | $655,000+3.1%$610/sqft |
Source: REcolorado as distributed by MLS GRID #7256372 Report a problem | ||
| 7/5/2023 | Sold | $635,000+148.6%$591/sqft |
Source: Public Record Report a problem | ||
| 12/7/2012 | Sold | $255,400-1.7%$238/sqft |
Source: Public Record Report a problem | ||
| 8/21/2012 | Listed for sale | $259,900+36.1%$242/sqft |
Source: Herman Group Real Estate #1122023 Report a problem | ||
| 1/20/2006 | Sold | $191,000$178/sqft |
Source: Public Record Report a problem | ||

Get a cash offer in 3 minutes
Find out how much your home could sell for in as little as 3 minutes with a no-obligation cash offer.
Estimated market value
$573,300
