Skip main navigation
For sale
  • $694,900

    1784 S Downing Street, Denver, CO 80210

    3beds
    1,358sqft
    : 
    Loading
    Get pre-qualified
    Single Family Residence
    Built in 1924
    4,490 Square Feet Lot
    $-- Zestimate®
    $512/sqft
    $-- HOA

    What's special

    Stylish kitchenLow-maintenance front yardGenerous primary suiteFully finished lower levelStainless steel appliancesQuartz countertopsSpacious family room
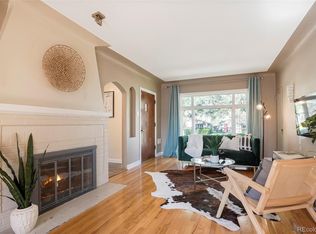

    Welcome to 1784 S Downing Street—a fully renovated Denver bungalow that lives like a modern retreat in the heart of Platt Park. Thoughtfully reimagined from top to bottom, this 3-bedroom, 2-bath home blends clean contemporary lines with warm, livable spaces. Step inside to an open living and dining area accented by sleek lighting, wide-plank flooring, and large windows that fill the home with natural light. The stylish kitchen features quartz countertops, on-trend tile backsplash, crisp white cabinetry, and stainless steel appliances, creating a space that is as functional as it is eye-catching?. The main level offers two comfortable bedrooms with upgraded fixtures and finishes, plus a beautifully finished bath with a frameless glass shower and designer tile. Downstairs, the fully finished lower level expands your lifestyle with a spacious family room, a generous primary suite, and a spa-like bath with dual vanity, walk-in shower, and modern black hardware. The large walk-in closet and dedicated laundry area add everyday convenience, while recessed lighting and luxury vinyl plank flooring keep the space bright and welcoming. Outside, the low-maintenance front yard and expansive concrete drive provide ample off-street parking, and the fenced backyard offers room to relax, play, or entertain under mature trees. With newer systems, updated windows, and a move-in-ready renovation, you can simply unpack and enjoy. Just minutes to historic South Pearl Street, parks, light rail, and some of Denver’s favorite shops and restaurants, this home delivers the modern comfort, walkable lifestyle, and central location today’s buyer
    125 days
    |
    390
    |
    24
    |

    Zillow last checked:

    Listing updated:

    Listed by:

    Aureliano Yepez 720-707-8164 themorenogroup303@gmail.com,

    Keller Williams Realty Downtown LLC,

    Angelica Rodriguez 720-375-5179,

    Keller Williams Realty Downtown LLC

    Source: REcolorado as distributed by MLS GRID,MLS#: 4570156MLS Logo

    Loading...

      Facts & features

      Interior

      Bedrooms & bathrooms
      • Bedrooms: 3
      • Bathrooms: 2
      • 3/4 bathrooms: 2
      • Main level bathrooms: 2
      • Main level bedrooms: 3
      Bedroom
      • Level: Main
      Bedroom
      • Level: Main
      Bedroom
      • Level: Main
      Bathroom
      • Level: Main
      Bathroom
      • Level: Main
      Kitchen
      • Level: Main
      Living room
      • Level: Main
      Heating
      • Forced Air
      Cooling
      • Central Air
      Features
      • Basement: Finished,Partial
      Interior area
      • Total structure area: 1,358
      • Total interior livable area: 1,358 sqft
      • Finished area above ground: 790
      • Finished area below ground: 568
      Video & virtual tour

      Property

      Parking
      • Total spaces: 2
      • Details: Off Street Spaces: 2
      Features
      • Levels: One
      • Stories: 1
      • Fencing: Full
      Lot
      • Size: 4,490 Square Feet
      • Features: Level
      Details
      • Parcel number: 523318012
      • Zoning: U-SU-C
      • Special conditions: Standard

      Construction

      Type & style
      • Home type: SingleFamily
      • Property subtype: Single Family Residence
      Materials
      • Frame
      • Roof: Composition
      Condition
      • Updated/Remodeled
      • Year built: 1924

      Utilities & green energy

      • Sewer: Public Sewer

      Community & HOA

      Community
      • Subdivision: Platt Park
      HOA
      • Has HOA: No
      Location
      • Region: Denver

      Financial & listing details

      • Price per square foot: $512/sqft
      • Tax assessed value: $546,000
      • Annual tax amount: $2,075
      • Date on market: 3/5/2026
      • Listing terms: Cash,Conventional,FHA,Other,VA Loan
      • Exclusions: Seller's Personal Property
      • Ownership: Corporation/Trust

        Estimated market value

        Not available

        Estimated sales range

        Not available

        Not available

        Price history

        DateEventPrice
        3/6/2026Listed for sale$694,900+63.5%$512/sqft
        Source: REcolorado as distributed by MLS GRID #4570156 Report a problem
        10/23/2024Sold$425,000-8.1%$313/sqft
        Source: REcolorado as distributed by MLS GRID #3351972 Report a problem
        10/14/2024Pending sale$462,500$341/sqft
        Source: REcolorado as distributed by MLS GRID #3351972 Report a problem
        10/2/2024Listed for sale$462,500$341/sqft
        Source: REcolorado as distributed by MLS GRID #3351972 Report a problem
        9/20/2024Pending sale$462,500$341/sqft
        Source: REcolorado as distributed by MLS GRID #3351972 Report a problem
        9/19/2024Listed for sale$462,500$341/sqft
        Source: REcolorado as distributed by MLS GRID #3351972 Report a problem

        Public tax history

        YearProperty taxesTax assessment
        2024$2,549 +6.8%$32,900 -8.4%
        2023$2,387 +3.6%$35,930 +19.7%
        2022$2,304 +49.5%$30,010 -2.8%
        2021$1,542 +2.9%$30,880 +10.6%
        2020$1,499 +32.5%$27,928 -0.7%
        2019$1,131 $28,123 +28.9%
        2018$1,131 +0.3%$21,820
        2017$1,128 -26.2%$21,820 +11.5%
        2016$1,529 +17.2%$19,570
        2015$1,305 0%$19,570 +24.6%
        2014$1,305 -2.8%$15,710
        2013$1,343 +17.9%$15,710 -1.6%
        2012$1,139 -7.6%$15,970
        2011$1,232 +2.2%$15,970 -13.7%
        2010$1,205 +8.2%$18,500
        2009$1,113 -0.2%$18,500 +11%
        2008$1,115 +5.2%$16,670
        2007$1,060 +1.1%$16,670 +5.3%
        2006$1,048 +10.4%$15,830
        2005$949 +13.9%$15,830 +4.6%
        2003$834 +1.9%$15,140 +8.7%
        2002$818 $13,930 +24.3%
        2001-- $11,210

        Find assessor info on the county website

        Monthly payment

        Est. payment

        Payment breakdown

        Explore the cost of this home by adjusting the details. Changes won't be saved.
        All calculations are estimates and provided by Zillow, Inc. for informational purposes only. Actual amounts may vary.
        HOA fees may include property taxes on listings classified as Co-Ops. Contact the listing agent and/or owner for fee details.
        Mortgage interest rates are dependent on a number of factors, including credit score, down payment, and repayment length. Interest rate data provided by Zillow Group Marketplace, Inc. as of 1/1/1970 from various mortgage lenders with which we have lead or other similar arrangements; the Estimated Payment is an average of those rates.
        See how much you could borrow to make a competitive offer.

        Climate risks

        Neighborhood: University

        Getting around

        65 / 100
        Somewhat Walkable
        49 / 100
        Some Transit
        80 / 100
        Very Bikeable

        Nearby schools

        GreatSchools rating
        Schools provided by the listing agent
        • Elementary: Asbury
        • Middle: Grant
        • High: South
        • District: Denver 1

        Source: REcolorado as distributed by MLS GRID. This data may not be complete. We recommend contacting the local school district to confirm school assignments for this home.

        A local agent can set up tours, give advice and negotiate with sellers.

        Browse local experts

        Similar homes

        Skip to the end of the carouselSkip to the beginning of the carousel