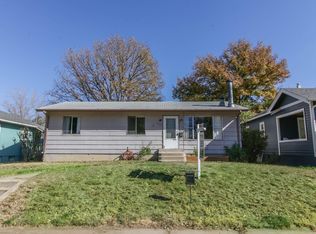
Welcome to your charming oasis in the heart of Platte Park, just blocks away from the vibrant Pearl Street and a stone's throw from the lush greenery of Wash Park. Nestled in this bustling neighborhood, this home offers the perfect blend of historic allure and modern comforts, promising a lifestyle of convenience and relaxation.
Step inside to discover a sun-drenched breakfast nook, inviting you to start your day with a cup of coffee and the morning sun streaming in. The original fireplace adds character and warmth to the living space, creating a cozy ambiance for gatherings with friends and family.
The beautifully updated bathroom boasts heated floors, offering a touch of luxury and comfort. Upstairs, two spacious bedrooms provide peaceful retreats, while a large bedroom downstairs offers flexible living arrangements to suit your needs.
Outside, a spacious backyard beckons with a sprawling deck, providing the ideal setting for al fresco dining, BBQs, or simply soaking up the Colorado sunshine. With five parking spots, parking will never be a concern, allowing you to explore the surrounding shops, restaurants, and parks with ease.
Don't miss this opportunity to live in a vibrant neighborhood with an abundance of amenities at your doorstep. Schedule your showing today and make this charming Platte Park home yours!
Sold for $749,500
Zillow last checked:
Listing updated:
Bought with:
Lauren Sanchez, 100088745
Milehimodern
Victoria Worthing, 100099588
Milehimodern
Source: REcolorado as distributed by MLS GRID,MLS#: 8961475
Price history
| Date | Event | Price |
|---|---|---|
| 7/1/2024 | Sold | $749,500-0.1%$509/sqft |
Source:  REcolorado as distributed by MLS GRID #8961475 Report a problem REcolorado as distributed by MLS GRID #8961475 Report a problem | ||
| 5/31/2024 | Pending sale | $750,000$510/sqft |
Source: REcolorado as distributed by MLS GRID #8961475 Report a problem | ||
| 5/17/2024 | Price change | $750,000-3.2%$510/sqft |
Source: REcolorado as distributed by MLS GRID #8961475 Report a problem | ||
| 5/1/2024 | Listed for sale | $775,000+44.2%$526/sqft |
Source: REcolorado as distributed by MLS GRID #8961475 Report a problem | ||
| 4/20/2017 | Sold | $537,500+2.4%$365/sqft |
Source: Public Record Report a problem | ||
| 3/30/2017 | Listed for sale | $525,000+34.6%$357/sqft |
Source: Porchlight Real Estate Group #7346640 Report a problem | ||
| 8/22/2014 | Sold | $390,000-2.3%$265/sqft |
Source: BROKERS GUILD solds #2263396_80210 Report a problem | ||
| 6/28/2014 | Listed for sale | $399,000+22.8%$271/sqft |
Source: Brokers Guild Classic #2263396 Report a problem | ||
| 6/1/2012 | Sold | $325,000-1.5%$221/sqft |
Source: Public Record Report a problem | ||
| 5/4/2012 | Pending sale | $329,900$224/sqft |
Source: RE/MAX Professionals #1087418 Report a problem | ||
| 4/28/2012 | Listed for sale | $329,900+3.7%$224/sqft |
Source: RE/MAX Professionals #1087418 Report a problem | ||
| 10/3/2008 | Sold | $318,000$216/sqft |
Source: Public Record Report a problem | ||

Get a cash offer in 3 minutes
Find out how much your home could sell for in as little as 3 minutes with a no-obligation cash offer.
Estimated market value
$723,200
