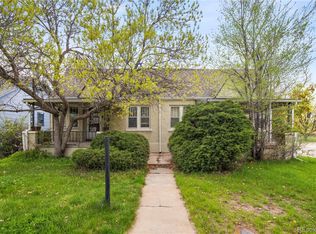
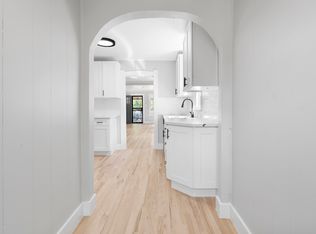
Welcome to 2103 S Lafayette Street! This charming duplex is being thoughtfully split into two townhomes, each featuring 2 spacious bedrooms and 1 updated bathroom (new shower, fixtures and tile). Recently remodeled, property features; brand-new kitchen cabinets, stainless steel appliances, refinished oak hardwood floors, updated lighting, newer washer and dryer in partial finished basement (provides ample storage). Plenty or outdoor space with new fencing and private backyard setting with coverage porch on rear and front of the home. The property includes a shared garage in the rear (ideal for storage), with additional parking on the sides for added convenience. Ideally located in the desirable DU Denver neighborhood walking to everything "DU" is at your finger tips.
For sale
Price cut: $4.9K (9/25)
$430,000
2103 S Lafayette Street, Denver, CO 80210
2beds
1,396sqft
Duplex
Built in 1929
6,098 Square Feet Lot
$-- Zestimate®
$308/sqft
$-- HOA
What's special
New fencingBrand-new kitchen cabinetsStainless steel appliancesUpdated lightingRefinished oak hardwood floors
- 346 days
- 823
- 68
Zillow last checked:
Listing updated:
Listed by:
Skyler Moore 303-229-6582 skyler@modusrealestate.com,
MODUS Real Estate
Source: REcolorado as distributed by MLS GRID,MLS#: 3917316
Facts & features
Interior
Bedrooms & bathrooms
- Bedrooms: 2
- Bathrooms: 1
- 3/4 bathrooms: 1
- Main level bathrooms: 1
- Main level bedrooms: 2
Bedroom
- Level: Main
Bedroom
- Level: Main
Bathroom
- Level: Main
Bonus room
- Level: Main
Kitchen
- Level: Main
Laundry
- Level: Basement
Utility room
- Level: Basement
Heating
- Forced Air
Cooling
- None
Appliances
- Included: Dishwasher, Freezer, Microwave, Oven, Range, Refrigerator
- Laundry: In Unit
Features
- Eat-in Kitchen, Quartz Counters
- Flooring: Wood
- Basement: Partial
- Common walls with other units/homes: End Unit,1 Common Wall
Interior area
- Total structure area: 1,396
- Total interior livable area: 1,396 sqft
- Finished area above ground: 976
- Finished area below ground: 420
Property
Parking
- Total spaces: 2
- Parking features: Garage
- Garage spaces: 1
- Details: Reserved Spaces: 1
Features
- Levels: Two
- Stories: 2
- Patio & porch: Covered, Front Porch, Patio
- Exterior features: Balcony, Garden, Private Yard
- Fencing: Full
- Has view: Yes
- View description: City
Lot
- Size: 6,098 Square Feet
- Features: Corner Lot, Level
Details
- Parcel number: TBD
- Special conditions: Standard
Construction
Type & style
- Home type: SingleFamily
- Architectural style: Bungalow
- Property subtype: Duplex
- Attached to another structure: Yes
Materials
- Brick, Stucco
Condition
- Updated/Remodeled
- Year built: 1929
Utilities & green energy
- Sewer: Public Sewer
Community & HOA
Community
- Subdivision: University
HOA
- Has HOA: No
Location
- Region: Denver
Financial & listing details
- Price per square foot: $308/sqft
- Annual tax amount: $2,500
- Date on market: 10/31/2025
- Listing terms: 1031 Exchange,Cash,Conventional,FHA,VA Loan
- Exclusions: Staging Items
- Ownership: Corporation/Trust
- Road surface type: Paved
Estimated market value
Not available
Estimated sales range
Not available
Not available
Price history
| Date | Event | Price |
|---|---|---|
| 9/25/2026 | Price change | $430,000-1.1%$308/sqft |
Source:  REcolorado as distributed by MLS GRID #3917316 Report a problem REcolorado as distributed by MLS GRID #3917316 Report a problem | ||
| 8/27/2026 | Price change | $434,9000%$312/sqft |
Source: REcolorado as distributed by MLS GRID #3917316 Report a problem | ||
| 5/28/2026 | Price change | $435,000-2.4%$312/sqft |
Source: REcolorado as distributed by MLS GRID #3917316 Report a problem | ||
| 5/21/2026 | Price change | $445,900-1%$319/sqft |
Source: REcolorado as distributed by MLS GRID #3917316 Report a problem | ||
| 5/15/2026 | Price change | $450,500+0.1%$323/sqft |
Source: REcolorado as distributed by MLS GRID #3917316 Report a problem | ||
| 5/7/2026 | Price change | $450,000-1.1%$322/sqft |
Source: REcolorado as distributed by MLS GRID #3917316 Report a problem | ||
| 4/24/2026 | Price change | $455,000-1.1%$326/sqft |
Source: REcolorado as distributed by MLS GRID #3917316 Report a problem | ||
| 4/2/2026 | Price change | $459,900-1.1%$329/sqft |
Source: REcolorado as distributed by MLS GRID #3917316 Report a problem | ||
| 3/26/2026 | Price change | $465,000-1%$333/sqft |
Source: REcolorado as distributed by MLS GRID #3917316 Report a problem | ||
| 3/13/2026 | Price change | $469,9000%$337/sqft |
Source: REcolorado as distributed by MLS GRID #3917316 Report a problem | ||
| 2/13/2026 | Price change | $470,000-1.1%$337/sqft |
Source: REcolorado as distributed by MLS GRID #3917316 Report a problem | ||
| 1/8/2026 | Price change | $475,000-2%$340/sqft |
Source: REcolorado as distributed by MLS GRID #3917316 Report a problem | ||
| 12/11/2025 | Price change | $484,9000%$347/sqft |
Source: REcolorado as distributed by MLS GRID #3917316 Report a problem | ||
| 10/31/2025 | Listed for sale | $485,000$347/sqft |
Source: REcolorado as distributed by MLS GRID #3917316 Report a problem | ||
Public tax history
Tax history is unavailable.
Monthly payment
Est. payment
Payment breakdown
Explore the cost of this home by adjusting the details. Changes won't be saved.Climate risks
Neighborhood: University
Nearby schools
Schools provided by the listing agent
- Elementary: Asbury
- Middle: Grant
- High: South
- District: Denver 1
Source: REcolorado as distributed by MLS GRID. This data may not be complete. We recommend contacting the local school district to confirm school assignments for this home.
Similar homes
- $417,0002 bd1 ba825 sqft2444 S Corona Street, Denver, CO 80210For Sale
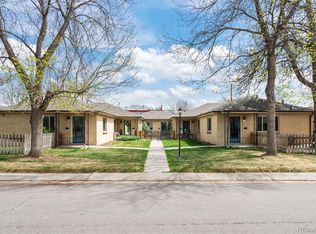
 MLS ID #3873491, Keifer Mansfield, 5281 Exclusive Homes Realty. REcolorado as distributed by MLS GRID
 - $425,0002 bd1 ba1.2k sqft135 E 8th Ave, Denver, CO 80203For Sale

 MLS ID #1060176, Benjamin Babbitt, Compass-Denver. IRES as distributed by MLS GRID
 - $475,0002 bd2 ba1k sqft321 Stuart Street, Denver, CO 80219For Sale
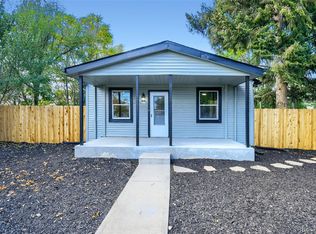 MLS ID #7085079, Ronald Bustos, Focus Real Estate. REcolorado as distributed by MLS GRID
 - $500,0003 bd2 ba1.3k sqft3028 South Glencoe St, Denver, CO 80222For Sale
 MLS ID #3443589, Nick Ahrens, eXp Realty, LLC. REcolorado as distributed by MLS GRID
 - $400,0002 bd1 ba1.4k sqft1247 S Bannock Street, Denver, CO 80223For SaleMLS ID #3269780, Kennen Cohen, Your Castle Real Estate Inc. REcolorado as distributed by MLS GRID
- $449,9002 bd2 ba1.3k sqft5101 S Washington Street, Littleton, CO 80121For SaleMLS ID #2858550, Scott Oelstrom, HomeSmart. REcolorado as distributed by MLS GRID
- $525,0004 bd2 ba1.6k sqft3628 S Pennsylvania Street, Englewood, CO 80113For SaleMLS ID #4410476, Andrea Price, Price & Co. Real Estate. REcolorado as distributed by MLS GRID
- $489,9993 bd2 ba1k sqft1551 W Hoye Place, Denver, CO 80223For SaleMLS ID #8057993, Armando Garcia, Keller Williams Advantage Realty LLC. REcolorado as distributed by MLS GRID
- $490,0003 bd1 ba1.5k sqft3460 W Evans Avenue, Denver, CO 80219For SaleMLS ID #3759692, Kayla Haley, Invalesco Real Estate. REcolorado as distributed by MLS GRID
- $420,0002 bd1 ba776 sqft5 Stuart Street, Denver, CO 80219For SaleMLS ID #6495066, Jose Bonilla, PAK Home Realty. REcolorado as distributed by MLS GRID
- $500,0004 bd2 ba1.9k sqft1237 S Bannock Street, Denver, CO 80223For SaleMLS ID #5149507, Kennen Cohen, Your Castle Real Estate Inc. REcolorado as distributed by MLS GRID
- $460,0004 bd2 ba2k sqft828 Mariposa Street, Denver, CO 80204For SaleMLS ID #3005864, Kathleen Ball, Orchard Brokerage LLC. REcolorado as distributed by MLS GRID
- $410,0002 bd1 ba720 sqft4055 S Hazel Court, Englewood, CO 80110For SaleMLS ID #7631368, Nicholas Huscroft, Chosen Realty LLC. REcolorado as distributed by MLS GRID
- $434,9004 bd2 ba1.6k sqft5353 W 4th Avenue, Lakewood, CO 80226For SaleMLS ID #4783035, Melissa Helguero, Cels Homes Real Estate LLC. REcolorado as distributed by MLS GRID
- $550,0004 bd2 ba1.6k sqft550 Winona Court, Denver, CO 80204For SaleMLS ID #4313985, Tho Vo, Signature Real Estate Corp.. REcolorado as distributed by MLS GRID
- $525,0004 bd2 ba1.8k sqft2785 W Archer Place, Denver, CO 80219For SaleMLS ID #2212097, Theodoros Vasilas, Parkside Realty. REcolorado as distributed by MLS GRID
- $425,0002 bd2 ba1.2k sqft2034 E Martin Luther King Jr Boulevard, Denver, CO 80205For SaleMLS ID #2895903, Alex Reber, Madison & Company Properties. REcolorado as distributed by MLS GRID
- $385,0002 bd1 ba882 sqft4767 High Street, Denver, CO 80216For SaleMLS ID #1566926, Darren Fogel, MB Denver Colorado Realty Source. REcolorado as distributed by MLS GRID
- $385,0002 bd2 ba1.2k sqft807 E 14th Avenue #2, Denver, CO 80218For SaleMLS ID #9408934, Amy Cammack, Your Castle Real Estate Inc. REcolorado as distributed by MLS GRID
- $459,9004 bd2 ba1.5k sqft941 S Ironton Street, Aurora, CO 80012For SaleMLS ID #6884705, Betto Diaz, HomeSmart Realty. REcolorado as distributed by MLS GRID
