Skip main navigation
Sold for $1,065,000
Street View
  • $1,065,000

    2131 S Lafayette Street, Denver, CO 80210

    3beds
    2,770sqft
    Single Family Residence
    Built in 2013
    4,690 Square Feet Lot
    $1,058,200 Zestimate®
    $384/sqft
    $4,260 Estimated rent

    Home value

    $1,058,200

    $1.01M - $1.11M

    $4,260/mo

    Zestimate® history
    Loading
    Loading...

    Owner options

    List your home for rent

    $4,260/mo

    Rent Zestimate®

    Find your next renter with Zillow Rental Manager. Plus, with online applications, you can quickly screen prospective tenants – for free.

    Learn more

    $4,260/mo

    Rent Zestimate®

    Refinance and save

    $4,937/mo

    Est. payment

    Refinancing to a lower rate could help reduce your monthly payments and save thousands over the life of the loan.

    See today's rates

    $4,937/mo

    Est. payment

    Explore your selling options

    Work with a Zillow partner agent

    Leverage their expertise and Zillow's premium Showcase listings to get your home seen by more buyers.

    Get started

    List with your own agent

    Get your home in front of millions of buyers by listing it on Zillow.

    Learn how to do it

    Sell it yourself

    Take full control of how buyers see your home on Zillow by listing For Sale by Owner (FSBO).

    List your home

    What's special

    Gas fireplaceModern stacked stoneCovered porchAbundance of storageTheater roomWash parkNew roof
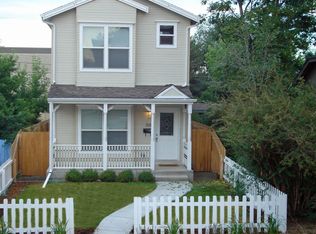
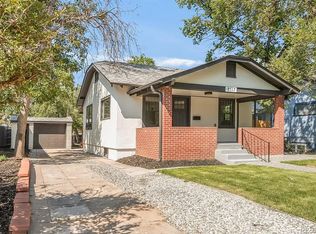
    Walk into instant equity on this home with a desktop appraisal valuing it at over $1.1M! Step inside to a warm & inviting open layout, featuring plenty of natural light, beautiful hardwood floors, and fresh paint. The living room features a double-sided gas fireplace with modern stacked stone, creating a cozy atmosphere perfect for relaxing or entertaining. The dining room boasts an open concept design with ample space for a large table, complemented by a modern chandelier. Unwind in the family room by the gas fireplace right off the kitchen, ideal for a reading nook or evening drinks. The sleek black cabinets, stainless steel appliances, quartz counters & abundance of storage and counterspace in the kitchen cater to every chef's needs. Upstairs you will retreat to the spacious primary bedroom with two closets and an ensuite bathroom. The primary ensuite bathroom is a spa-like dream, complete with a separate walk-in shower, free standing tub, double vanity and a large walk-in closet! Two additional bedrooms offer flexibility for guests or a home office. The basement provides versatile space, perfect for an at-home gym, theater room or additional living area. Outside you’ll find maintenance free living at its finest! The front yard complete with a covered porch that is perfect for sipping your morning coffee, has been thoughtfully landscaped with new mulch and large planter boxes, for anyone looking to take their gardening to the next level. In the back yard you’ll find a covered patio, perfect for grilling and enjoying the beautiful Colorado weather. Newer artificial turf, new roof in 2021, and a detached 2-car garage round out this amazing property. Did we mention the prime location in the coveted University neighborhood? You’re in the center of it all – walking distance to Harvard Gulch, Rosedale, Platt Park, Wash Park, all that South Broadway has to offer, University of Denver, & more!

    Zillow last checked:

    Listing updated:

    Listed by:

    Brooke VanHavermaat 970-290-3048 brookevhomes@gmail.com,

    The Strickland Group

    Bought with:

    Aaron Linkow, 100083226

    Milehimodern

    Source: REcolorado as distributed by MLS GRID,MLS#: 6853447MLS Logo

    Facts & features

    Interior

    Bedrooms & bathrooms
    • Bedrooms: 3
    • Bathrooms: 3
    • Full bathrooms: 2
    • 1/2 bathrooms: 1
    • Main level bathrooms: 1
    Primary bedroom
    • Description: Spacious Bedroom With Two Closets, Ensuite Bathroom
    • Level: Upper
    • Area: 255 Square Feet
    • Dimensions: 15 x 17
    Bedroom
    • Description: Perfect Size For Guests Or Home Office
    • Level: Upper
    • Area: 100 Square Feet
    • Dimensions: 10 x 10
    Bedroom
    • Description: Perfect Size For Guests Or Home Office
    • Level: Upper
    • Area: 168 Square Feet
    • Dimensions: 14 x 12
    Primary bathroom
    • Description: 5 Piece Spa-Like Bath With Granite Counters, Double Vanity, Tile Floors, Walk-In Shower, Free Standing Tub, Separate Water Closet, And Massive Walk-In Closet
    • Level: Upper
    • Area: 110 Square Feet
    • Dimensions: 11 x 10
    Bathroom
    • Description: Tile Floors, Perfect Powder Room Off The Main Level
    • Level: Main
    Bathroom
    • Description: Tile Floors, Granite Counters
    • Level: Upper
    • Area: 55 Square Feet
    • Dimensions: 11 x 5
    Bonus room
    • Description: Great Space For An At Home Gym Or Additional Living Space
    • Level: Basement
    • Area: 306 Square Feet
    • Dimensions: 18 x 17
    Dining room
    • Description: Plenty Of Space For Table With 6-8 Seating, Modern Chandelier
    • Level: Main
    • Area: 112 Square Feet
    • Dimensions: 14 x 8
    Family room
    • Description: Double-Sided Gas Fireplace Stoned Wall, Perfect For A Reading Nook Or Space For After Dinner Cocktails
    • Level: Main
    • Area: 156 Square Feet
    • Dimensions: 12 x 13
    Kitchen
    • Description: Sleek Black Cabinets, Stainless Steel Appliances, Quartz Counters, Ample Storage Space
    • Level: Main
    • Area: 312 Square Feet
    • Dimensions: 24 x 13
    Laundry
    • Level: Upper
    Living room
    • Description: Large, Open Concept With Abundance Of Natural Light, Double-Sided Gas Fireplace Stoned Wall, Tv Mount & Hookups
    • Level: Main
    • Area: 391 Square Feet
    • Dimensions: 23 x 17
    Mud room
    • Description: Tile Floors, Custom Wood Paneling, And Storage
    • Level: Main
    • Area: 56 Square Feet
    • Dimensions: 8 x 7
    Heating
    • Forced Air
    Cooling
    • Central Air
    Appliances
    • Included: Dishwasher, Disposal, Double Oven, Electric Water Heater, Microwave, Range, Range Hood, Refrigerator, Self Cleaning Oven, Wine Cooler
    • Laundry: In Unit
    Features
    • Ceiling Fan(s), Eat-in Kitchen, Five Piece Bath, High Ceilings, High Speed Internet, Kitchen Island, Open Floorplan, Primary Suite, Quartz Counters, Radon Mitigation System, Smart Thermostat, Smoke Free, Solid Surface Counters, Walk-In Closet(s)
    • Flooring: Carpet, Tile, Wood
    • Windows: Double Pane Windows, Window Coverings
    • Basement: Crawl Space,Finished,Interior Entry,Partial
    • Number of fireplaces: 1
    • Fireplace features: Gas, Gas Log, Living Room
    Interior area
    • Total structure area: 2,770
    • Total interior livable area: 2,770 sqft
    • Finished area above ground: 2,312
    • Finished area below ground: 358

    Property

    Parking
    • Total spaces: 2
    • Parking features: Concrete, Exterior Access Door, Lighted, Garage Door Opener
    • Garage spaces: 2
    Features
    • Levels: Two
    • Stories: 2
    • Patio & porch: Covered, Front Porch, Patio
    • Exterior features: Private Yard
    • Fencing: Full
    Lot
    • Size: 4,690 sqft
    • Features: Level, Near Public Transit, Sprinklers In Front, Sprinklers In Rear
    Details
    • Parcel number: 526223031
    • Zoning: U-SU-B
    • Special conditions: Standard

    Construction

    Type & style
    • Home type: SingleFamily
    • Property subtype: Single Family Residence
    Materials
    • Stucco
    • Roof: Composition
    Condition
    • Updated/Remodeled
    • Year built: 2013

    Utilities & green energy

    • Sewer: Public Sewer
    • Water: Public
    • Utilities for property: Cable Available, Electricity Connected, Natural Gas Available, Natural Gas Connected
    Green energy
    • Energy efficient items: Thermostat

    Community & neighborhood

    Security
    • Security features: Carbon Monoxide Detector(s), Smart Locks, Smoke Detector(s)
    Location
    • Region: Denver
    • Subdivision: University

    Other

    Other facts
    • Listing terms: 1031 Exchange,Cash,Conventional,FHA,Jumbo,VA Loan
    • Ownership: Individual
    • Road surface type: Paved

    Price history

    DateEventPrice
    6/6/2024Sold$1,065,000-0.9%$384/sqft
    Source: REcolorado as distributed by MLS GRID #6853447 Report a problem
    4/30/2024Pending sale$1,075,000$388/sqft
    Source: REcolorado as distributed by MLS GRID #6853447 Report a problem
    4/24/2024Price change$1,075,000-2.2%$388/sqft
    Source: REcolorado as distributed by MLS GRID #6853447 Report a problem
    4/10/2024Listed for sale$1,099,000+10%$397/sqft
    Source: REcolorado as distributed by MLS GRID #6853447 Report a problem
    10/1/2021Sold$999,000+29.7%$361/sqft
    Source: Public Record Report a problem
    9/6/2019Sold$770,000-1.9%$278/sqft
    Source: Public Record Report a problem
    8/4/2019Pending sale$784,818$283/sqft
    Source: EXIT Realty Cherry Creek #4301803 Report a problem
    7/25/2019Price change$784,818-1.9%$283/sqft
    Source: EXIT Realty Cherry Creek #4301803 Report a problem
    6/11/2019Price change$799,818-2.3%$289/sqft
    Source: EXIT Realty Cherry Creek #4301803 Report a problem
    5/31/2019Price change$818,818-0.7%$296/sqft
    Source: EXIT Realty Cherry Creek #4301803 Report a problem
    5/20/2019Price change$824,818-1.8%$298/sqft
    Source: EXIT Realty Cherry Creek #4301803 Report a problem
    4/17/2019Price change$839,818-1.2%$303/sqft
    Source: EXIT Realty Cherry Creek #4301803 Report a problem
    3/7/2019Listed for sale$849,818+58.8%$307/sqft
    Source: EXIT Realty Cherry Creek #4301803 Report a problem
    10/11/2013Sold$535,000-2.7%$193/sqft
    Source: Public Record Report a problem
    8/7/2013Price change$550,000-4.3%$199/sqft
    Source: RE/MAX OF CHERRY CREEK INC #1217644 Report a problem
    7/23/2013Price change$575,000-2.1%$208/sqft
    Source: RE/MAX OF CHERRY CREEK INC #1217644 Report a problem
    6/29/2013Listed for sale$587,500+231.9%$212/sqft
    Source: RE/MAX of Cherry Creek #1203076 Report a problem
    10/9/2012Sold$177,000+7.3%$64/sqft
    Source: Public Record Report a problem
    9/12/2012Listed for sale$165,000$60/sqft
    Source: RE/MAX Masters, Inc. #1127919 Report a problem
    7/3/2002Sold$165,000$60/sqft
    Source: Public Record Report a problem

    Public tax history

    YearProperty taxesTax assessment
    2024$5,316 +10%$68,610 -8.1%
    2023$4,831 +8.5%$74,640 +22.9%
    2022$4,454 +3%$60,750 +1.8%
    2021$4,326 +2.9%$59,690 +2.4%
    2020$4,205 +10%$58,308 -0.7%
    2019$3,824 $58,716 +18.8%
    2018$3,824 +0.3%$49,430
    2017$3,813 +6.6%$49,430 +8%
    2016$3,576 +7.8%$45,770
    2015$3,316 +141.6%$45,770 +14.6%
    2014$1,373 +1.7%$39,930 +141.7%
    2013$1,350 +17.9%$16,520 +2.9%
    2012$1,145 +7.9%$16,060
    2011$1,061 +2.2%$16,060 +0.8%
    2010$1,038 +3.2%$15,940
    2009$1,006 -0.2%$15,940 +5.8%
    2008$1,007 +4.1%$15,060
    2007$967 +1.1%$15,060 +4.2%
    2006$957 +9.8%$14,450
    2005$871 -6.4%$14,450 +4%
    2003$931 +1.9%$13,900 -10.6%
    2002$913 $15,550 +19.8%
    2001-- $12,980

    Find assessor info on the county website

    Neighborhood: University

    Nearby schools

    GreatSchools rating
    Schools provided by the listing agent
    • Elementary: Asbury
    • Middle: Grant
    • High: South
    • District: Denver 1

    Source: REcolorado as distributed by MLS GRID. This data may not be complete. We recommend contacting the local school district to confirm school assignments for this home.

    Get a cash offer in 3 minutes
    Find out how much your home could sell for in as little as 3 minutes with a no-obligation cash offer.
    Estimated market value
    $1,058,200
    Get a cash offer in 3 minutes
    Find out how much your home could sell for in as little as 3 minutes with a no-obligation cash offer.
    Estimated market value
    $1,058,200