Skip main navigation
Sold for $1,650,000
  • $1,650,000

    2129 S Lafayette Street, Denver, CO 80210

    4beds
    4,310sqft
    Single Family Residence
    Built in 2024
    4,690 Square Feet Lot
    $1,569,500 Zestimate®
    $383/sqft
    $5,942 Estimated rent

    Home value

    $1,569,500

    $1.46M - $1.68M

    $5,942/mo

    Zestimate® history
    Loading
    Loading...

    Owner options

    List your home for rent

    $5,942/mo

    Rent Zestimate®

    Find your next renter with Zillow Rental Manager. Plus, with online applications, you can quickly screen prospective tenants – for free.

    Learn more

    $5,942/mo

    Rent Zestimate®

    Refinance and save

    $7,649/mo

    Est. payment

    Refinancing to a lower rate could help reduce your monthly payments and save thousands over the life of the loan.

    See today's rates

    $7,649/mo

    Est. payment

    Explore your selling options

    Work with a Zillow partner agent

    Leverage their expertise and Zillow's premium Showcase listings to get your home seen by more buyers.

    Get started

    List with your own agent

    Get your home in front of millions of buyers by listing it on Zillow.

    Learn how to do it

    Sell it yourself

    Take full control of how buyers see your home on Zillow by listing For Sale by Owner (FSBO).

    List your home

    What's special

    Finished basementPrivate backyardCovered front porchLuxurious primary suiteImpressive tile workSpa-like bathSliding glass doors
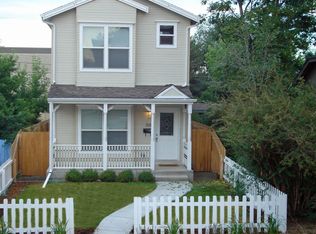
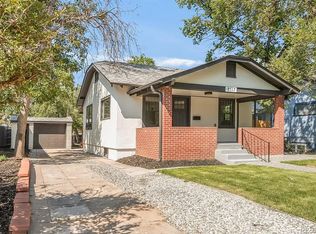
    The essence of modern living takes hold in this new construction residence. Situated in the vibrant University neighborhood, this stunning home offers seamless access to eateries, shops and entertainment options. A covered front porch welcomes residents into an open layout flanked by high ceilings and impressive tile work throughout. Expansive floor-to-ceiling windows draw natural light into the dining room while a main-floor office provides a private home workspace. Grounded by a fireplace, the living area extends into a spacious kitchen featuring sleek cabinetry, high-end appliances and a butler’s pantry. A vast wall of sliding glass doors promotes outdoor connectivity to a covered patio in a private backyard. The main floor is complete w/ a functional mudroom. Ascend to the upper level where a luxurious primary suite is complemented by a spa-like bath w/ a soaking tub and walk-in shower. Downstairs, a finished basement w/ a rec room offers endless space for entertaining.

    Zillow last checked:

    Listing updated:

    Listed by:

    Austin Schmidt 303-710-9044 austin@milehimodern.com,

    Milehimodern,

    Mary Anschutz 303-881-8841,

    Milehimodern

    Bought with:

    Nancy Schaack, 100052116

    Redfin Corporation

    Source: REcolorado as distributed by MLS GRID,MLS#: 6042496MLS Logo

    Facts & features

    Interior

    Bedrooms & bathrooms
    • Bedrooms: 4
    • Bathrooms: 4
    • Full bathrooms: 2
    • 3/4 bathrooms: 1
    • 1/2 bathrooms: 1
    • Main level bathrooms: 1
    Primary bedroom
    • Level: Upper
    Bedroom
    • Level: Upper
    Bedroom
    • Level: Upper
    Bedroom
    • Level: Basement
    Primary bathroom
    • Level: Upper
    Bathroom
    • Level: Main
    Bathroom
    • Level: Upper
    Bathroom
    • Level: Basement
    Dining room
    • Level: Main
    Family room
    • Level: Basement
    Gym
    • Level: Basement
    Kitchen
    • Level: Main
    Laundry
    • Level: Upper
    Living room
    • Level: Main
    Mud room
    • Level: Main
    Office
    • Level: Main
    Heating
    • Forced Air
    Cooling
    • Air Conditioning-Room
    Appliances
    • Included: Bar Fridge, Cooktop, Dishwasher, Disposal, Freezer, Microwave, Oven, Range Hood, Refrigerator, Self Cleaning Oven, Tankless Water Heater
    • Laundry: In Unit
    Features
    • Built-in Features, Eat-in Kitchen, Entrance Foyer, Five Piece Bath, High Ceilings, Kitchen Island, Open Floorplan, Pantry, Primary Suite, Quartz Counters, Radon Mitigation System, Smoke Free, Solid Surface Counters, Vaulted Ceiling(s), Walk-In Closet(s)
    • Flooring: Carpet, Tile, Wood
    • Windows: Double Pane Windows
    • Basement: Bath/Stubbed,Crawl Space,Finished,Full,Sump Pump
    • Number of fireplaces: 1
    • Fireplace features: Living Room, Master Bedroom
    • Common walls with other units/homes: No Common Walls
    Interior area
    • Total structure area: 4,310
    • Total interior livable area: 4,310 sqft
    • Finished area above ground: 2,911
    • Finished area below ground: 1,399

    Property

    Parking
    • Total spaces: 2
    • Parking features: Concrete, Dry Walled, Electric Vehicle Charging Station(s), Exterior Access Door, Lighted
    • Garage spaces: 2
    Features
    • Levels: Two
    • Stories: 2
    • Entry location: Ground
    • Patio & porch: Covered, Front Porch, Patio
    • Exterior features: Gas Valve, Private Yard, Rain Gutters
    • Fencing: Full,Partial
    Lot
    • Size: 4,690 sqft
    • Features: Landscaped, Level, Near Public Transit, Sprinklers In Front, Sprinklers In Rear
    Details
    • Parcel number: 526223024
    • Zoning: U-SU-B
    • Special conditions: Standard

    Construction

    Type & style
    • Home type: SingleFamily
    • Architectural style: Contemporary
    • Property subtype: Single Family Residence
    Materials
    • Brick, Frame, Wood Siding
    • Foundation: Concrete Perimeter, Slab
    • Roof: Metal
    Condition
    • New Construction
    • New construction: Yes
    • Year built: 2024

    Utilities & green energy

    • Electric: 110V, 220 Volts
    • Sewer: Public Sewer
    • Water: Public
    • Utilities for property: Cable Available, Electricity Connected, Internet Access (Wired), Natural Gas Connected, Phone Available

    Community & neighborhood

    Security
    • Security features: Carbon Monoxide Detector(s), Radon Detector, Smoke Detector(s)
    Location
    • Region: Denver
    • Subdivision: University

    Other

    Other facts
    • Listing terms: 1031 Exchange,Cash,Conventional,FHA,Jumbo,VA Loan
    • Ownership: Corporation/Trust
    • Road surface type: Alley Paved, Paved

    Price history

    DateEventPrice
    3/21/2025Sold$1,650,000-5.7%$383/sqft
    Source: REcolorado as distributed by MLS GRID #6042496 Report a problem
    2/6/2025Pending sale$1,749,000$406/sqft
    Source: REcolorado as distributed by MLS GRID #6042496 Report a problem
    10/7/2024Price change$1,749,000-2.8%$406/sqft
    Source: REcolorado as distributed by MLS GRID #6042496 Report a problem
    7/17/2024Price change$1,799,900-5.3%$418/sqft
    Source: REcolorado as distributed by MLS GRID #6042496 Report a problem
    6/15/2024Price change$1,899,900-5%$441/sqft
    Source: REcolorado as distributed by MLS GRID #6042496 Report a problem
    4/19/2024Listed for sale$1,999,900+349.4%$464/sqft
    Source: REcolorado as distributed by MLS GRID #6042496 Report a problem
    10/7/2021Sold$445,000$103/sqft
    Source: Public Record Report a problem

    Public tax history

    YearProperty taxesTax assessment
    2024$2,955 +66%$92,350 +124.1%
    2023$1,780 -11.8%$41,210 +56.7%
    2022$2,018 +39.6%$26,300 -2.8%
    2021$1,446 +2.9%$27,050 +1.6%
    2020$1,406 +20.3%$26,633 -0.7%
    2019$1,168 $26,820 +20.3%
    2018$1,168 +0.3%$22,300
    2017$1,165 +44.3%$22,300 +21.9%
    2016$807 -41.3%$18,290
    2015$1,375 0%$18,290 +10.5%
    2014$1,375 +14%$16,550
    2013$1,206 +17.9%$16,550 +15.3%
    2012$1,023 +11%$14,350
    2011$922 +2.2%$14,350 +3.7%
    2010$902 +4.4%$13,840
    2009$864 -0.2%$13,840 +7%
    2008$865 +6.2%$12,930
    2007$815 +1.1%$12,930 +6.2%
    2006$806 +7.8%$12,170
    2005$748 +8.9%$12,170 +2%
    2003$687 +1.9%$11,930 +4%
    2002$674 $11,470 +24.1%
    2001-- $9,240

    Find assessor info on the county website

    Neighborhood: University

    Nearby schools

    GreatSchools rating
    Schools provided by the listing agent
    • Elementary: Asbury
    • Middle: Grant
    • High: South
    • District: Denver 1

    Source: REcolorado as distributed by MLS GRID. This data may not be complete. We recommend contacting the local school district to confirm school assignments for this home.

    Get a cash offer in 3 minutes
    Find out how much your home could sell for in as little as 3 minutes with a no-obligation cash offer.
    Estimated market value
    $1,569,500
    Get a cash offer in 3 minutes
    Find out how much your home could sell for in as little as 3 minutes with a no-obligation cash offer.
    Estimated market value
    $1,569,500