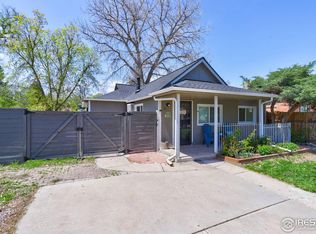
Completely reimagined from top to bottom, this stunning 2-bedroom, 1-bath home blends modern style with quality craftsmanship. Every detail has been thoughtfully updated, including a brand-new roof, new A/C system, new driveway and sidewalks, and beautifully refreshed landscaping.
Step inside to discover a bright, open interior featuring elegant quartz countertops, sleek stainless steel appliances, and contemporary finishes throughout. The spacious backyard offers the perfect setting for relaxing, entertaining, or enjoying Colorado's beautiful seasons, complete with a private patio and plenty of room to make it your own.
Ideally located with direct access to Weir Gulch Trail, this home offers the perfect balance of outdoor recreation and urban convenience. Just minutes from Belmar, you'll enjoy shopping, dining, entertainment, and everyday amenities right at your fingertips.
For sale
Price cut: $10K (8/20)
$430,000
5 Stuart Street, Denver, CO 80219
2beds
776sqft
Single Family Residence
Built in 1951
6,810 Square Feet Lot
$418,000 Zestimate®
$554/sqft
$-- HOA
What's special
- 63 days
- 138
- 5
Zillow last checked:
Listing updated:
Listed by:
Jose Bonilla 720-515-9393 jbonilla@elevateave.com,
PAK Home Realty,
Laura Sierra 303-990-2359,
PAK Home Realty
Source: REcolorado as distributed by MLS GRID,MLS#: 6495066
Facts & features
Interior
Bedrooms & bathrooms
- Bedrooms: 2
- Bathrooms: 1
- Full bathrooms: 1
- Main level bathrooms: 1
- Main level bedrooms: 2
Bedroom
- Level: Main
- Area: 110 Square Feet
- Dimensions: 11 x 10
Bedroom
- Level: Main
- Area: 108 Square Feet
- Dimensions: 12 x 9
Bathroom
- Level: Main
- Area: 14 Square Feet
- Dimensions: 7 x 2
Kitchen
- Level: Main
- Area: 144 Square Feet
- Dimensions: 16 x 9
Living room
- Level: Main
- Area: 120 Square Feet
- Dimensions: 12 x 10
Heating
- Forced Air
Cooling
- Central Air
Appliances
- Included: Dishwasher, Microwave, Oven, Refrigerator
Features
- Has basement: No
Interior area
- Total structure area: 776
- Total interior livable area: 776 sqft
- Finished area above ground: 776
Video & virtual tour
Property
Parking
- Total spaces: 2
- Details: Off Street Spaces: 2
Features
- Levels: One
- Stories: 1
Lot
- Size: 6,810 Square Feet
- Features: Level
Details
- Parcel number: 507316012
- Zoning: E-SU-DX
- Special conditions: Standard
Construction
Type & style
- Home type: SingleFamily
- Property subtype: Single Family Residence
Materials
- Block, Concrete
- Roof: Composition
Condition
- Year built: 1951
Utilities & green energy
- Sewer: Public Sewer
- Utilities for property: Cable Available, Electricity Connected
Community & HOA
Community
- Subdivision: Barnum
HOA
- Has HOA: No
Location
- Region: Denver
Financial & listing details
- Price per square foot: $554/sqft
- Annual tax amount: $1,981
- Date on market: 7/30/2026
- Listing terms: Cash,Conventional,FHA,VA Loan
- Exclusions: Seller's Personal Property
- Ownership: Corporation/Trust
- Electric utility on property: Yes
- Road surface type: Paved
Estimated market value
$418,000
$397,000 - $439,000
$1,780/mo
Price history
| Date | Event | Price |
|---|---|---|
| 8/20/2026 | Price change | $430,000-2.3%$554/sqft |
Source:  REcolorado as distributed by MLS GRID #6495066 Report a problem REcolorado as distributed by MLS GRID #6495066 Report a problem | ||
| 7/30/2026 | Listed for sale | $440,000+57.1%$567/sqft |
Source: REcolorado as distributed by MLS GRID #6495066 Report a problem | ||
| 6/5/2026 | Sold | $280,000-6.7%$361/sqft |
Source: REcolorado as distributed by MLS GRID #4126821 Report a problem | ||
| 5/21/2026 | Pending sale | $299,999$387/sqft |
Source: REcolorado as distributed by MLS GRID #4126821 Report a problem | ||
| 4/24/2026 | Listed for sale | $299,999$387/sqft |
Source: REcolorado as distributed by MLS GRID #4126821 Report a problem | ||
Public tax history
Tax history is unavailable.
Monthly payment
Est. payment
Payment breakdown
Explore the cost of this home by adjusting the details. Changes won't be saved.Climate risks
Neighborhood: Barnum West
Nearby schools
Schools provided by the listing agent
- Elementary: Newlon
- Middle: KIPP Sunshine Peak Academy
- High: West
- District: Denver 1
Source: REcolorado as distributed by MLS GRID. This data may not be complete. We recommend contacting the local school district to confirm school assignments for this home.
Similar homes
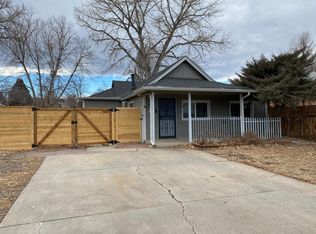
- $449,0003 bd2 ba903 sqft3150 W Alaska Place, Denver, CO 80219For Sale

 MLS ID #4990649, Beth Concha, Invalesco Real Estate. REcolorado as distributed by MLS GRID
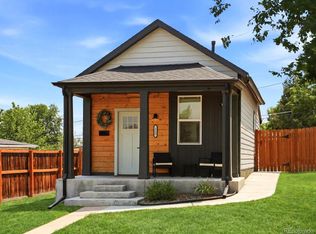
 - $400,0002 bd1 ba650 sqft272 S Meade Street, Denver, CO 80219For Sale
 MLS ID #8709221, Reece Reinema, The Agency - Denver. REcolorado as distributed by MLS GRID
 - $415,0002 bd1 ba778 sqft1334 S Decatur Street, Denver, CO 80219For Sale
 MLS ID #3075215, Michael Le, Keller Williams Real Estate LLC. REcolorado as distributed by MLS GRID
 - $375,0003 bd2 ba918 sqft4466 W Center Avenue, Denver, CO 80219For Sale
 MLS ID #4514556, Tara Jones, Opendoor Brokerage LLC. REcolorado as distributed by MLS GRID
 - $365,0002 bd1 ba720 sqft3971 W Kentucky Avenue, Denver, CO 80219For SaleMLS ID #8841973, Matthias Reyes, Megastar Realty. REcolorado as distributed by MLS GRID
- $498,0003 bd2 ba932 sqft3155 W Evans Avenue, Denver, CO 80219For SaleMLS ID #4814042, Trung Truong, eXp Realty, LLC. REcolorado as distributed by MLS GRID
- $399,0002 bd1 ba786 sqft1200 S Tejon Street, Denver, CO 80223For SaleMLS ID #5828288, Lisa Huntington-Kinn, Your Castle Real Estate Inc. REcolorado as distributed by MLS GRID
- $420,0002 bd1 ba720 sqft4055 S Hazel Court, Englewood, CO 80110For SaleMLS ID #7631368, Nicholas Huscroft, Chosen Realty LLC. REcolorado as distributed by MLS GRID
- $429,0002 bd1 ba1k sqft865 Brentwood Street, Lakewood, CO 80214For SaleMLS ID #8834753, Nancy Pallares, Megastar Realty. REcolorado as distributed by MLS GRID
- $440,0002 bd1 ba1.1k sqft3445 Dahlia Street, Denver, CO 80207For SaleMLS ID #4621610, Jessica Reyes, Your Castle Realty LLC. REcolorado as distributed by MLS GRID
- $419,9002 bd1 ba855 sqft1794 Verbena Street, Denver, CO 80220For SaleMLS ID #2131387, Karen Miller, RE/MAX Professionals. REcolorado as distributed by MLS GRID
- $462,0002 bd1 ba857 sqft3900 Otis Street, Wheat Ridge, CO 80033For SaleMLS ID #8865941, Tara Jones, Opendoor Brokerage LLC. REcolorado as distributed by MLS GRID
- $429,0002 bd1 ba984 sqft2184 S Bannock Street, Denver, CO 80223For SaleMLS ID #7522017, Hannah Dunn, eXp Realty, LLC. REcolorado as distributed by MLS GRID
- $400,0002 bd1 ba761 sqft4938 Newton Street, Denver, CO 80221For SaleMLS ID #9591283, Dominic Miller, Compass - Denver. REcolorado as distributed by MLS GRID
- $449,0002 bd2 ba832 sqft3748 Yates Street, Denver, CO 80212For SaleMLS ID #5969220, Craig Habermehl, JPAR Modern Real Estate. REcolorado as distributed by MLS GRID
- $459,0002 bd1 ba726 sqft5085 Alcott Street, Denver, CO 80221For SaleMLS ID #8098986, The Hartmann & Rodriguez Group, Redfin Corporation. REcolorado as distributed by MLS GRID
- $415,0002 bd1 ba734 sqft6840 Reno Drive, Arvada, CO 80002For SaleMLS ID #3074759, Maggie Fast, Nookhaven Homes. REcolorado as distributed by MLS GRID
- $489,9993 bd2 ba1k sqft1551 W Hoye Place, Denver, CO 80223For SaleMLS ID #8057993, Armando Garcia, Keller Williams Advantage Realty LLC. REcolorado as distributed by MLS GRID
- $399,0002 bd1 ba732 sqft664 Inca Street, Denver, CO 80204For SaleMLS ID #6627139, Casey Miller, LIV Sotheby's International Realty. REcolorado as distributed by MLS GRID
- $399,9003 bd2 ba1k sqft3090 W 55th Place, Denver, CO 80221For SaleMLS ID #3059228, Jessica Carcoana, eXp Realty, LLC. REcolorado as distributed by MLS GRID
