South facing, light-filled home on an oversized corner lot in the charming Athmar Park neighborhood. This 3 bedroom home was beautifully updated with respect to the original charm and character of the bungalow architecture. The rich wood cabinetry, refinished solid oak flooring throughout, original brick surround fireplace, mid-century mosaic floor tiles and built-ins all add to the warm aesthetic this home embraces. The home also offers a multitude of options for outdoor entertaining, gardening or simply relaxing and enjoying the large mature trees and private backyard. You have endless possibilities with this home and the surrounding area. The convenient location is close to parks, trails and a lake with a great walking/biking path. Centrally located between downtown and the tech center, also just a 5 minute drive to South Broadway shops and restaurants and a 10 minute drive to all that the West Wash Park neighborhood has to offer. Just a few minutes away, enjoy Ruby Hill Park and concerts at Levitt Pavillion. Don't miss this ideally located, character filled home.
*some exterior lawn photos have been enhanced to show lush green turf, seller purchased deluxe artificial turf and the turf system, but it has not been installed.
For sale
$399,500
1395 W Center Avenue, Denver, CO 80223
3beds
845sqft
Single Family Residence
Built in 1952
6,870 Square Feet Lot
$-- Zestimate®
$473/sqft
$-- HOA
What's special
- 15 days
- 475
- 71
Zillow last checked:
Listing updated:
Listed by:
Amie Morozs 720-495-5705 amorozs@gmail.com,
D Town Listings
Source: REcolorado as distributed by MLS GRID,MLS#: 7957069
Facts & features
Interior
Bedrooms & bathrooms
- Bedrooms: 3
- Bathrooms: 1
- Full bathrooms: 1
- Main level bathrooms: 1
- Main level bedrooms: 3
Bedroom
- Features: Primary Suite
- Level: Main
Bedroom
- Features: Primary Suite
- Level: Main
Bedroom
- Features: Primary Suite
- Level: Main
Bathroom
- Features: En Suite Bathroom
- Level: Main
Family room
- Level: Main
Kitchen
- Level: Main
Heating
- Forced Air, Natural Gas
Cooling
- None
Appliances
- Included: Dishwasher, Disposal, Dryer, Gas Water Heater, Range, Range Hood, Refrigerator, Washer
Features
- Built-in Features, Ceiling Fan(s), Eat-in Kitchen, Granite Counters, Kitchen Island, No Stairs, Open Floorplan, Smoke Free
- Flooring: Tile, Wood
- Windows: Window Coverings
- Basement: Crawl Space
- Number of fireplaces: 1
- Fireplace features: Wood Burning
Interior area
- Total structure area: 845
- Total interior livable area: 845 sqft
- Finished area above ground: 845
Property
Parking
- Total spaces: 1
- Parking features: Concrete, Lighted
- Garage spaces: 1
Features
- Levels: One
- Stories: 1
- Patio & porch: Covered, Front Porch, Patio
- Exterior features: Garden, Private Yard
- Fencing: Full
Lot
- Size: 6,870 Square Feet
- Features: Corner Lot, Level, Many Trees, Near Public Transit
Details
- Parcel number: 516112007
- Zoning: E-SU-B
- Special conditions: Standard
Construction
Type & style
- Home type: SingleFamily
- Architectural style: Bungalow
- Property subtype: Single Family Residence
Materials
- Block, Brick, Frame
- Foundation: Block, Concrete Perimeter
- Roof: Composition
Condition
- Year built: 1952
Utilities & green energy
- Electric: 220 Volts
- Sewer: Public Sewer
- Water: Public
- Utilities for property: Cable Available, Electricity Connected, Natural Gas Connected
Community & HOA
Community
- Security: Carbon Monoxide Detector(s), Smoke Detector(s)
- Subdivision: Athmar Park
HOA
- Has HOA: No
Location
- Region: Denver
Financial & listing details
- Price per square foot: $473/sqft
- Tax assessed value: $407,200
- Annual tax amount: $2,196
- Date on market: 10/30/2026
- Listing terms: 1031 Exchange,Cash,Conventional,FHA,VA Loan
- Ownership: Individual
- Electric utility on property: Yes
Estimated market value
Not available
Estimated sales range
Not available
Not available
Price history
| Date | Event | Price |
|---|---|---|
| 10/30/2026 | Listed for sale | $399,500+128.3%$473/sqft |
Source:  REcolorado as distributed by MLS GRID #7957069 Report a problem | ||
| 8/9/2025 | Listing removed | $2,295$3/sqft |
Source: Zillow Rentals Report a problem | ||
| 7/29/2025 | Price change | $2,295-8%$3/sqft |
Source: Zillow Rentals Report a problem | ||
| 6/25/2025 | Price change | $2,495-3.9%$3/sqft |
Source: Zillow Rentals Report a problem | ||
| 6/4/2025 | Listed for rent | $2,595+4%$3/sqft |
Source: Zillow Rentals Report a problem | ||
| 6/5/2024 | Listing removed | -- |
Source: Zillow Rentals Report a problem | ||
| 5/22/2024 | Listed for rent | $2,495$3/sqft |
Source: Zillow Rentals Report a problem | ||
| 4/15/2015 | Sold | $175,000$207/sqft |
Source: Public Record Report a problem | ||
| 3/8/2015 | Listed for sale | $175,000+127.3%$207/sqft |
Source: Recom Real Estate #6520183 Report a problem | ||
| 11/17/2008 | Sold | $77,000-50.6%$91/sqft |
Source: Public Record Report a problem | ||
| 1/5/2005 | Sold | $156,000-5.5%$185/sqft |
Source: Public Record Report a problem | ||
| 10/9/2002 | Sold | $165,000+11.5%$195/sqft |
Source: Public Record Report a problem | ||
| 10/11/2001 | Sold | $148,000+118%$175/sqft |
Source: Public Record Report a problem | ||
| 11/14/1994 | Sold | $67,900$80/sqft |
Source: Public Record Report a problem | ||
Public tax history
| Year | Property taxes | Tax assessment |
|---|---|---|
| 2025 | $2,166 +2.2% | $28,710 +5% |
| 2024 | $2,119 +18% | $27,350 -9.8% |
| 2023 | $1,796 +3.6% | $30,320 +34.3% |
| 2022 | $1,733 +7.1% | $22,580 -2.8% |
| 2021 | $1,619 +2.9% | $23,230 +6.5% |
| 2020 | $1,574 +29.3% | $21,815 -0.7% |
| 2019 | $1,217 | $21,967 +39.7% |
| 2018 | $1,217 +0.3% | $15,730 |
| 2017 | $1,213 +39.8% | $15,730 +41.6% |
| 2016 | $868 +34.3% | $11,110 |
| 2015 | $646 0% | $11,110 +42.8% |
| 2014 | $646 +3.5% | $7,780 |
| 2013 | $625 +17.9% | $7,780 +4.7% |
| 2012 | $530 -8.8% | $7,430 |
| 2011 | $581 +2.2% | $7,430 -14.8% |
| 2010 | $568 -30.7% | $8,720 |
| 2009 | $820 -0.2% | $8,720 -29% |
| 2008 | $822 +0.7% | $12,280 |
| 2007 | $815 +1.1% | $12,280 +0.8% |
| 2006 | $806 -4.5% | $12,180 |
| 2005 | $844 +19.7% | $12,180 -9.6% |
| 2003 | $705 +1.9% | $13,480 +14.4% |
| 2002 | $692 | $11,780 +26.4% |
| 2001 | -- | $9,320 |
Find assessor info on the county website
Monthly payment
Est. payment
Payment breakdown
Explore the cost of this home by adjusting the details. Changes won't be saved.Climate risks
Neighborhood: Athmar Park
Nearby schools
Schools provided by the listing agent
- Elementary: Valverde
- Middle: Strive Federal
- High: KIPP Denver Collegiate High School
- District: Denver 1
Source: REcolorado as distributed by MLS GRID. This data may not be complete. We recommend contacting the local school district to confirm school assignments for this home.

Similar homes
- $399,9992 bd1 ba859 sqft1601 W Hoye Place, Denver, CO 80223For Sale
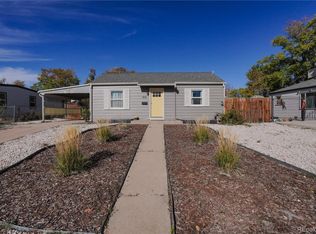
 MLS ID #2113874, Vivi Gloriod, eXp Realty, LLC. REcolorado as distributed by MLS GRID
- $449,0002 bd2 ba1k sqft57 W Alameda Avenue, Denver, CO 80223For Sale
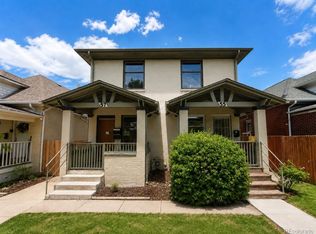 MLS ID #4451709, Taryn Westberg, Red Lodge Realty. REcolorado as distributed by MLS GRID
- $440,0003 bd1 ba1k sqft1374 S Beach Court, Denver, CO 80219For Sale
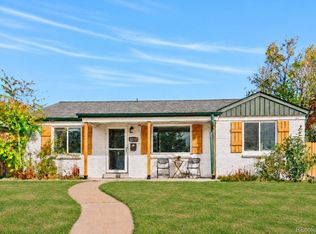 MLS ID #4212921, Dave Hettrick, RE/MAX Professionals. REcolorado as distributed by MLS GRID
- $399,9993 bd1 ba960 sqft714 S Xavier Street, Denver, CO 80219For Sale
 MLS ID #6193729, Heather Reed, RE/MAX Synergy. REcolorado as distributed by MLS GRID
- $380,0002 bd1 ba747 sqft1825 S Vallejo St, Denver, CO 80223For Sale
 MLS ID #1062537, Leslie Sharkey, Orchard Brokerage LLC. IRES as distributed by MLS GRID
- $365,0002 bd1 ba724 sqft475 Osceola Street, Denver, CO 80204For SaleMLS ID #2169187, Emily Simpson, Jason Mitchell Real Estate Colorado, LLC. REcolorado as distributed by MLS GRID
- $371,0003 bd2 ba918 sqft4466 W Center Avenue, Denver, CO 80219For SaleMLS ID #4514556, Tara Jones, Opendoor Brokerage LLC. REcolorado as distributed by MLS GRID
- $435,0003 bd2 ba903 sqft3150 W Alaska Place, Denver, CO 80219For SaleMLS ID #4990649, Beth Concha, Invalesco Real Estate. REcolorado as distributed by MLS GRID
- $440,0003 bd1 ba1.1k sqft965 S Eliot Street, Denver, CO 80219For SaleMLS ID #8078100, Jennifer Briseno, Success Realty Experts, LLC. REcolorado as distributed by MLS GRID
- $415,0003 bd1 ba976 sqft2169 W Warren Avenue, Englewood, CO 80110For SaleMLS ID #8885119, Cassandra Altenberger, Milehimodern. REcolorado as distributed by MLS GRID
- $410,0002 bd1 ba710 sqft2396 S Linley Court, Denver, CO 80219For SaleMLS ID #6831977, Sophia Young, Keller Williams Advantage Realty LLC. REcolorado as distributed by MLS GRID
- $400,0002 bd1 ba650 sqft272 S Meade Street, Denver, CO 80219For SaleMLS ID #8709221, Reece Reinema, The Agency - Denver. REcolorado as distributed by MLS GRID
- $439,9003 bd2 ba934 sqft2676 S Hazel Court, Denver, CO 80219For SaleMLS ID #6952102, Anne Campbell, Mountain State Realty. REcolorado as distributed by MLS GRID
- $365,0002 bd1 ba682 sqft1460 S Osceola Street, Denver, CO 80219For SaleMLS ID #5858078, Darcy Keady, RE/MAX Professionals. REcolorado as distributed by MLS GRID
- $480,0003 bd2 ba932 sqft3155 W Evans Avenue, Denver, CO 80219For SaleMLS ID #4814042, Trung Truong, eXp Realty, LLC. REcolorado as distributed by MLS GRID
- $475,0005 bd2 ba734 sqft1500 S Wolcott Court, Denver, CO 80219For SaleMLS ID #3357348, Tong Zhang, HomeSmart Realty. REcolorado as distributed by MLS GRID
- $419,0002 bd1 ba776 sqft5 Stuart Street, Denver, CO 80219For SaleMLS ID #6495066, Jose Bonilla, PAK Home Realty. REcolorado as distributed by MLS GRID
- $450,0002 bd1 ba941 sqft2240 S Irving Street, Denver, CO 80219For SaleMLS ID #6068302, Malisa Miller Eakins, RE/MAX of Cherry Creek. REcolorado as distributed by MLS GRID
- $425,0002 bd1 ba874 sqft2758 S Irving Street, Denver, CO 80236For SaleMLS ID #1681458, Meg Fleischli, Kentwood Real Estate Cherry Creek. REcolorado as distributed by MLS GRID
- $399,0003 bd2 ba1k sqft1296 Yost Street, Aurora, CO 80011For SaleMLS ID #3135365, The Awaka Group, Real Broker, LLC DBA Real. REcolorado as distributed by MLS GRID
