Beautifully updated 2-bedroom, 1-bath ranch in Denver's sought-after Ruby Hill neighborhood! Thoughtfully refreshed throughout, this move-in-ready home offers the perfect blend of charm, comfort, and functionality. Inside, you'll find refinished hardwood floors, fresh neutral paint, abundant natural light, and an inviting single-level layout. The fully updated kitchen features new shaker cabinetry, butcher block countertops, subway tile backsplash, and stainless steel appliances. Both bedrooms are bright and comfortable, while the updated bath adds a fresh, modern touch. Step outside to a covered patio perfect for relaxing or entertaining, plus a spacious lawn with room to garden or play. A detached oversized 1-car garage provides excellent storage and flexibility. Ideally located near schools, parks, and Ruby Hill Park with trails, concerts, and year-round recreation, plus convenient access to major highways for an easy commute. Don't miss this stylish and turnkey Denver gem! Rate discount available for qualified buyers. Call agent to learn more.
For sale
$410,000
1825 S Vallejo St, Denver, CO 80223
2beds
747sqft
:
Get pre-qualified$2,567/mo
Single Family Residence
Built in 1954
6,000 Square Feet Lot
$407,400 Zestimate®
$549/sqft
$-- HOA
What's special
Stainless steel appliancesButcher block countertopsAbundant natural lightFully updated kitchenSubway tile backsplashNew shaker cabinetryInviting single-level layout
- 43 days |
- 168 |
- 16 |
Zillow last checked:
Listing updated:
Listed by:
Leslie Sharkey 844-515-9880,
Orchard Brokerage LLC
Source: IRES as distributed by MLS GRID,MLS#: 1062537
Facts & features
Interior
Bedrooms & bathrooms
- Bedrooms: 2
- Bathrooms: 1
- Full bathrooms: 1
- Main level bathrooms: 1
Primary bedroom
- Description: Hardwood
- Features: Shared Primary Bath
- Level: Main
- Area: 120 Square Feet
- Dimensions: 10 x 12
Kitchen
- Description: Tile
- Level: Main
- Area: 180 Square Feet
- Dimensions: 15 x 12
Living room
- Level: Main
Heating
- Forced Air
Cooling
- Central Air
Appliances
- Included: Gas Range, Self Cleaning Oven, Dishwasher
Features
- Basement: None,Crawl Space
Interior area
- Total structure area: 747
- Total interior livable area: 747 sqft
- Finished area above ground: 747
Property
Parking
- Total spaces: 1
- Parking features: Detached, Oversized
- Garage spaces: 1
- Details: Detached
Features
- Levels: One
- Stories: 1
- Patio & porch: Patio
Lot
- Size: 6,000 Square Feet
- Features: Level
Details
- Additional structures: Storage
- Parcel number: 521321018
- Zoning: E-SU-DX
- Special conditions: Private Owner
Construction
Type & style
- Home type: SingleFamily
- Property subtype: Single Family Residence
Materials
- Frame
- Roof: Composition
Condition
- New construction: No
- Year built: 1954
Utilities & green energy
- Sewer: Public Sewer
- Water: City
- Utilities for property: Natural Gas Available, Electricity Available
Community & HOA
Community
- Subdivision: Gunnison Heights Filing 3
HOA
- Has HOA: No
Location
- Region: Denver
Financial & listing details
- Price per square foot: $549/sqft
- Tax assessed value: $413,700
- Annual tax amount: $2,230
- Date on market: 6/23/2026
- Listing terms: Cash,Conventional,FHA,VA Loan
- Electric utility on property: Yes
Estimated market value
$407,400
$387,000 - $428,000
$1,474/mo
Price history
| Date | Event | Price |
|---|---|---|
| 6/23/2026 | Listed for sale | $410,000+0.7%$549/sqft |
Source:  IRES as distributed by MLS GRID #1062537 Report a problem IRES as distributed by MLS GRID #1062537 Report a problem | ||
| 9/21/2023 | Sold | $407,000$545/sqft |
Source:  REcolorado as distributed by MLS GRID #2926621 Report a problem REcolorado as distributed by MLS GRID #2926621 Report a problem | ||
Public tax history
| Year | Property taxes | Tax assessment |
|---|---|---|
| 2024 | $1,862 +4.2% | $24,030 -10.9% |
| 2023 | $1,787 +3.5% | $26,980 +20.1% |
| 2022 | $1,726 +71.3% | $22,470 -2.9% |
| 2021 | $1,008 +2.9% | $23,130 +11.6% |
| 2020 | $979 +64.8% | $20,735 -0.7% |
| 2019 | $594 | $20,880 +40.3% |
| 2018 | $594 +0.3% | $14,880 |
| 2017 | $592 +27.6% | $14,880 +25.1% |
| 2016 | $464 +25.8% | $11,890 |
| 2015 | $369 0% | $11,890 +34% |
| 2014 | $369 +3.7% | $8,870 |
| 2013 | $356 -41.1% | $8,870 +4.8% |
| 2012 | $603 -2.9% | $8,460 |
| 2011 | $621 +2.2% | $8,460 -9.3% |
| 2010 | $608 -25.2% | $9,330 |
| 2009 | $812 -0.2% | $9,330 -23.3% |
| 2008 | $813 -1.7% | $12,160 |
| 2007 | $827 +1.1% | $12,160 -1.6% |
| 2006 | $818 +3.9% | $12,360 |
| 2005 | $788 +11.2% | $12,360 -1.7% |
| 2003 | $708 +1.9% | $12,570 +6.3% |
| 2002 | $695 | $11,830 +29.7% |
| 2001 | -- | $9,120 |
Find assessor info on the county website
Monthly payment
Est. payment
Payment breakdown
Explore the cost of this home by adjusting the details. Changes won't be saved.Climate risks
Neighborhood: Ruby Hill
Nearby schools
GreatSchools rating
- 4/10Schmitt Elementary SchoolGrades: PK-5Distance: 0 mi
- 6/10Grant Middle SchoolGrades: 6-8Distance: 1.8 mi
- 1/10Abraham Lincoln High SchoolGrades: 9-12Distance: 0.9 mi
Schools provided by the listing agent
- Elementary: Schmitt
- Middle: Grant
- High: Lincoln, Abraham
Source: IRES as distributed by MLS GRID. This data may not be complete. We recommend contacting the local school district to confirm school assignments for this home.
- $450,0002 bd1 ba712 sqft1835 S Vallejo St, Denver, CO 80223Sold

- $363,8002 bd1 ba747 sqft1815 S Vallejo St, Denver, CO 80223Off Market
- $366,9002 bd1 ba747 sqft1830 S Wyandot St, Denver, CO 80223Off Market

- $420,6003 bd1 ba1k sqft1840 S Wyandot St, Denver, CO 80223Off Market
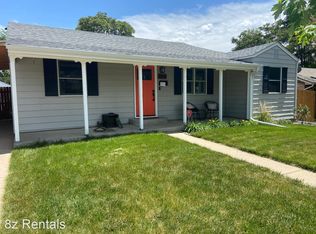
- $349,3002 bd1 ba747 sqft1820 S Wyandot St, Denver, CO 80223Off Market
- $361,4003 bd1 ba931 sqft1845 S Vallejo St, Denver, CO 80223Off Market
- $484,0003 bd2 ba1.3k sqft1805 S Vallejo St, Denver, CO 80223Off Market
- $461,6003 bd1 ba1.5k sqft1850 S Wyandot St, Denver, CO 80223Off Market
A local agent can set up tours, give advice and negotiate with sellers.
Similar homes
- $435,0002 bd1 ba888 sqft1695 S Raritan Street, Denver, CO 80223For Sale

 MLS ID #5759097, Patricia Gonzales, Grace Management & Invest.. REcolorado as distributed by MLS GRID
 - $449,9002 bd2 ba982 sqft1880 S Shoshone s Street, Denver, CO 80223For Sale
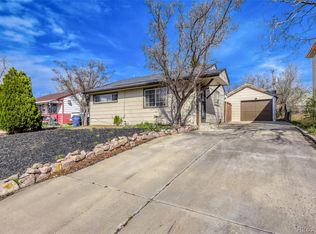 MLS ID #8292911, Brittany Ouimette, NAV Real Estate. REcolorado as distributed by MLS GRID
 - $420,0002 bd1 ba705 sqft2035 S Julian Circle, Denver, CO 80219For Sale
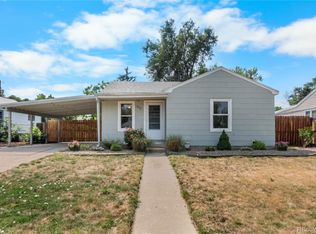 MLS ID #8587368, Marjorie Engle, eXp Realty, LLC. REcolorado as distributed by MLS GRID
 - $435,0002 bd1 ba786 sqft1382 S Canosa Court, Denver, CO 80219For Sale
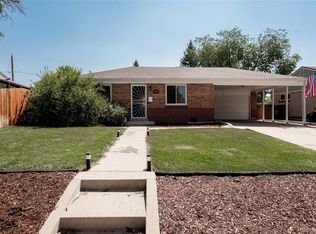 MLS ID #8680228, Ashley Mendenhall, Hatch Realty, LLC. REcolorado as distributed by MLS GRID
 - $410,0002 bd1 ba710 sqft2396 S Linley Court, Denver, CO 80219For SaleMLS ID #6831977, Sophia Young, Keller Williams Advantage Realty LLC. REcolorado as distributed by MLS GRID
- $415,0003 bd1 ba843 sqft1081 S Knox Court, Denver, CO 80219For SaleMLS ID #4729551, Lane Lyon, Coldwell Banker Global Luxury Denver. REcolorado as distributed by MLS GRID
- $439,9002 bd1 ba710 sqft2396 S Knox Court, Denver, CO 80219For SaleMLS ID #3119568, Dalia Estrada, HomeSmart. REcolorado as distributed by MLS GRID
- $425,0002 bd1 ba1k sqft3600 W Kentucky Avenue, Denver, CO 80219For SaleMLS ID #8251975, Tim Aberle, Thrive Real Estate Group. REcolorado as distributed by MLS GRID
- $425,0003 bd2 ba918 sqft1145 S Vrain Street, Denver, CO 80219For SaleMLS ID #5421748, Holly Price, eXp Realty, LLC. REcolorado as distributed by MLS GRID
- $400,0002 bd1 ba837 sqft4477 S Acoma Street, Englewood, CO 80110For SaleMLS ID #7451767, Lisa Chirico, RE/MAX Professionals. REcolorado as distributed by MLS GRID
- $425,0002 bd1 ba682 sqft4600 W Cedar Avenue, Denver, CO 80219For SaleMLS ID #9693498, Karen Starkey, West and Main Homes Inc. REcolorado as distributed by MLS GRID
- $405,0002 bd1 ba829 sqft367 S Jasmine St, Denver, CO 80224For Sale
 MLS ID #1063956, Andria Porter Stashak, Keller Williams-DTC. IRES as distributed by MLS GRID
 - $450,0002 bd1 ba713 sqft1962 S Logan St, Denver, CO 80210For SaleMLS ID #1065175, Kollin Skattum, Real. IRES as distributed by MLS GRID
- $405,0002 bd1 ba751 sqft1749 Wabash Street, Denver, CO 80220For SaleMLS ID #6425797, Joshua C Nottage, US Realty Pros LLC. REcolorado as distributed by MLS GRID
- $424,9002 bd2 ba830 sqft624 Stuart Street, Denver, CO 80204For SaleMLS ID #4075387, Megan Rennich, Modern Collective Real Estate. REcolorado as distributed by MLS GRID
- $460,0002 bd1 ba905 sqft1400 S Logan Street, Denver, CO 80210For SaleMLS ID #3917909, Bill Wasinski, Keller Williams DTC. REcolorado as distributed by MLS GRID
- $464,9003 bd1 ba1k sqft1735 W Burlington Pl, Denver, CO 80221For SaleMLS ID #1065719, Dale Pearson, RE/MAX of Boulder, Inc. IRES as distributed by MLS GRID
- $440,0002 bd1 ba682 sqft250 S Zenobia Street, Denver, CO 80219For SaleMLS ID #8930190, Xochitl Sochee Gaytan, Brokers Guild Homes. REcolorado as distributed by MLS GRID
- $350,0002 bd1 ba846 sqft4525 W 10th Avenue, Denver, CO 80204For SaleMLS ID #1677114, Rachel Abrahams, eXp Realty, LLC. REcolorado as distributed by MLS GRID
- $450,0003 bd1 ba901 sqft5040 E Dartmouth Avenue, Denver, CO 80222For SaleMLS ID #5144877, Chase Huddleston, LIV Sotheby's International Realty. REcolorado as distributed by MLS GRID
